
Exclusively available to purchase through FleetMilne, an incredible, brand new and one-of-a-kind two bedroom apartment at Cardigan Wharf, part of the highly anticipated Glasswater Locks development. Located on the 8th floor and available exclusively through FleetMilne, this beautifully furnished home combines modern design, luxury finishes, and exceptional natural light from its huge floor-to-ceiling windows with two Juliet balconies over the canal; offering a bright, elevated outlook across Birmingham.
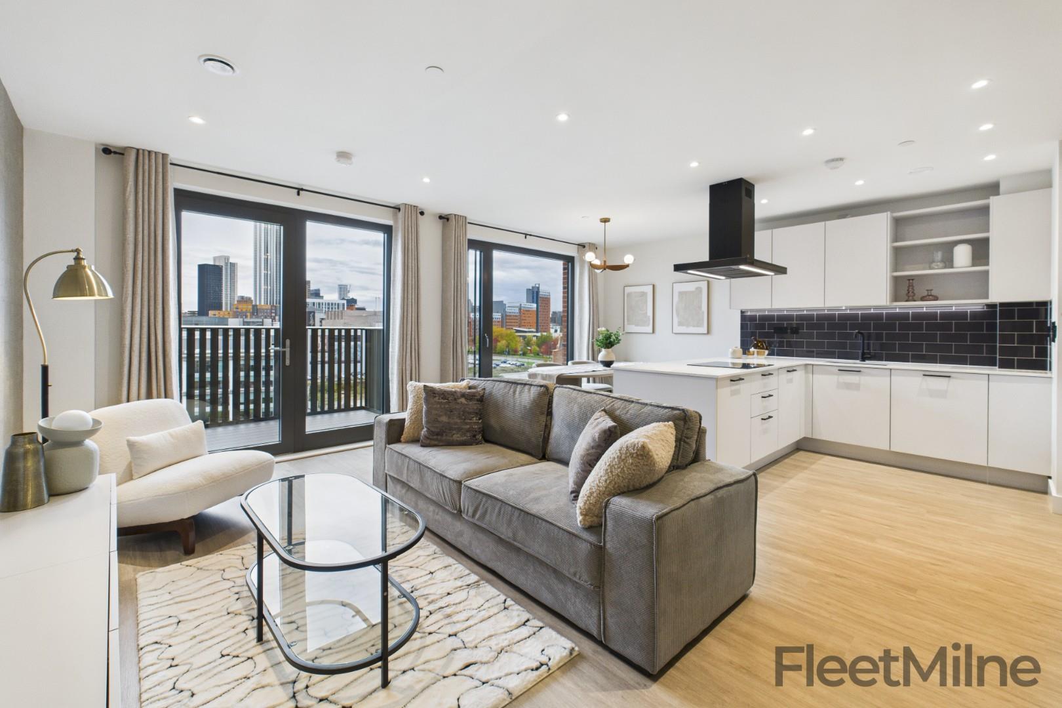
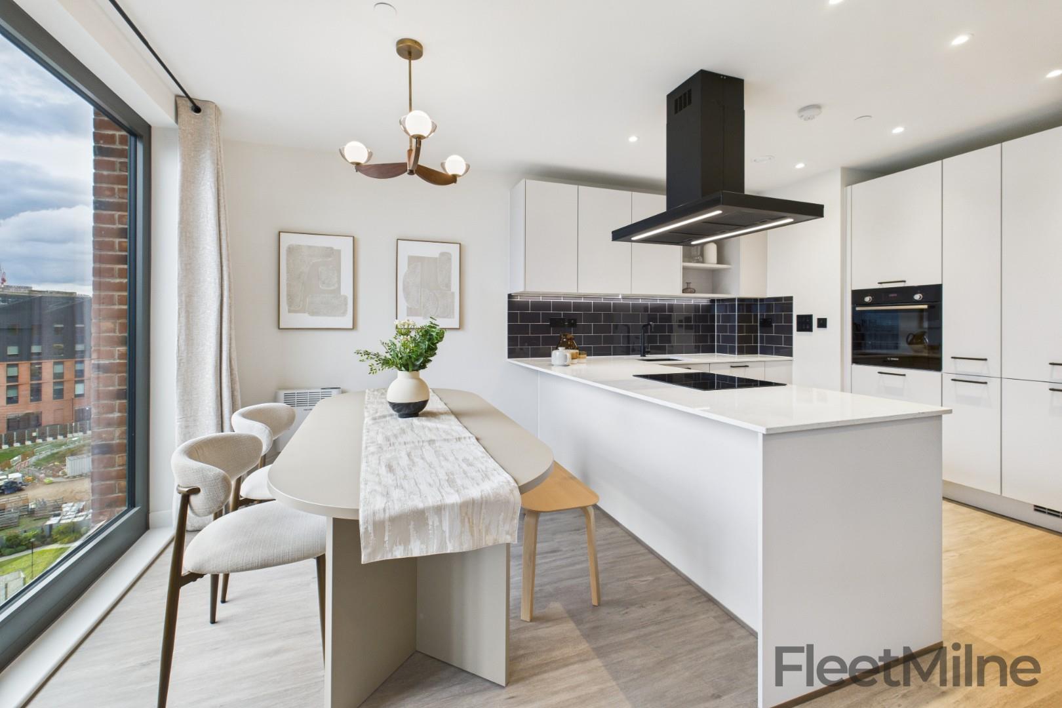
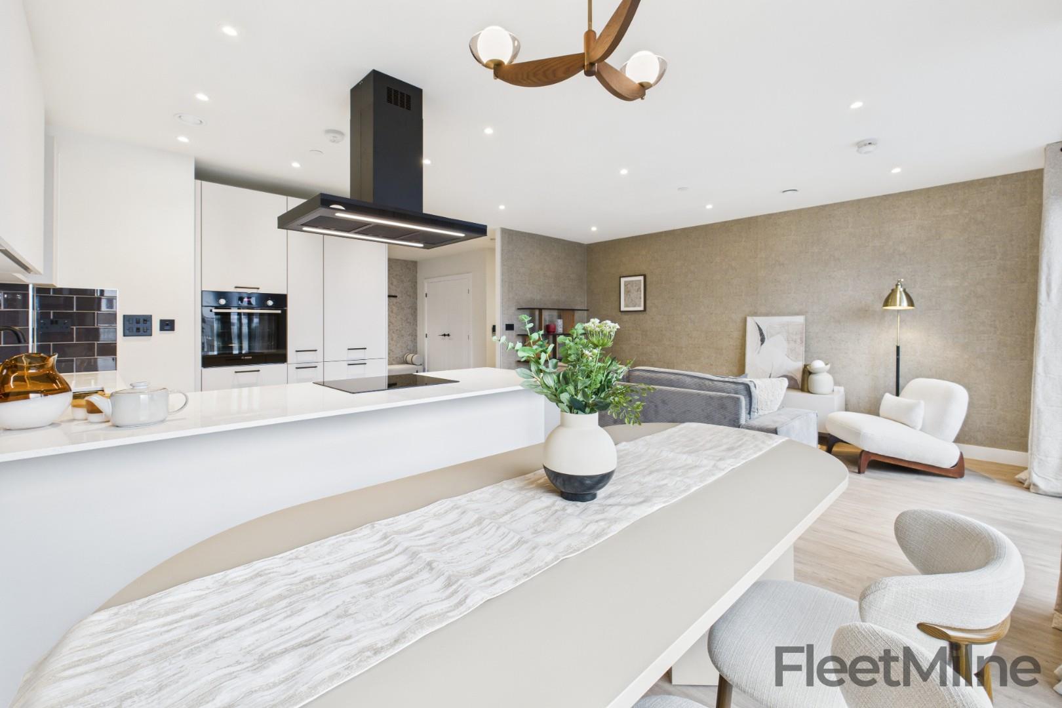
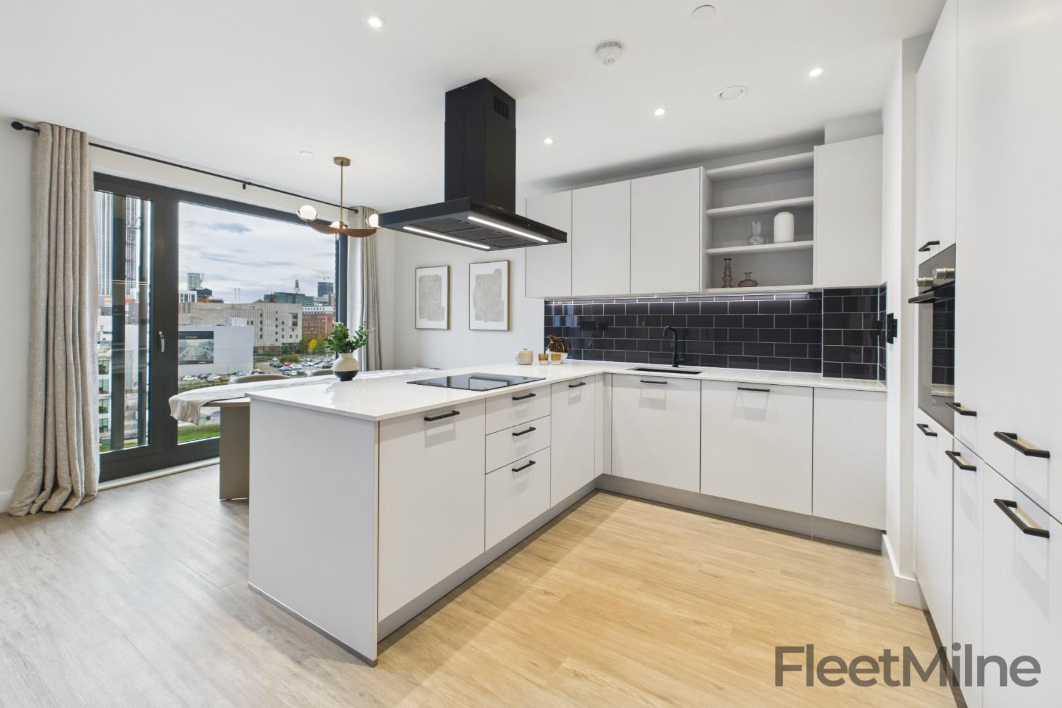

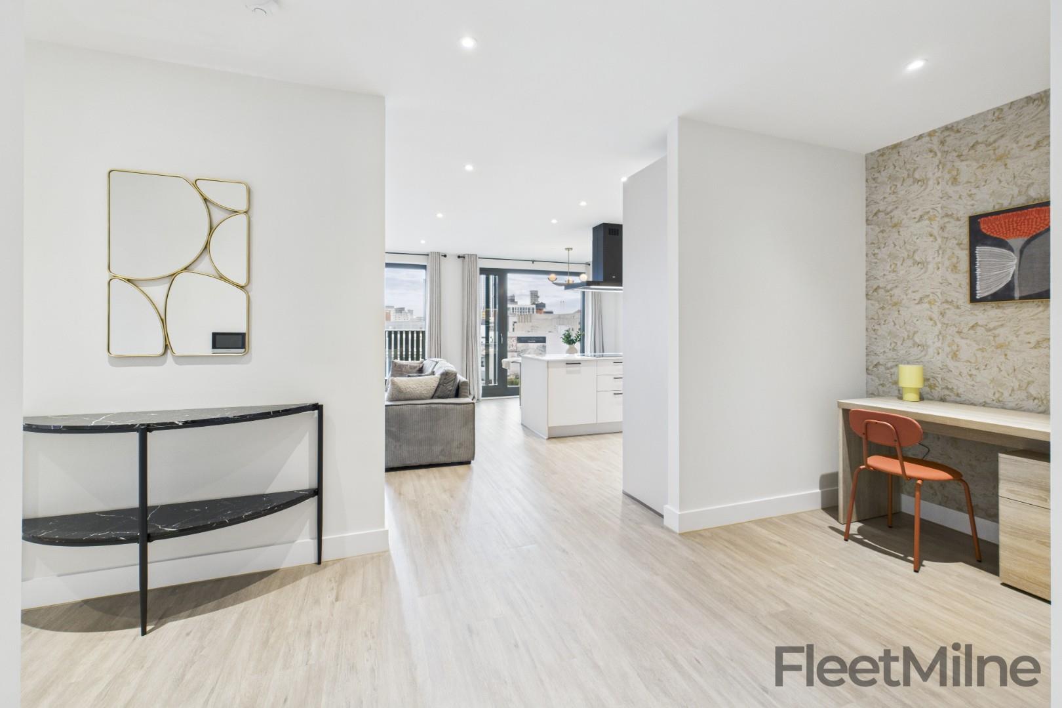
Spanning approximately 1154sq.ft., every detail of this apartment has been designed to maximise comfort, space, and style. The property benefits from double-height ceilings in the main bedroom and the lounge. The open plan living area features a sleek kitchen with luxury stone worktops and fully integrated appliances, including a full-size fridge/freezer, dishwasher, oven, induction hob, and extractor. The dining space is perfect for hosting at the peninsula island, and for your large dining table and chairs in the window.
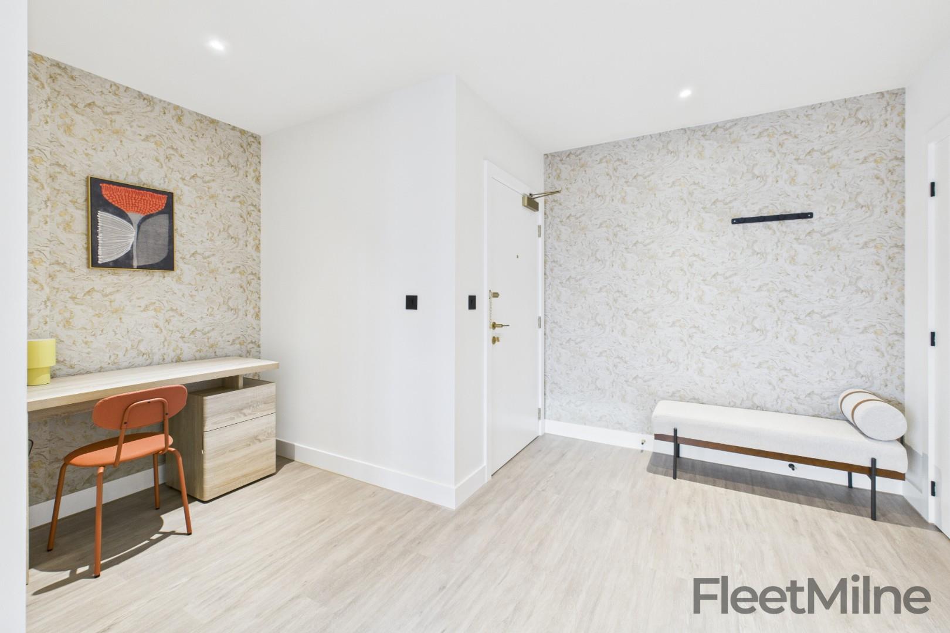
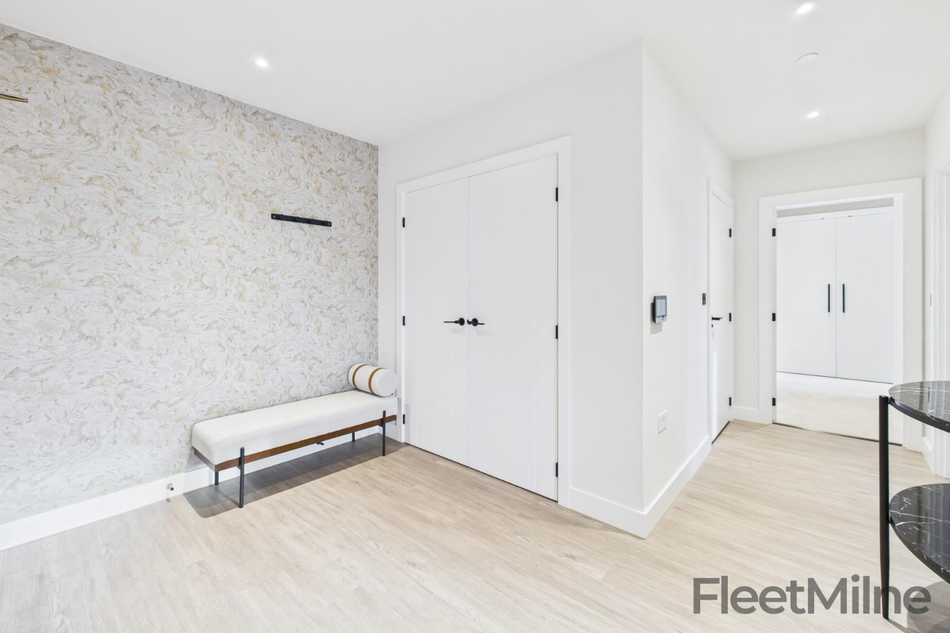
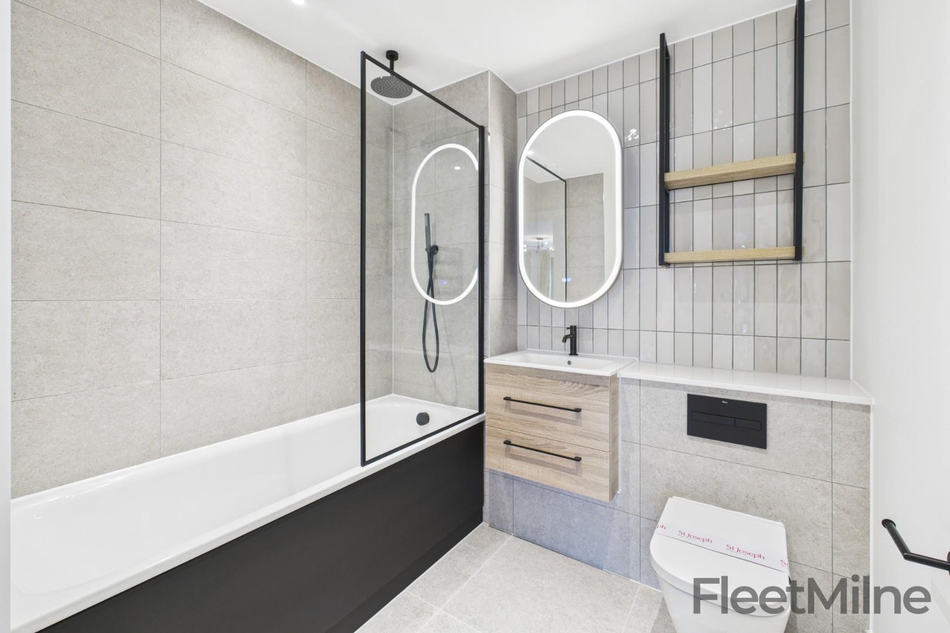
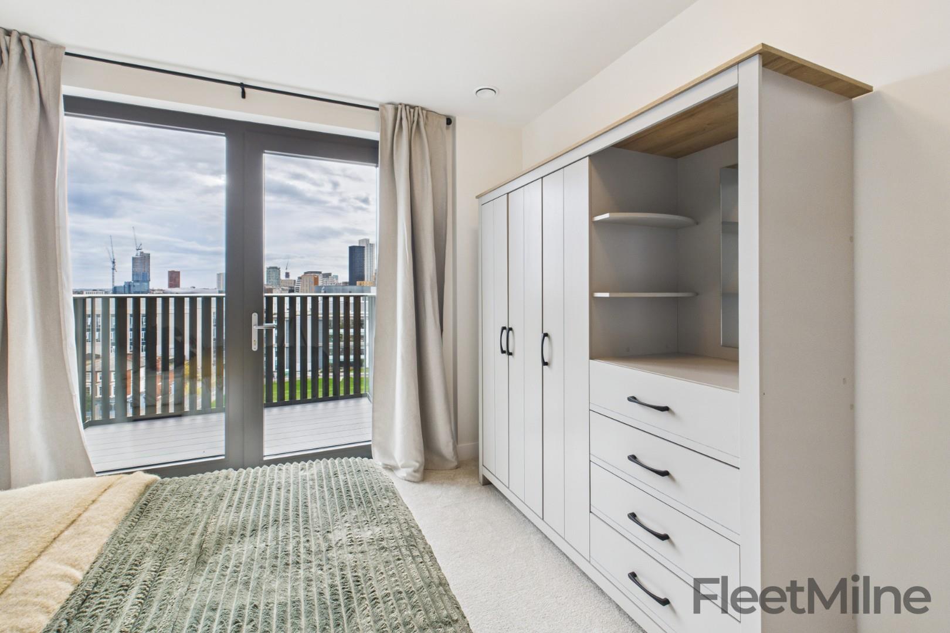
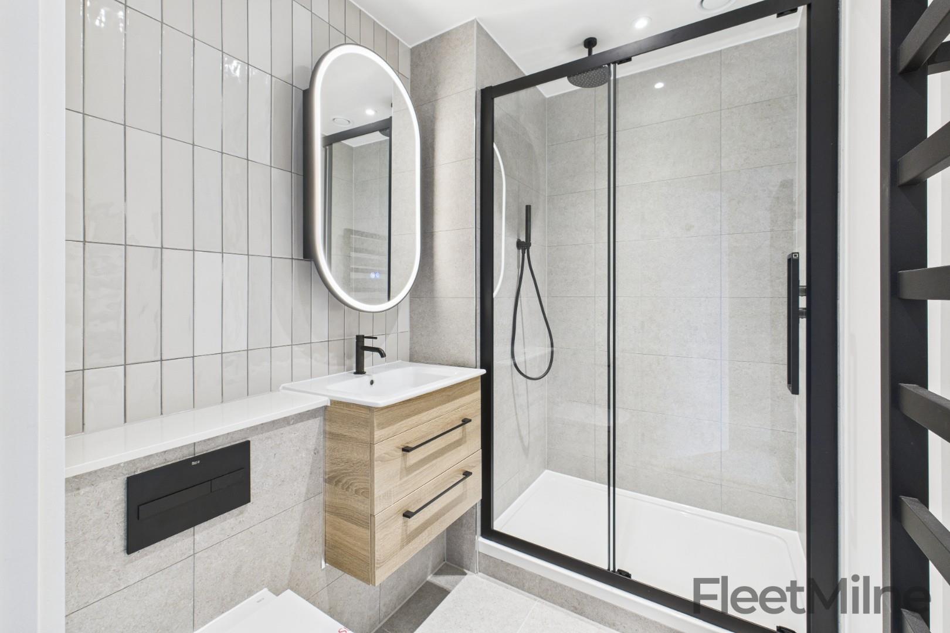
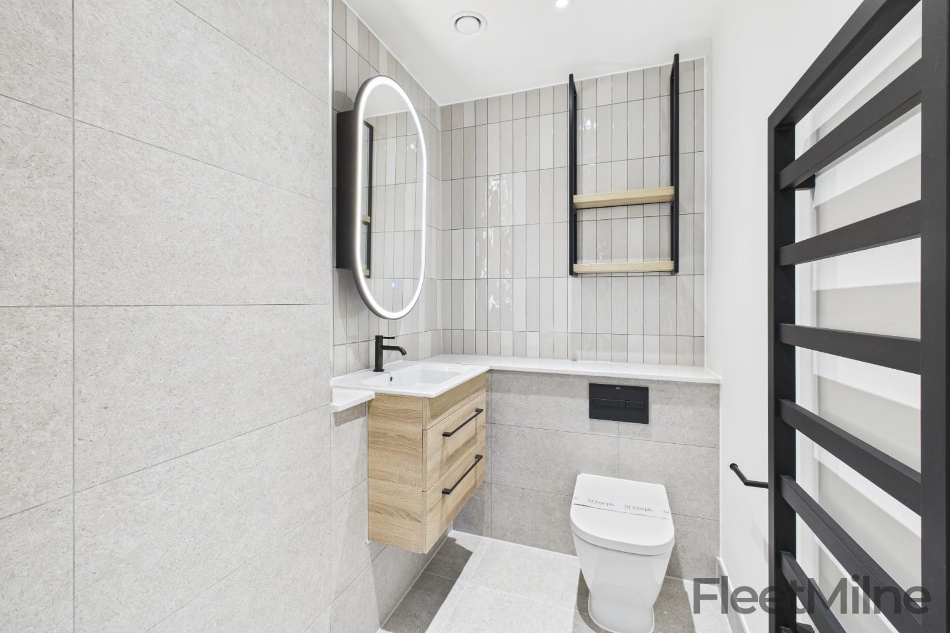
The entrance hallway has stairs which lead up to the mezzanine level, extending the living space and perfect for a guest room or home-office. There is also a guest WC in the main hallway. The second bedroom offers a calm retreat with space for a king-size bed and plenty of bedroom furniture, as well as having a Juliet balcony. The elegant ensuite bathroom features premium tiling, high quality sanitaryware, and a thermostatic rainfall shower, complemented by a feature mirror with built-in lighting and storage. The main bedroom benefits from an ensuite with shower over bath, plus two fitted wardrobes and fantastic views. Luxury carpets are featured in both bedrooms.
A separate utility cupboard discreetly houses the washer dryer, and ventilation systems for maximum efficiency and convenience.
There is the option to purchase the right to park, charged at an additional cost. Speak to the team for more information on this, and how it works.
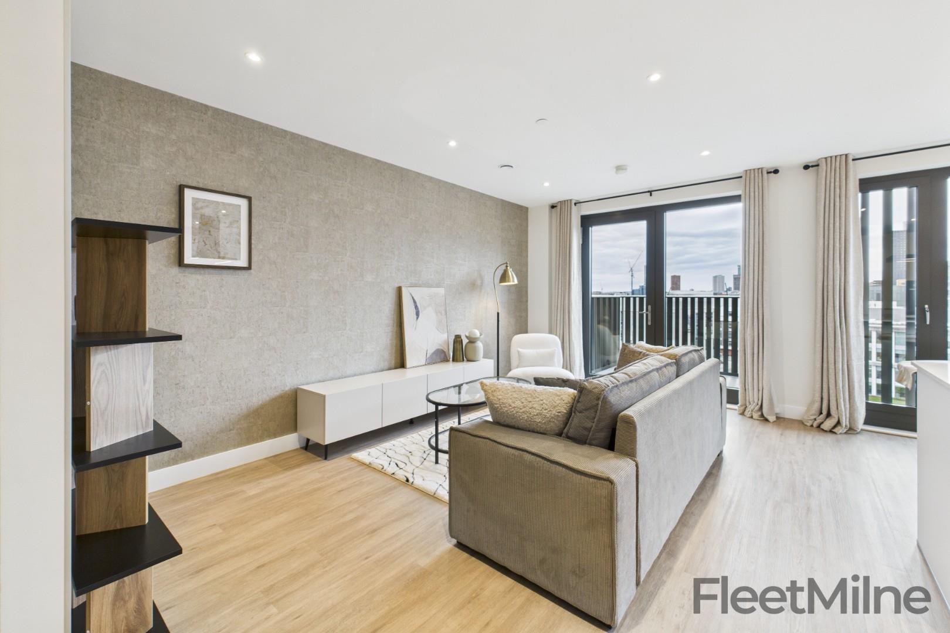
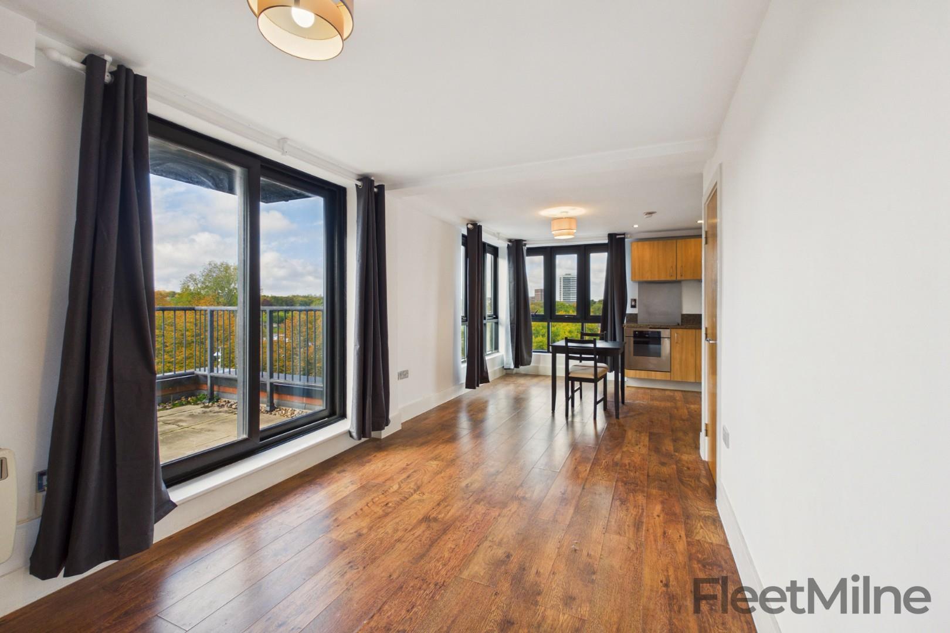
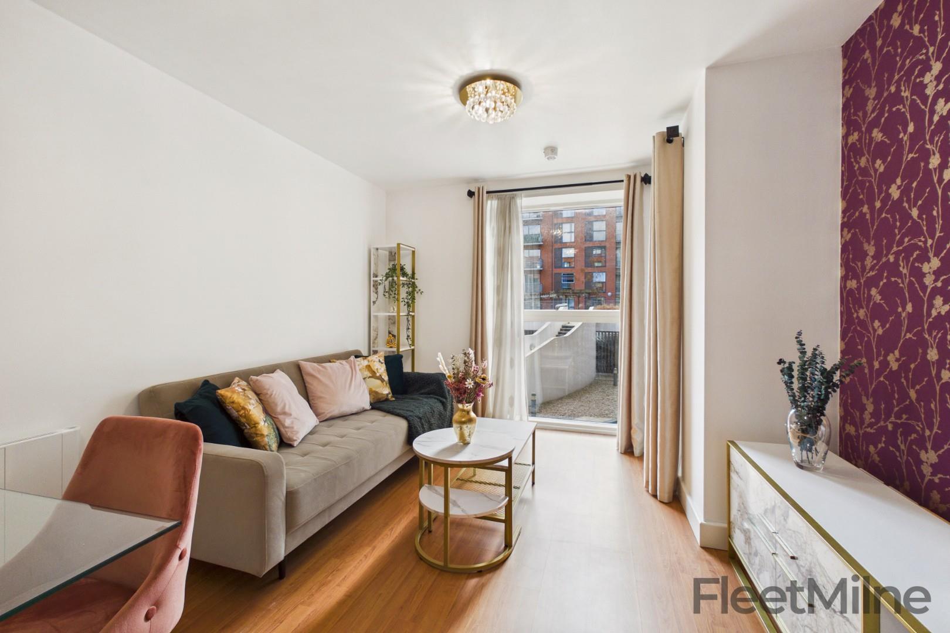
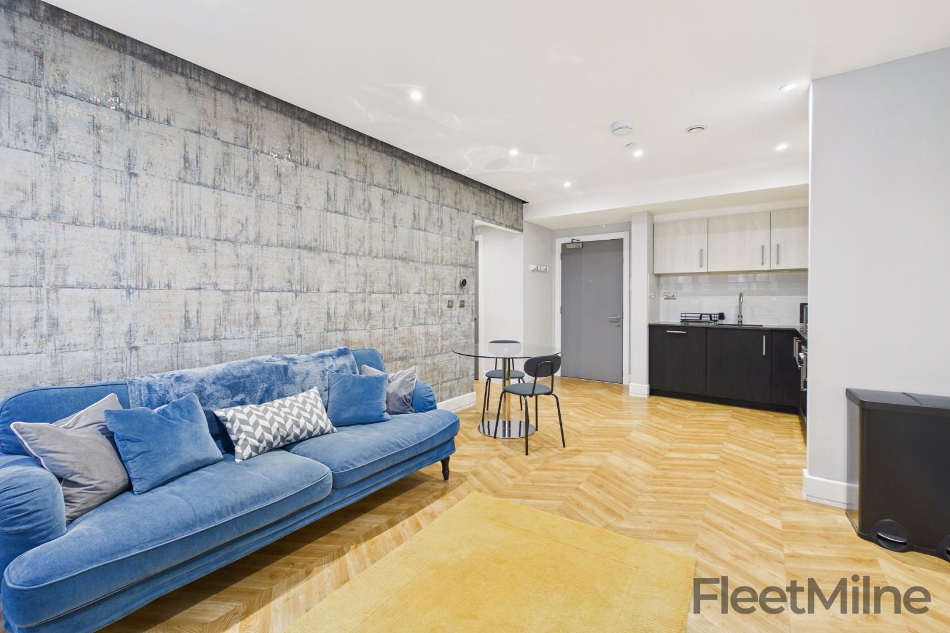
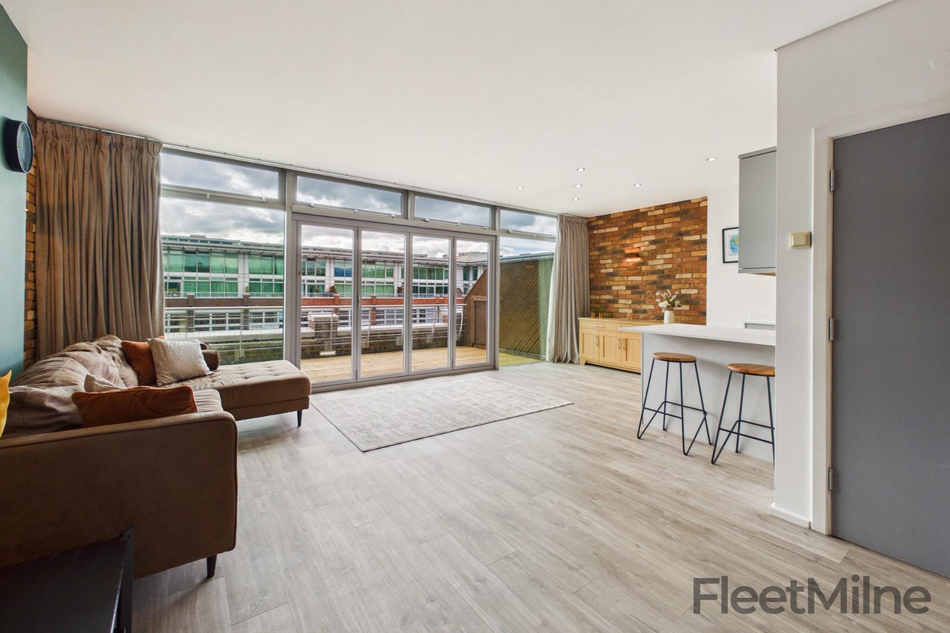
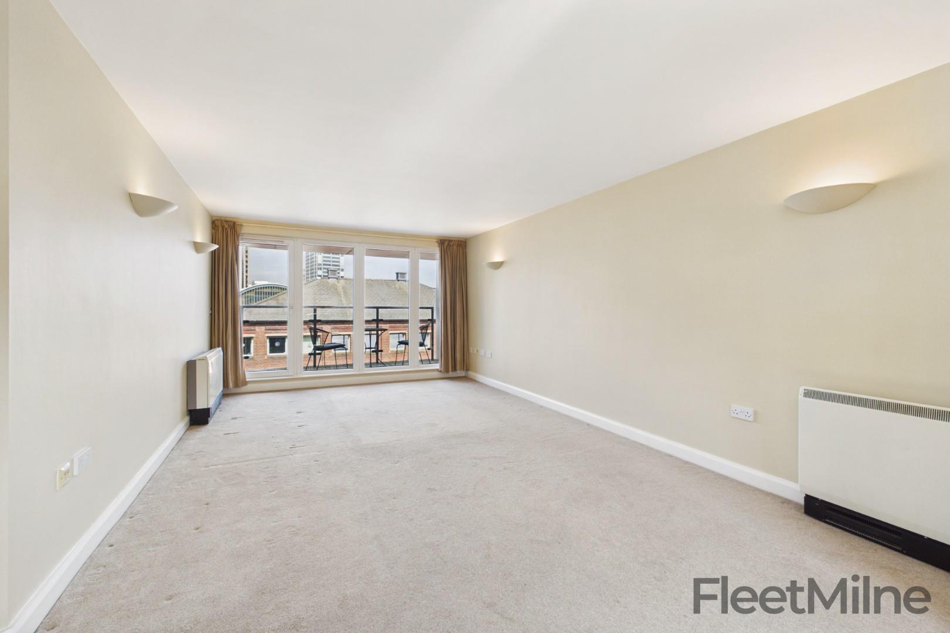
Lounge/dining room
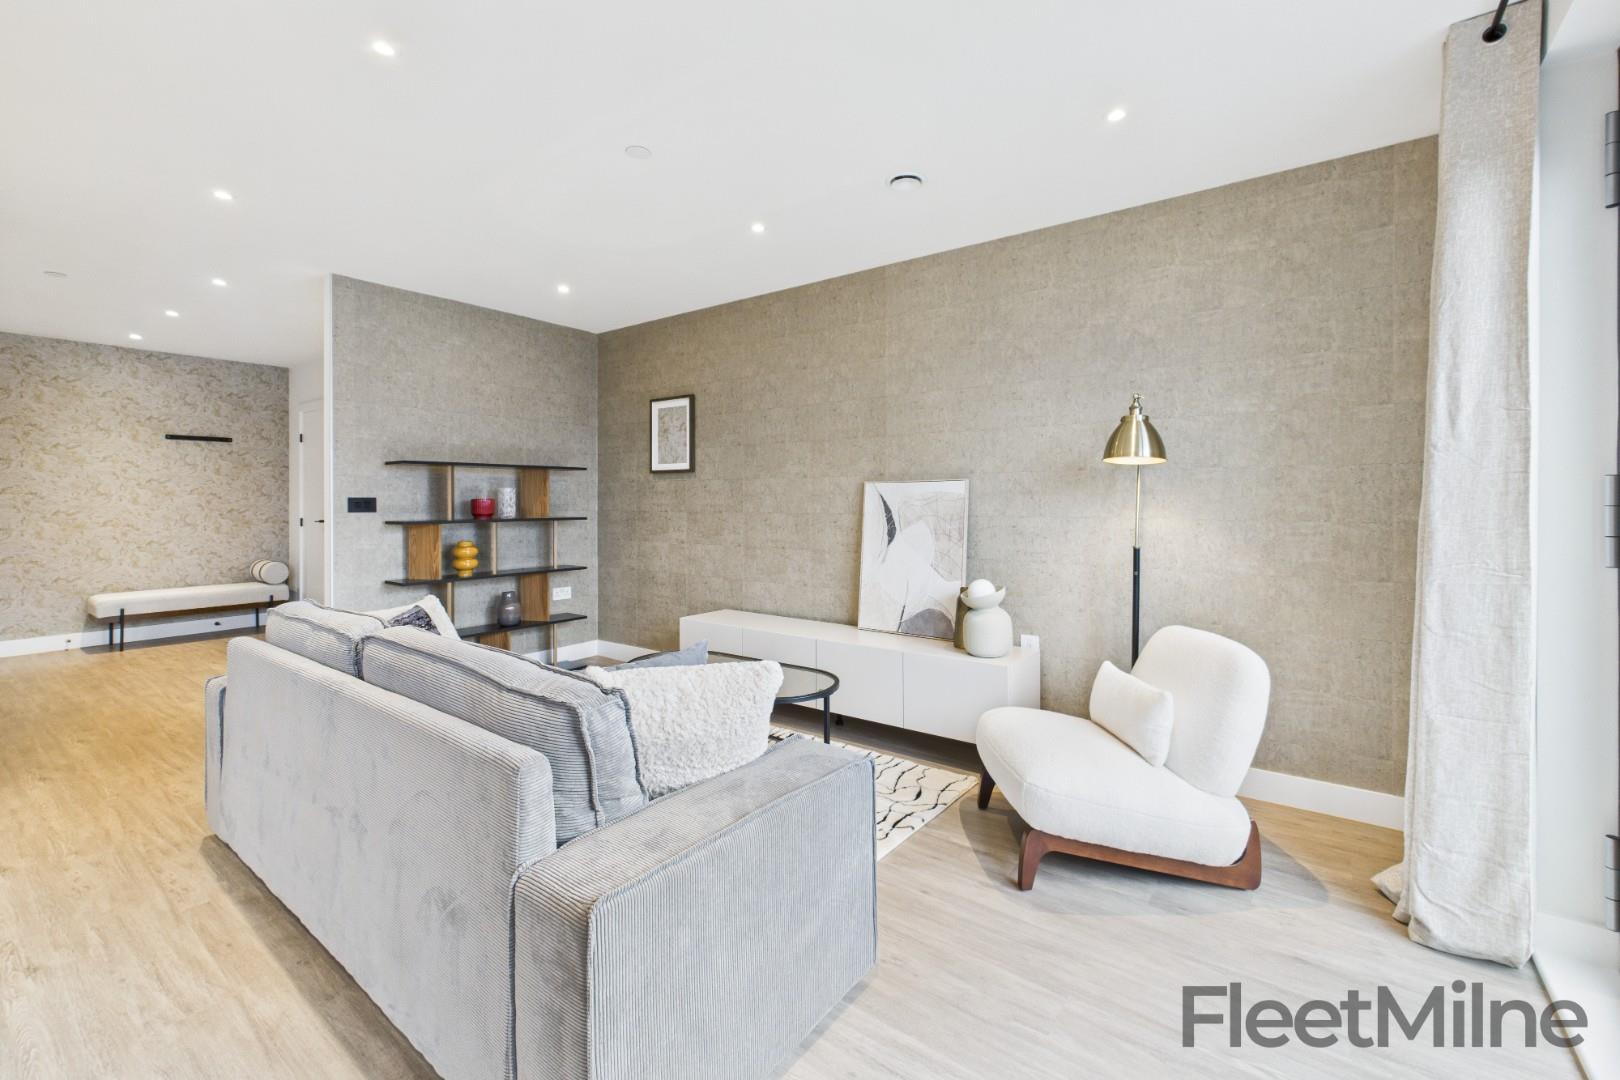
Spacious open plan living area with contemporary design, with floor to ceiling and a comfortable relaxation space. This area has double height ceilings and access to the Juliet balcony.
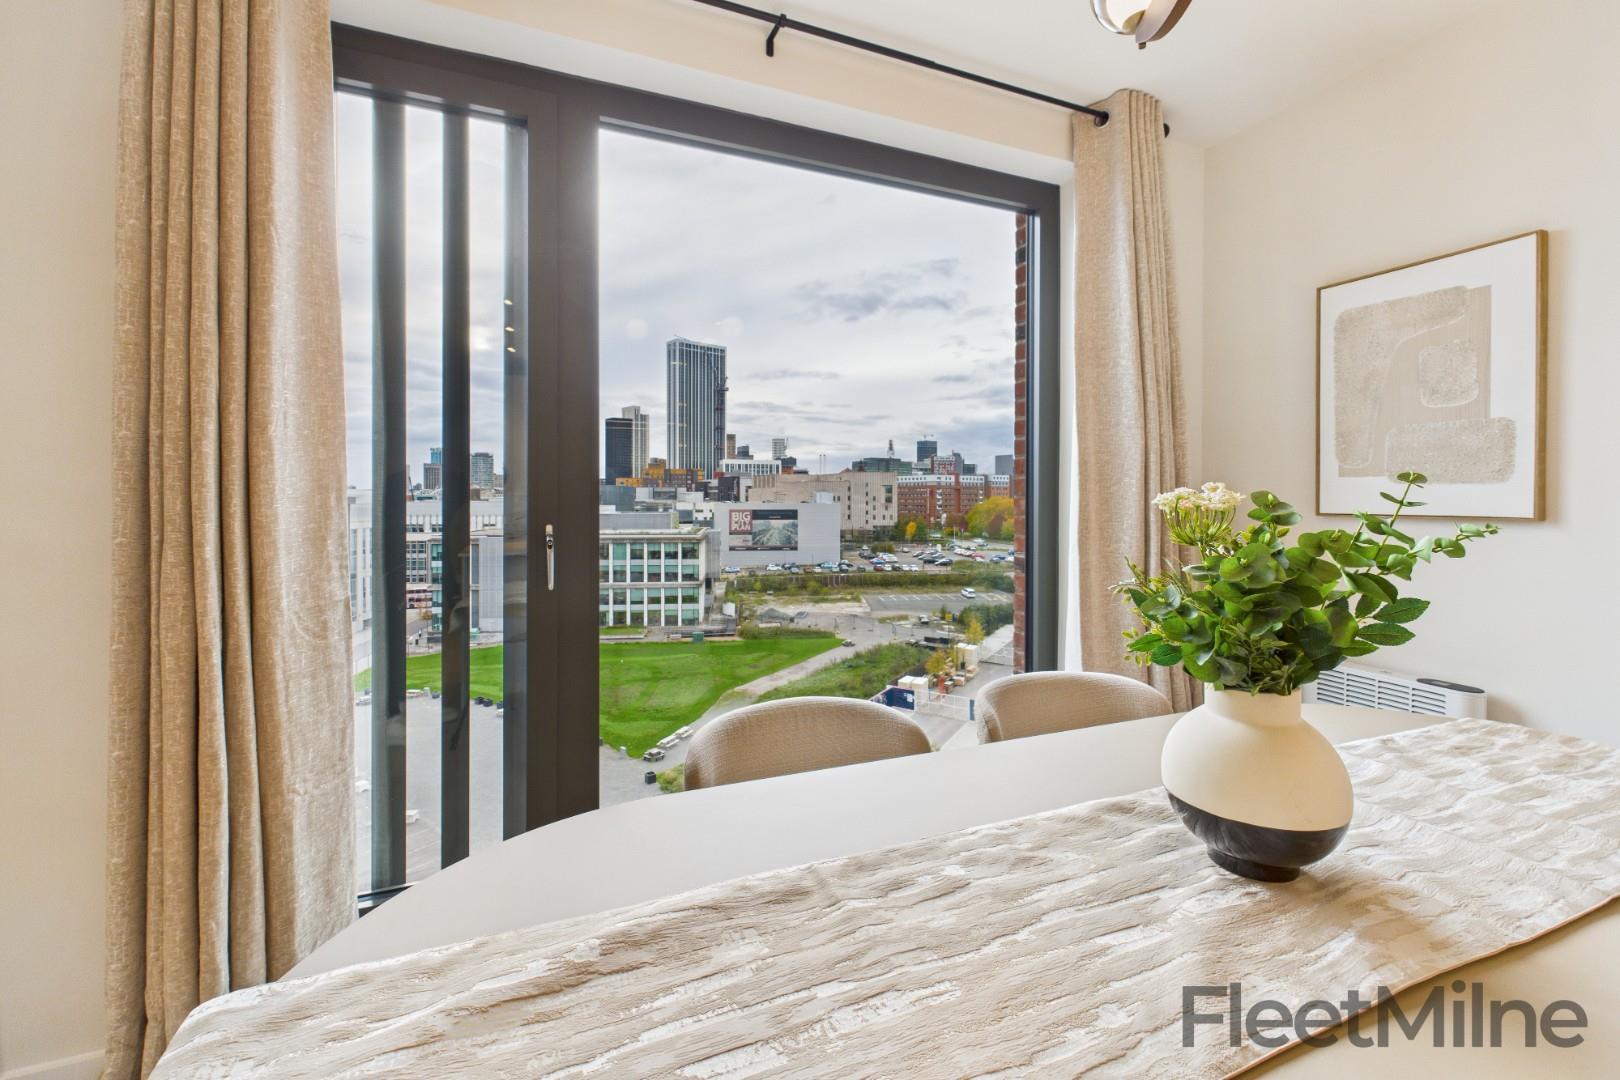
Balcony one
Accessed from the lounge/kitchen, this has wonderful canal and city views.
Kitchen
Fully fitted and integrated kitchen featuring a breakfast bar, featuring inset sink, dishwasher, oven, hob, fridge and freezer.
Bedroom one
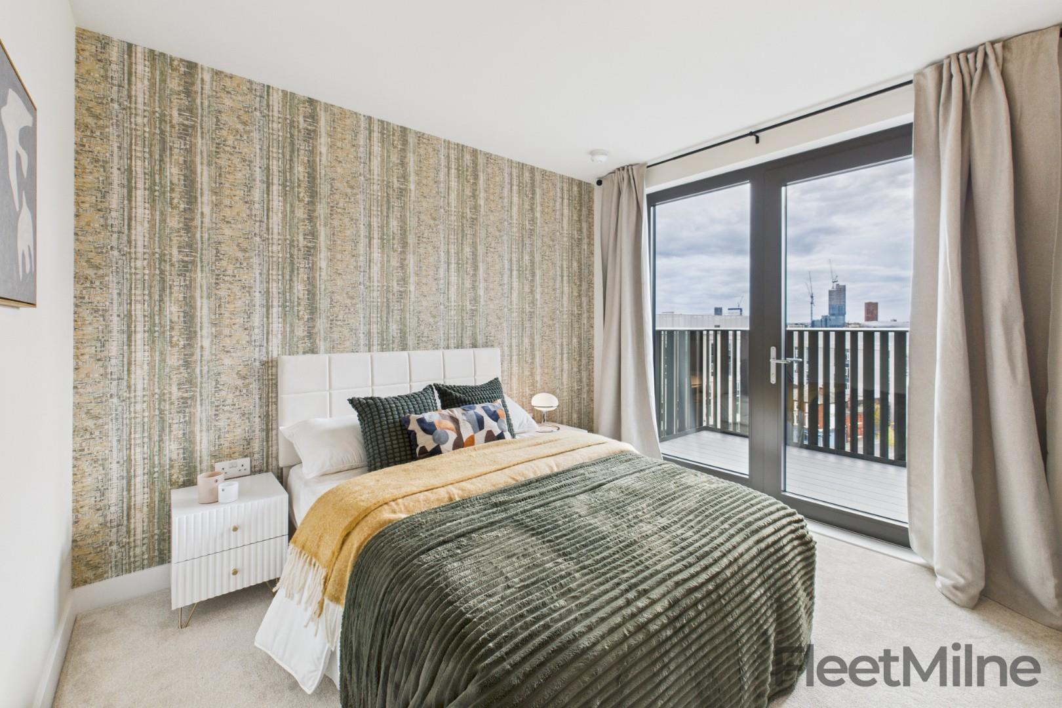
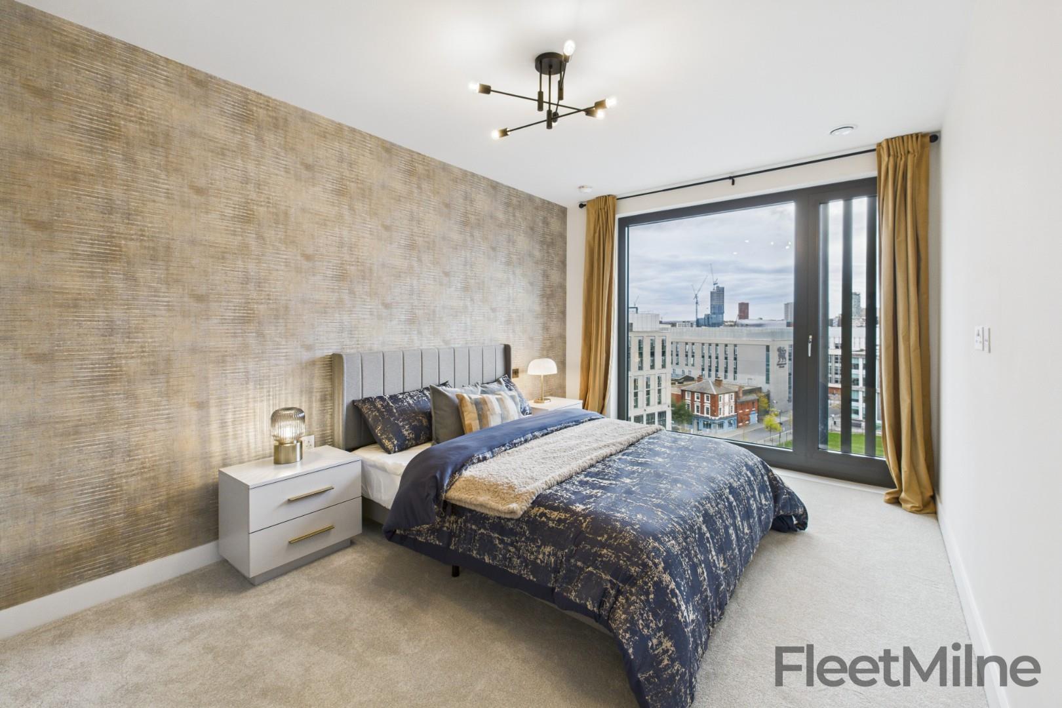
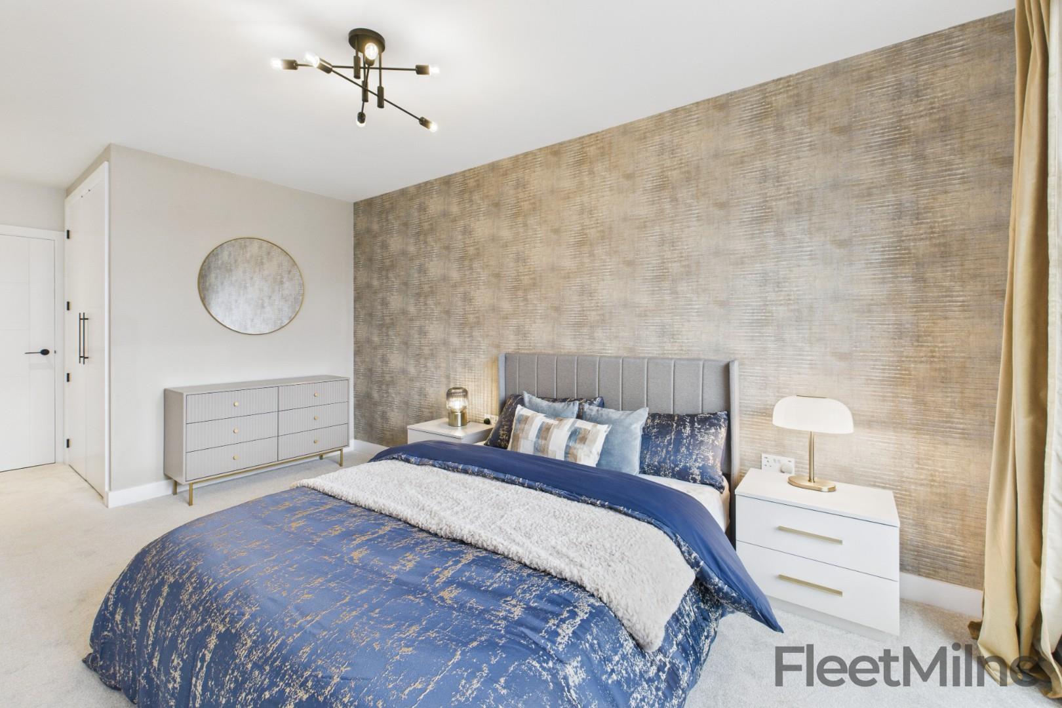
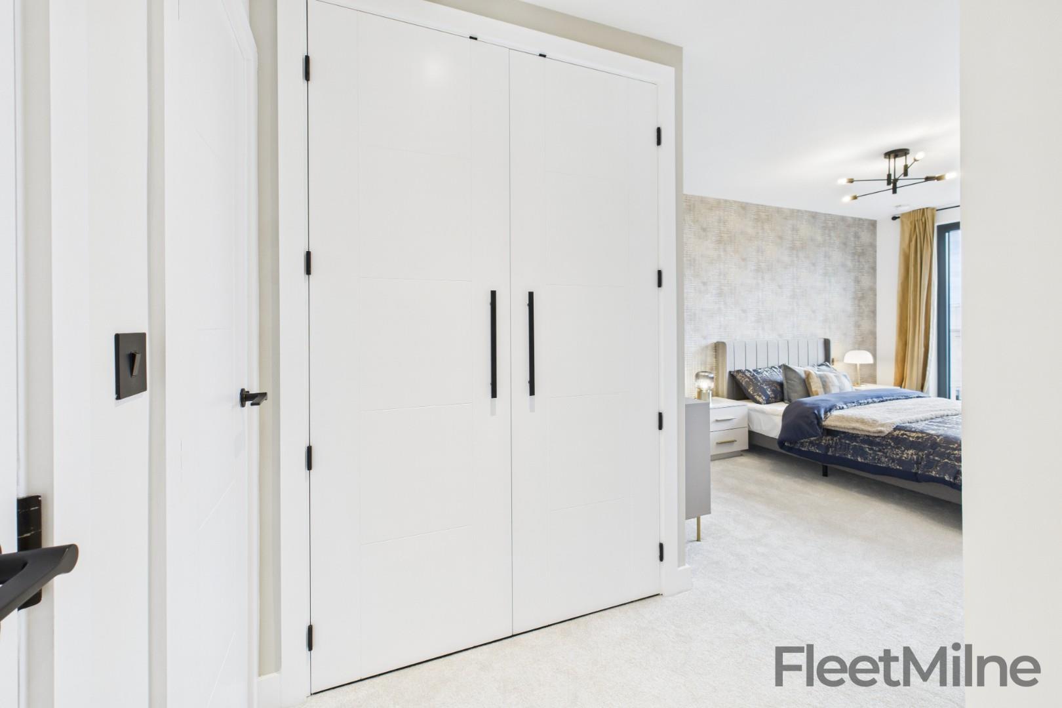
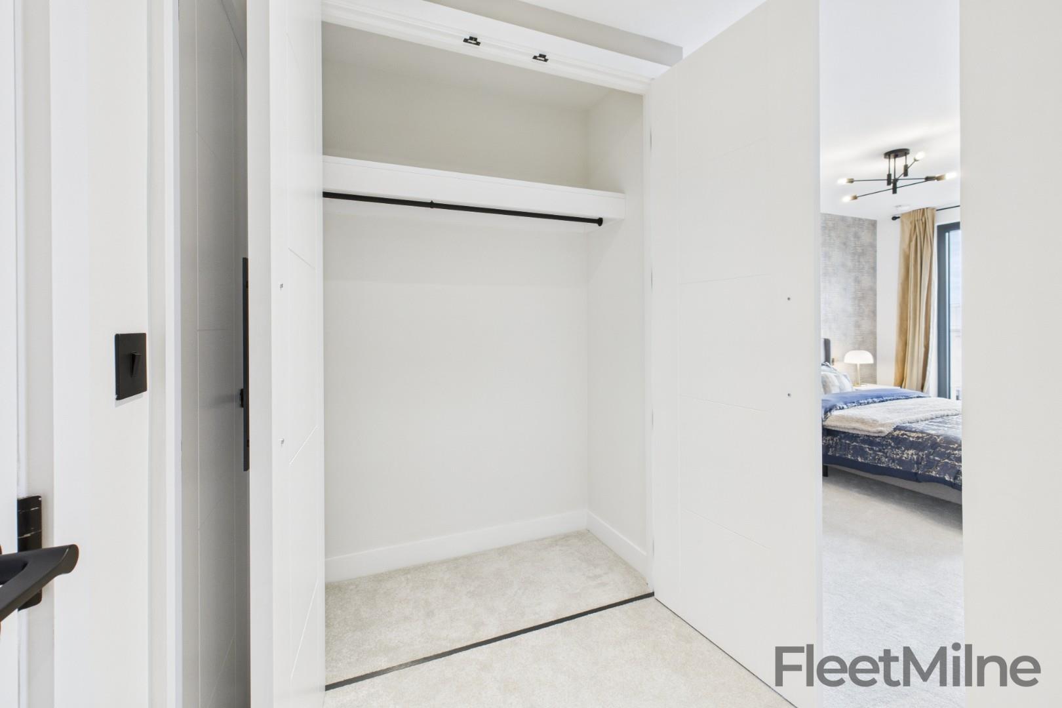
Large bedroom with floor to ceiling windows & two fitted wardrobes with ensuite access.
Ensuite one
Luxury bathroom with rainfall shower over bath, integrated storage and stunning satin black fixtures. The mirror lights up and hides storage space behind it.
Bedroom two
Generous double bedroom with ample storage, access to its' own Juliet balcony and ensuite bathroom.
Balcony two
Accessed from the second bedroom, this has wonderful canal and city views.
Ensuite two
Ensuite shower room with feature tiling and fitted mirrored medicine cabinet.
WC
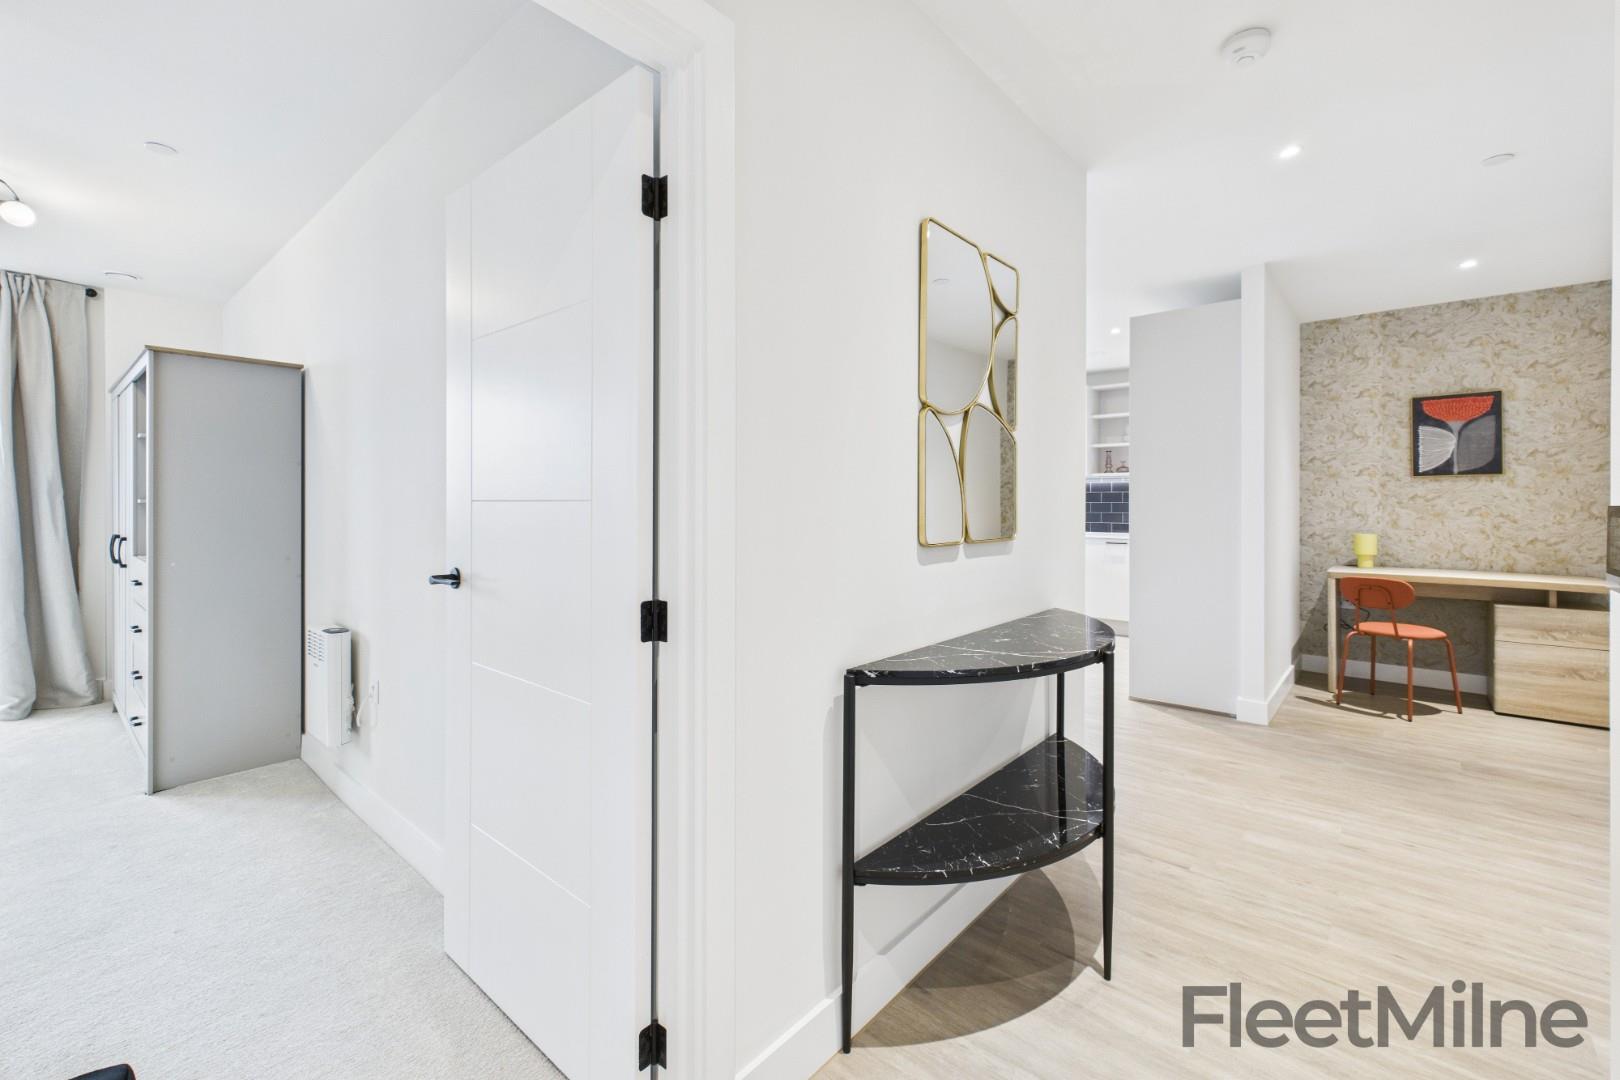
Delightful guest bathroom, with stunning tiling and light-up mirror.
Storage cupboard
Large storage cupboard with integrated washer/dryer and HIU system.
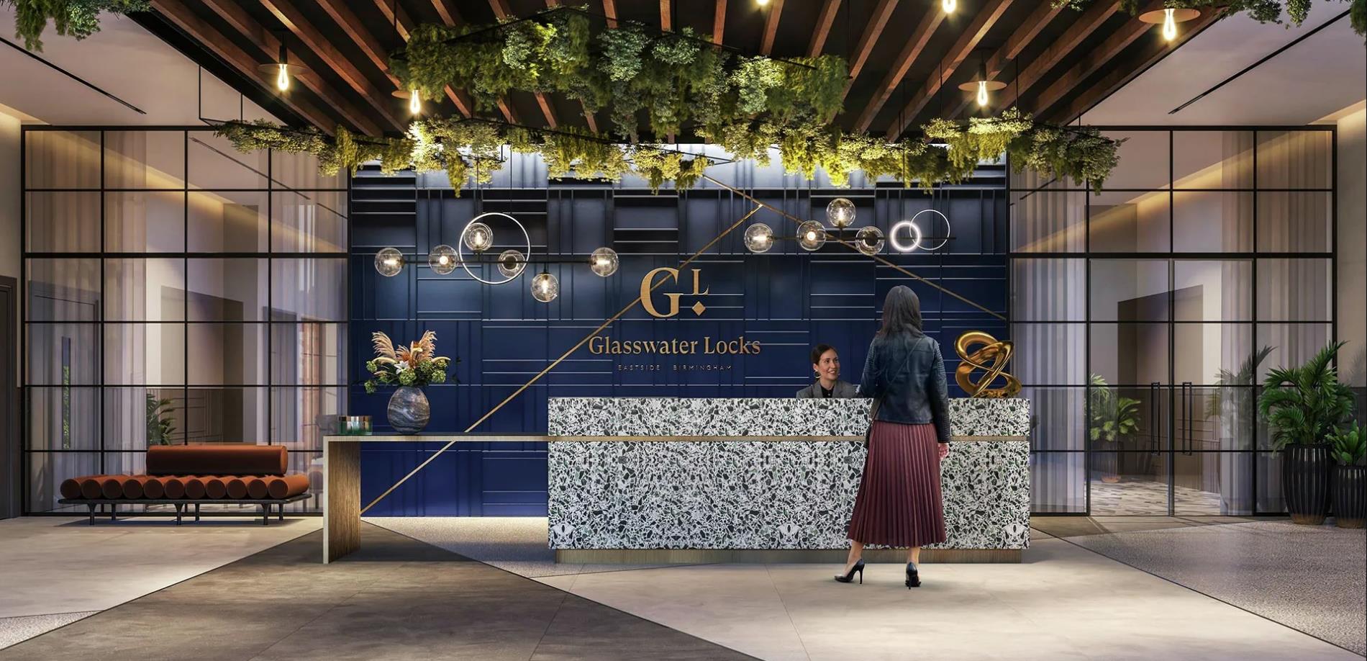
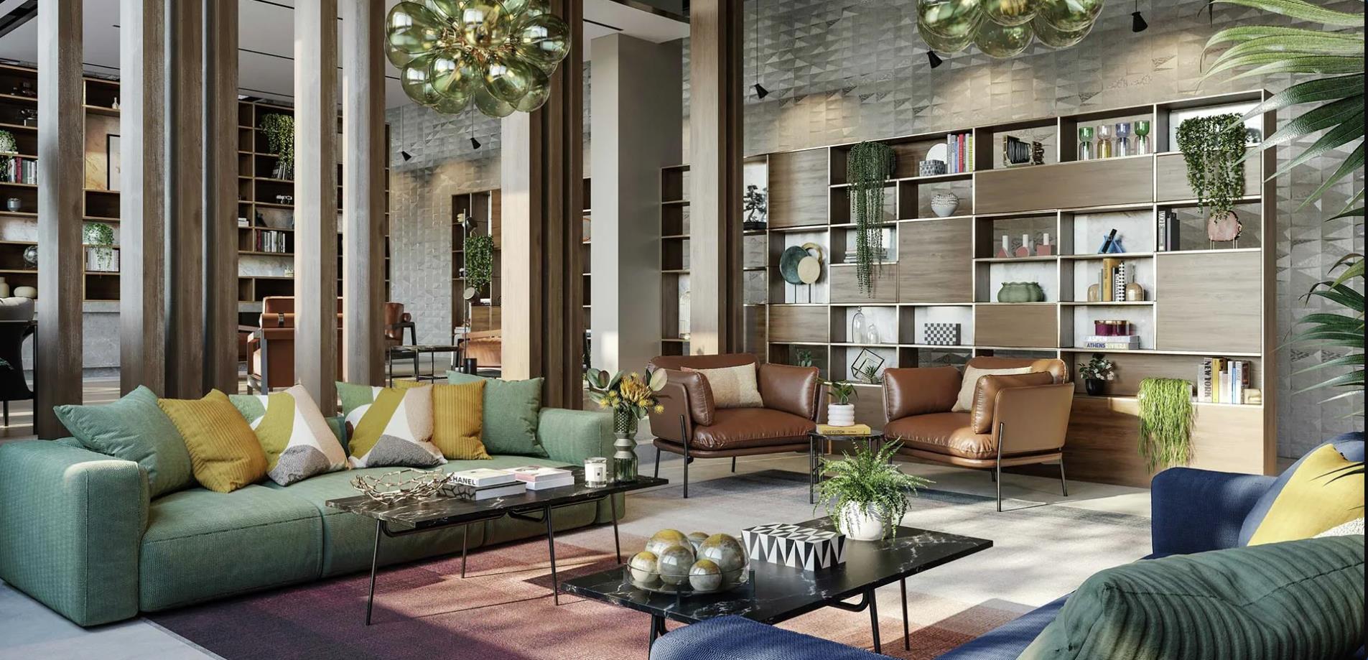
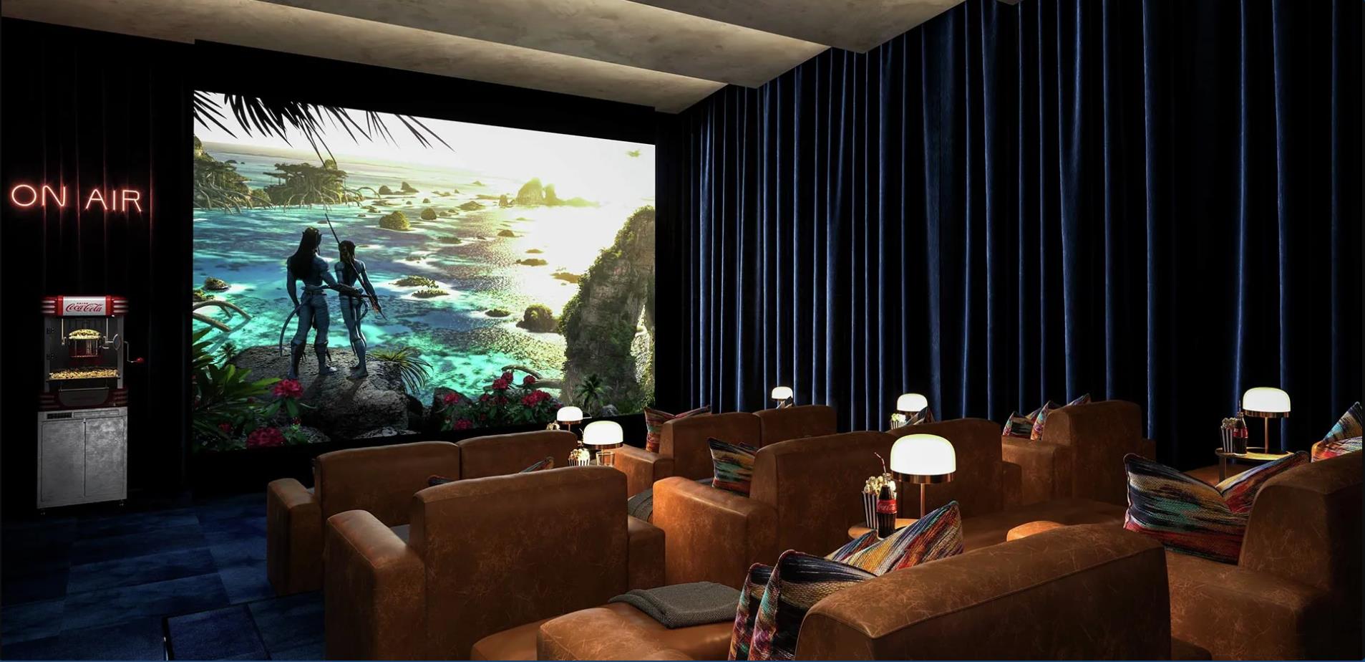
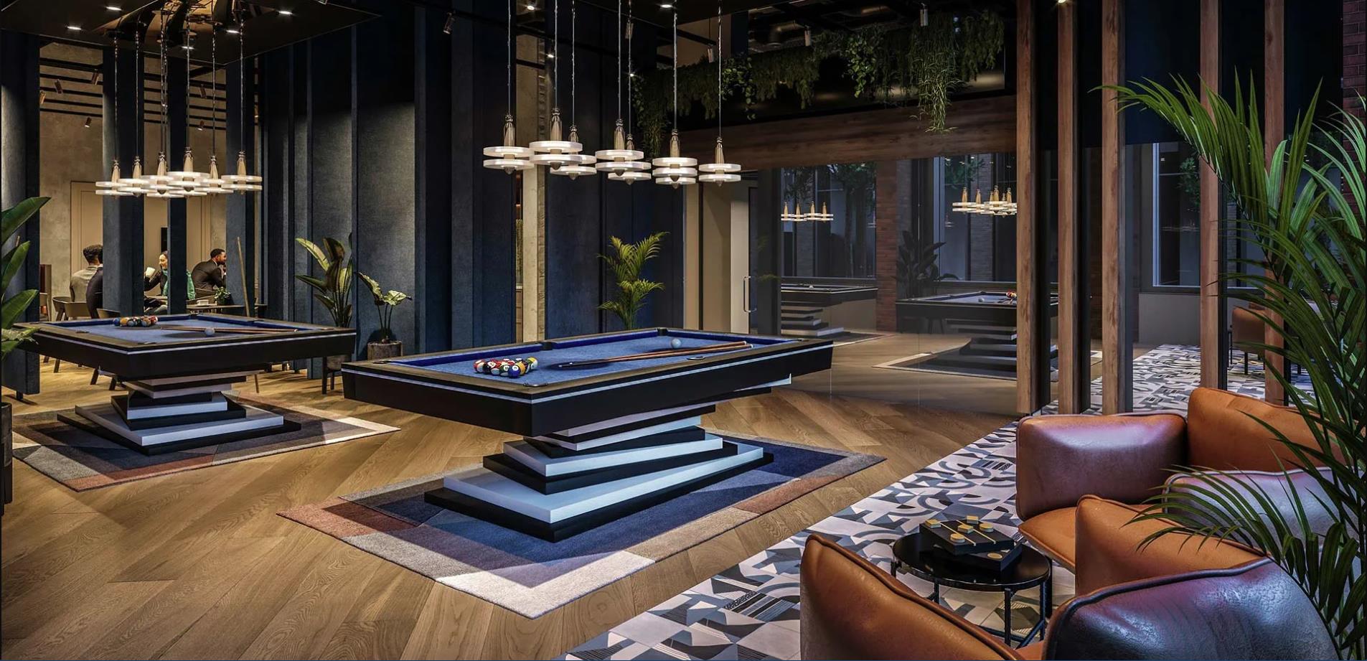
Glasswater Locks
Photos
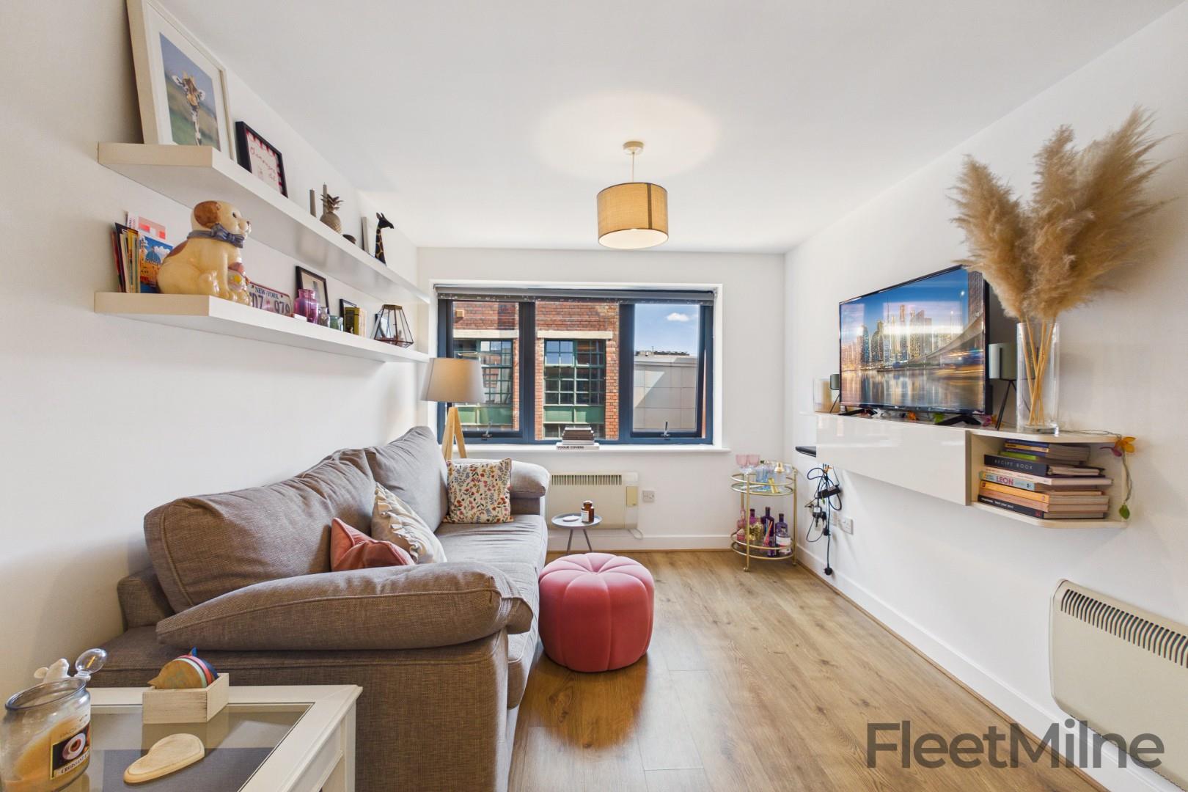
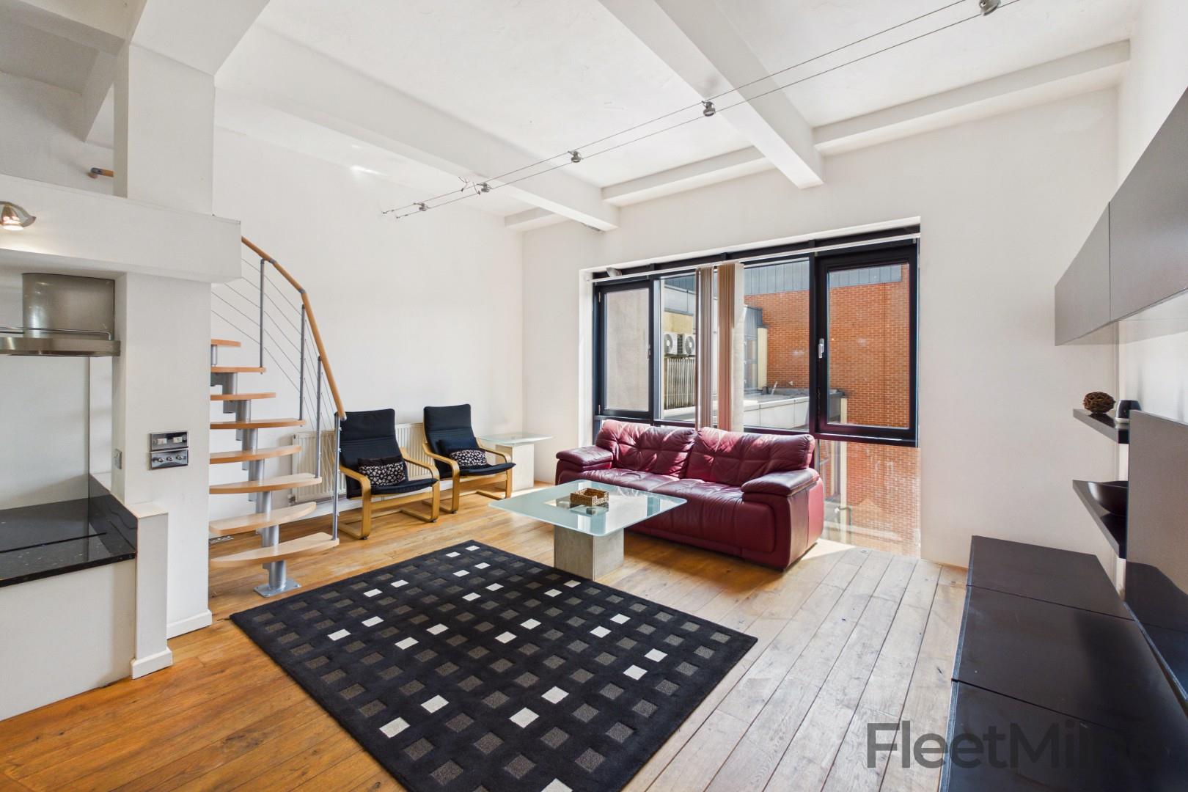
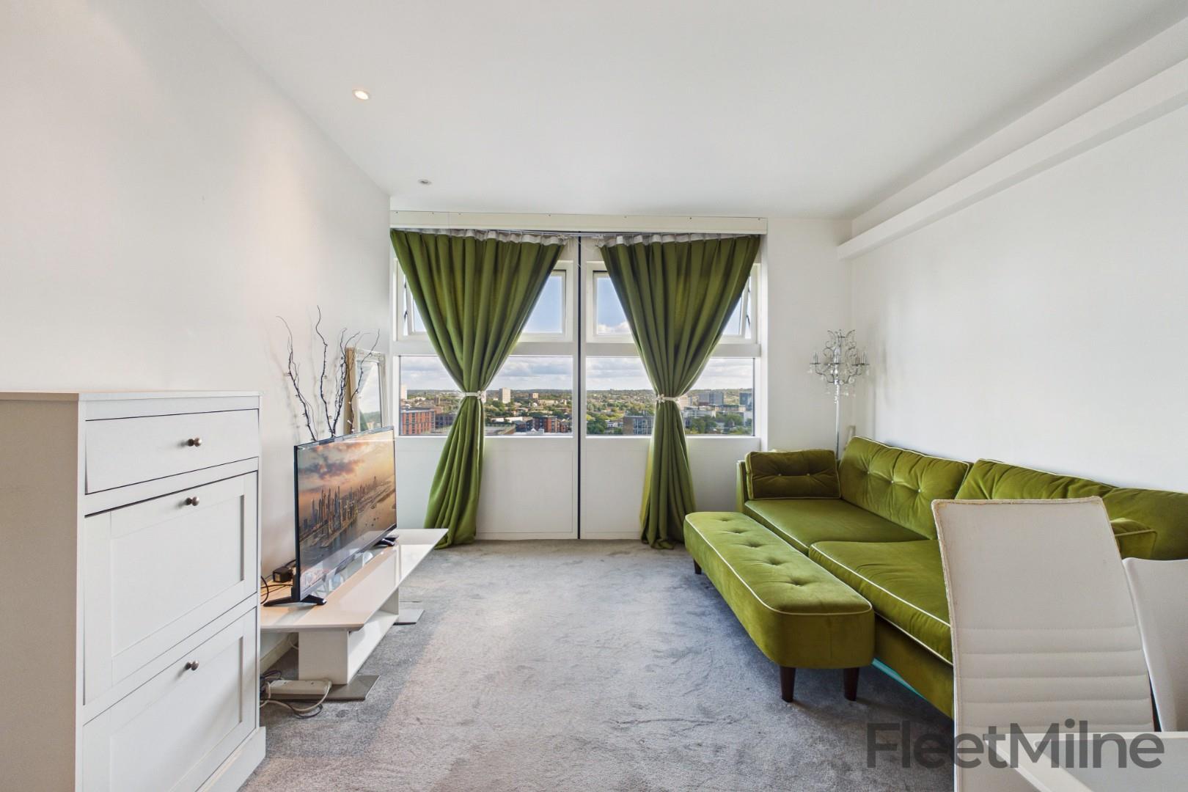
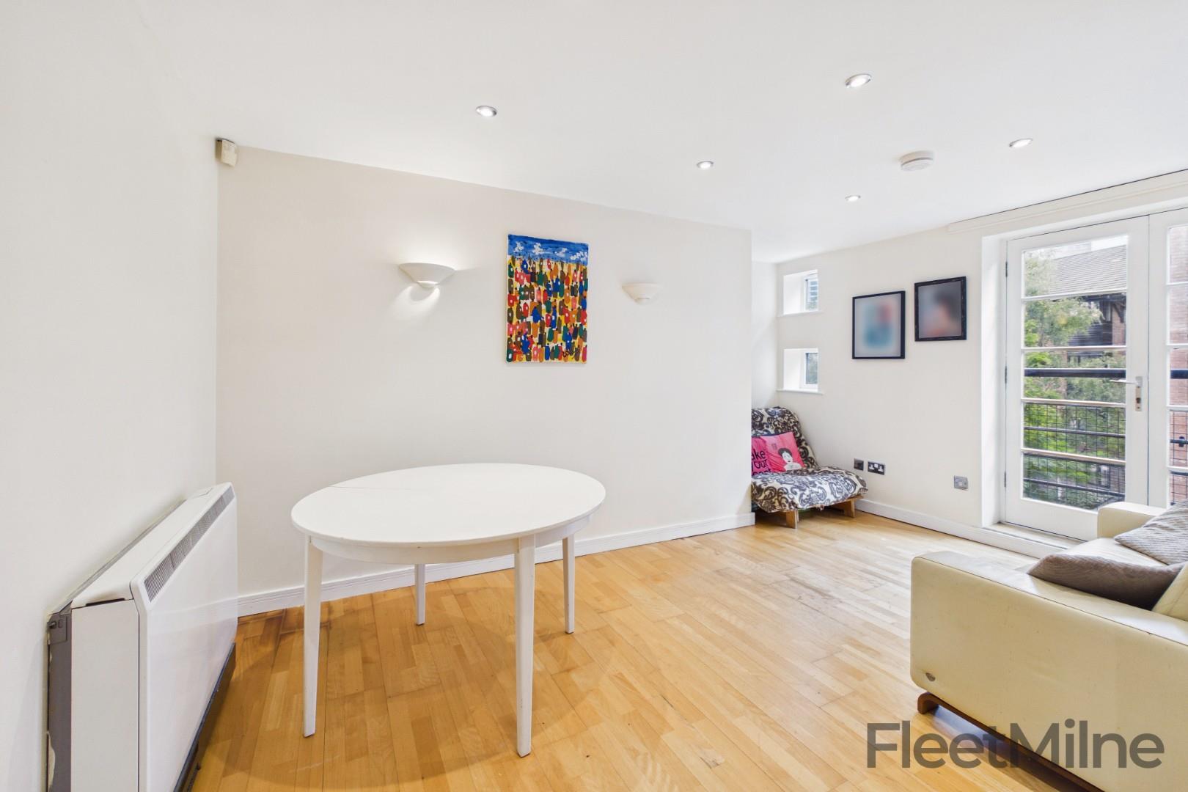
Please note that the photographs used in this listing are from a similar property within the development as we await photography of the correct unit. The property shown in the photos does not feature the double height ceilings, the Juliet balconies and the mezzanine.
Disclaimer
- Upon formal acceptance of an offer, all purchasers will be asked to produce identification and full details of their chosen solicitor. In order to avoid delays, this must be produced swiftly. Unreasonable delays may result in the acceptance being withdrawn.
- These property details do not constitute part or all of an offer or contract.
- Purchasers are advised to check the measurements before committing to any expense as many of the measurements are taken directly from the developer’s original floorplans. Changes or adjustments may have been made since, or the original measurements may have not been accurate.
- Apparatus, equipment, figures, fittings, goods or services have not been formally checked by FleetMilne. It is in the purchaser’s interest to check the working condition. Access can be arranged in order to do so – please just request an additional visit via our team.
- The legal title of the property has not been checked by FleetMilne, purchasers are advised to instruct their solicitor to do this.
It is understood that FleetMilne may earn commission from a solicitor, licensed conveyancing company, insurance company, or mortgage company if successful in providing financial services to the Owner and/or the Purchaser of the Property, or anyone involved in the property chain. This involvement should help us to follow the progress of the sale.


2 Bed Penthouse For Sale
Exclusively available to purchase through FleetMilne, an incredible, brand new and one-of-a-kind two bedroom apartment at Cardigan Wharf, part of the highly anticipated Glasswater Locks development. Located on the 8th floor and available exclusively through FleetMilne, this beautifully furnished home combines modern design, luxury finishes, and exceptional natural light from its huge floor-to-ceiling windows with two Juliet balconies over the canal; offering a bright, elevated outlook across Birmingham.
Spanning approximately 1154sq.ft., every detail of this apartment has been designed to maximise comfort, space, and style. The property benefits from double-height ceilings in the main bedroom and the lounge. The open plan living area features a sleek kitchen with luxury stone worktops and fully integrated appliances, including a full-size fridge/freezer, dishwasher, oven, induction hob, and extractor. The dining space is perfect for hosting at the peninsula island, and for your large dining table and chairs in the window.
The entrance hallway has stairs which lead up to the mezzanine level, extending the living space and perfect for a guest room or home-office. There is also a guest WC in the main hallway. The second bedroom offers a calm retreat with space for a king-size bed and plenty of bedroom furniture, as well as having a Juliet balcony. The elegant ensuite bathroom features premium tiling, high quality sanitaryware, and a thermostatic rainfall shower, complemented by a feature mirror with built-in lighting and storage. The main bedroom benefits from an ensuite with shower over bath, plus two fitted wardrobes and fantastic views. Luxury carpets are featured in both bedrooms.
A separate utility cupboard discreetly houses the washer dryer, and ventilation systems for maximum efficiency and convenience.
There is the option to purchase the right to park, charged at an additional cost. Speak to the team for more information on this, and how it works.
Lounge/dining room
Spacious open plan living area with contemporary design, with floor to ceiling and a comfortable relaxation space. This area has double height ceilings and access to the Juliet balcony.
Balcony one
Accessed from the lounge/kitchen, this has wonderful canal and city views.
Kitchen
Fully fitted and integrated kitchen featuring a breakfast bar, featuring inset sink, dishwasher, oven, hob, fridge and freezer.
Bedroom one
Large bedroom with floor to ceiling windows & two fitted wardrobes with ensuite access.
Ensuite one
Luxury bathroom with rainfall shower over bath, integrated storage and stunning satin black fixtures. The mirror lights up and hides storage space behind it.
Bedroom two
Generous double bedroom with ample storage, access to its' own Juliet balcony and ensuite bathroom.
Balcony two
Accessed from the second bedroom, this has wonderful canal and city views.
Ensuite two
Ensuite shower room with feature tiling and fitted mirrored medicine cabinet.
WC
Delightful guest bathroom, with stunning tiling and light-up mirror.
Storage cupboard
Large storage cupboard with integrated washer/dryer and HIU system.
Glasswater Locks
Photos
Please note that the photographs used in this listing are from a similar property within the development as we await photography of the correct unit. The property shown in the photos does not feature the double height ceilings, the Juliet balconies and the mezzanine.
Disclaimer
- Upon formal acceptance of an offer, all purchasers will be asked to produce identification and full details of their chosen solicitor. In order to avoid delays, this must be produced swiftly. Unreasonable delays may result in the acceptance being withdrawn.
- These property details do not constitute part or all of an offer or contract.
- Purchasers are advised to check the measurements before committing to any expense as many of the measurements are taken directly from the developer’s original floorplans. Changes or adjustments may have been made since, or the original measurements may have not been accurate.
- Apparatus, equipment, figures, fittings, goods or services have not been formally checked by FleetMilne. It is in the purchaser’s interest to check the working condition. Access can be arranged in order to do so – please just request an additional visit via our team.
- The legal title of the property has not been checked by FleetMilne, purchasers are advised to instruct their solicitor to do this.
It is understood that FleetMilne may earn commission from a solicitor, licensed conveyancing company, insurance company, or mortgage company if successful in providing financial services to the Owner and/or the Purchaser of the Property, or anyone involved in the property chain. This involvement should help us to follow the progress of the sale.
"*" indicates required fields
"*" indicates required fields


