
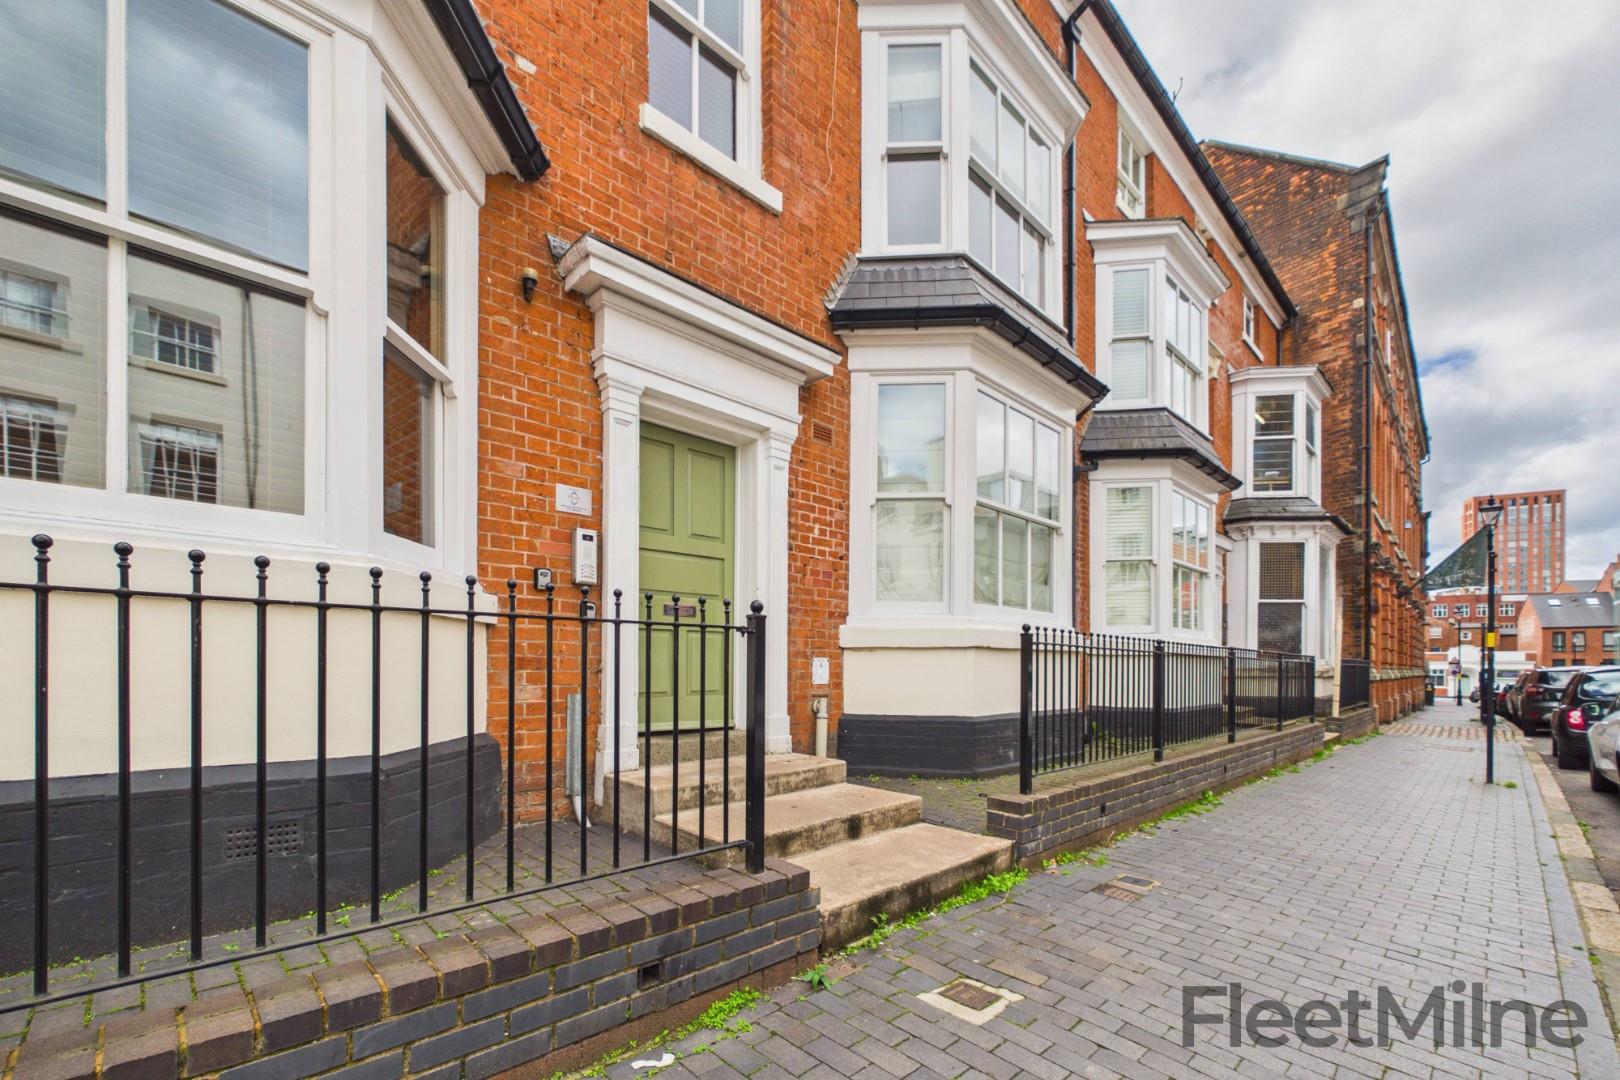
Nestled in the vibrant heart of Birmingham on Clement Street, this delightful fifth-floor flat offers a perfect blend of modern living and stunning city views. Built in 2003, the property boasts a contemporary design that is both stylish and functional, making it an ideal choice for professionals or couples seeking a comfortable urban retreat.
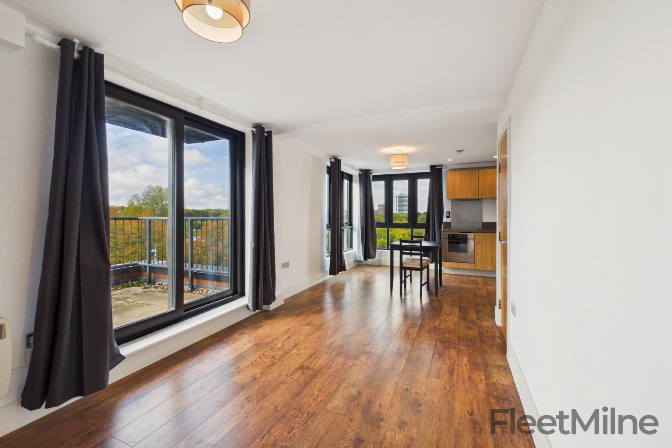
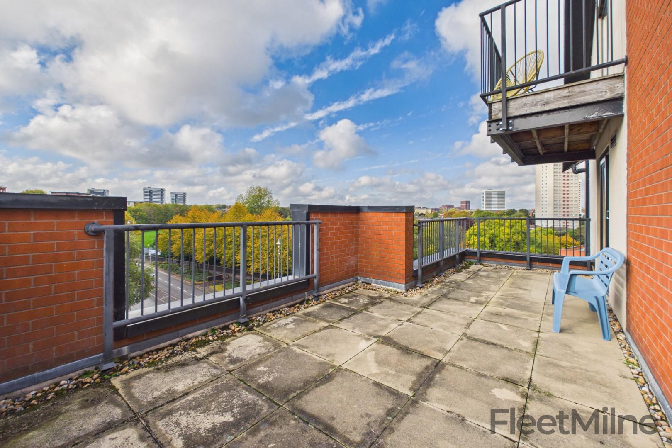
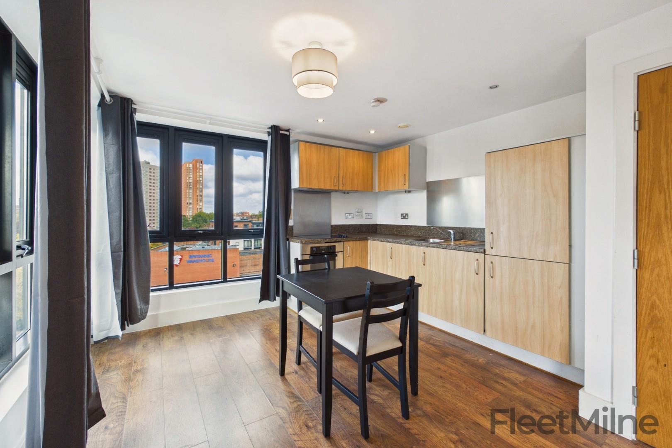
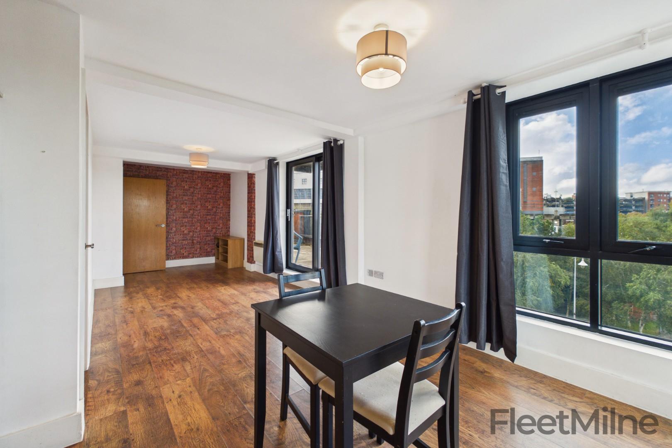
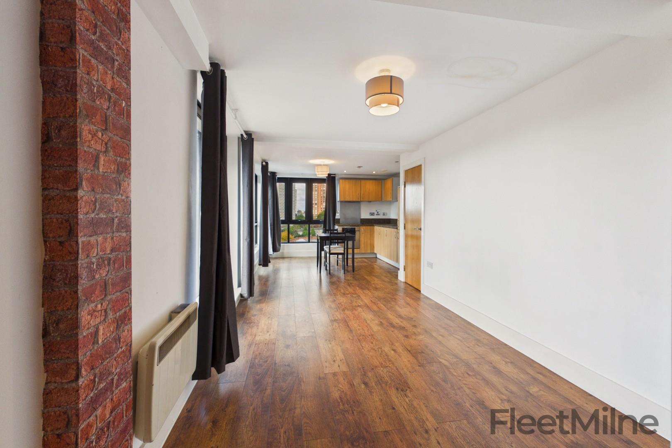
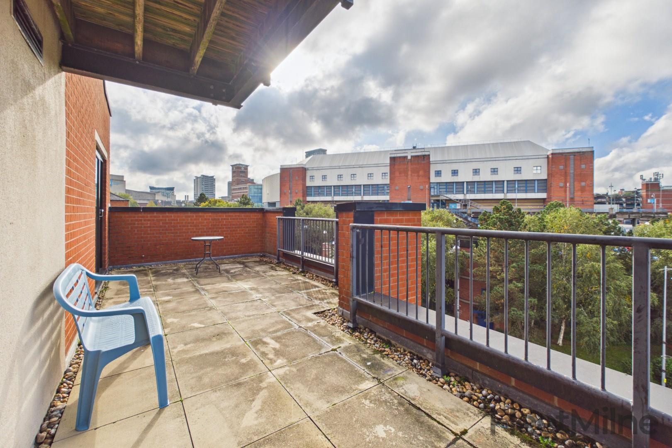
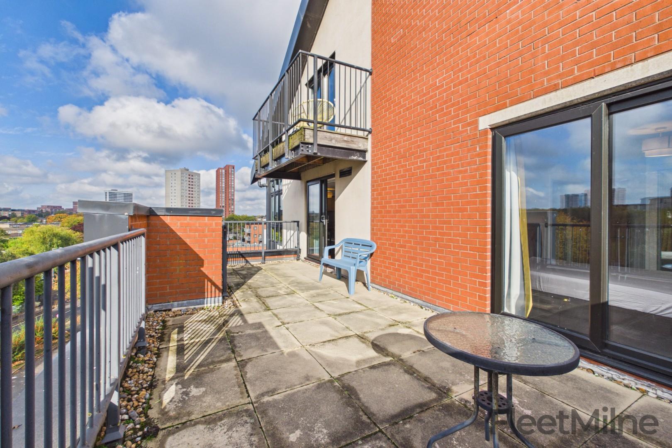
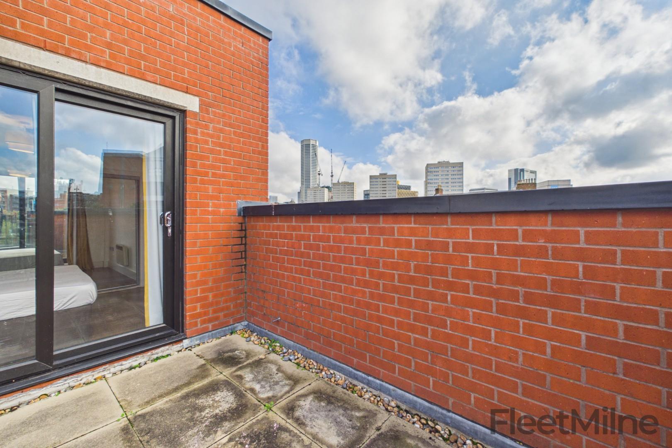
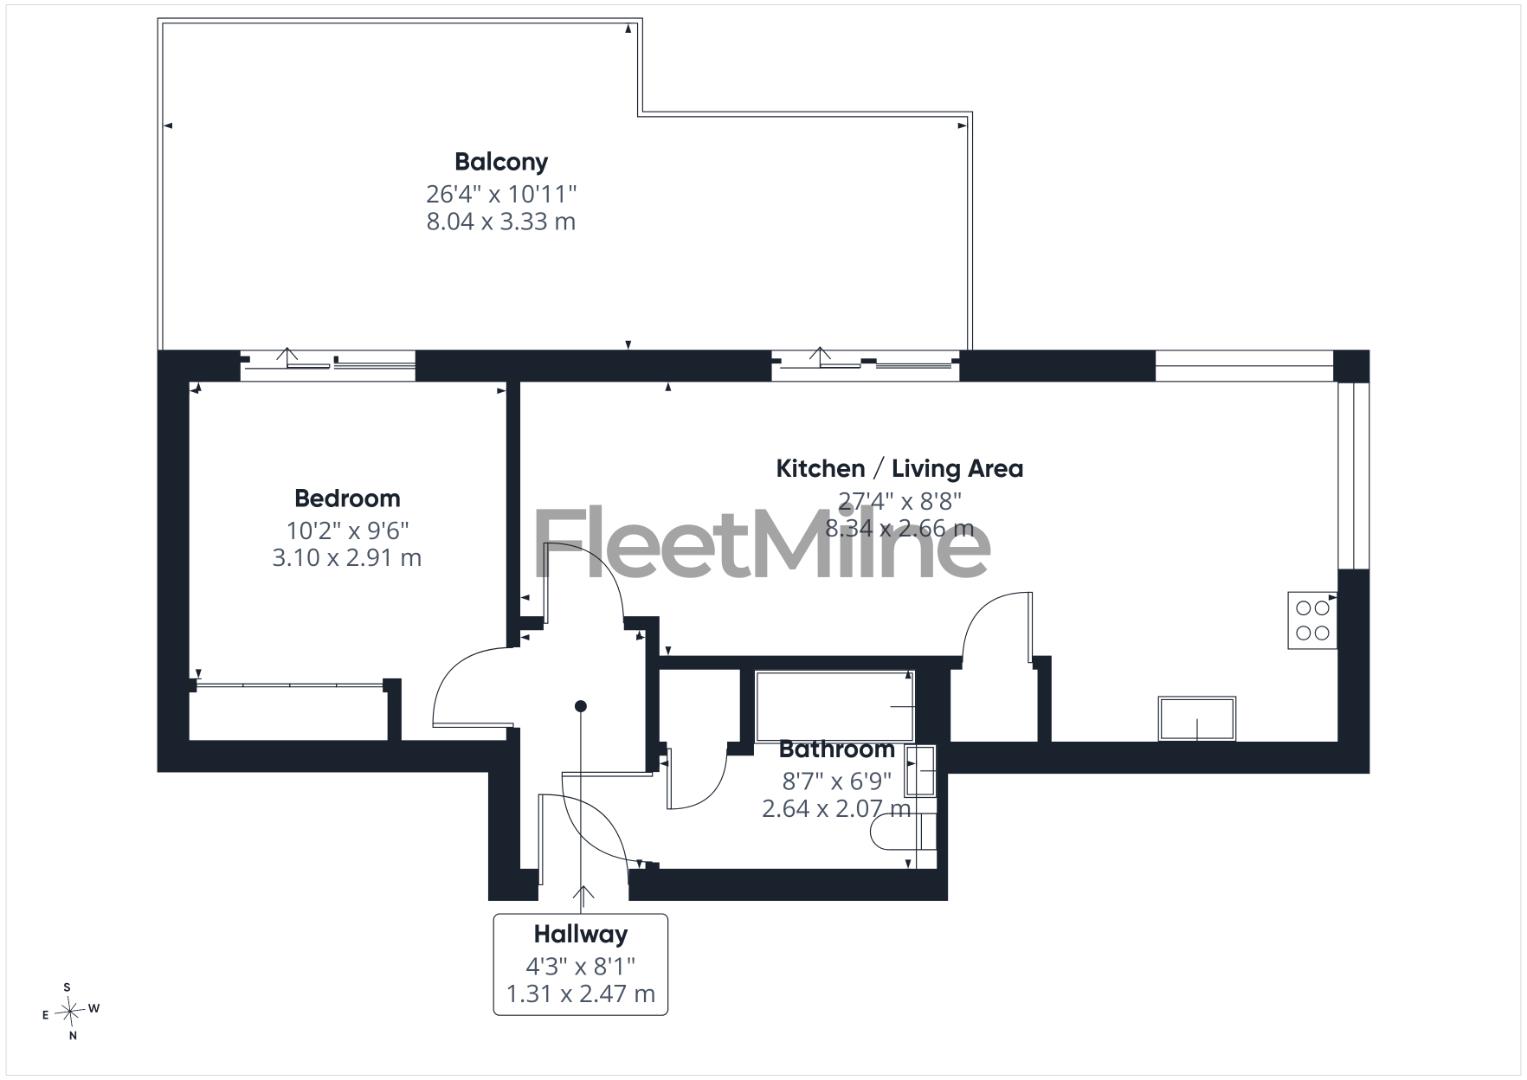
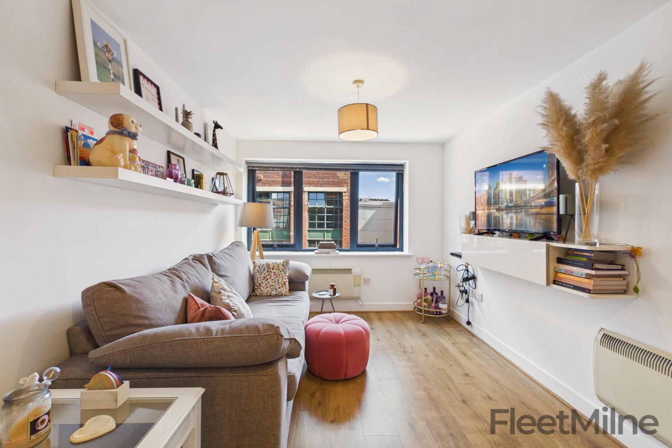
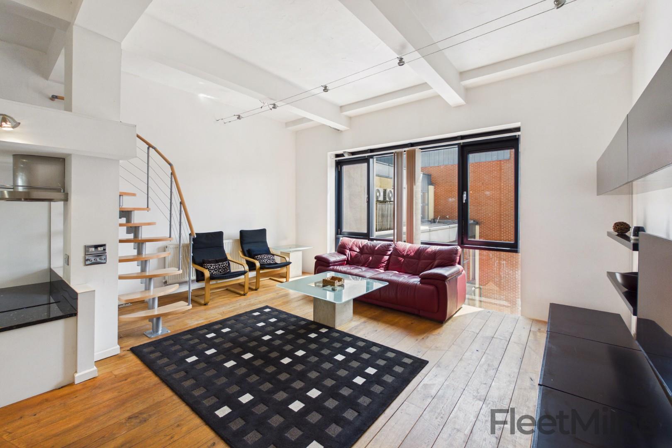
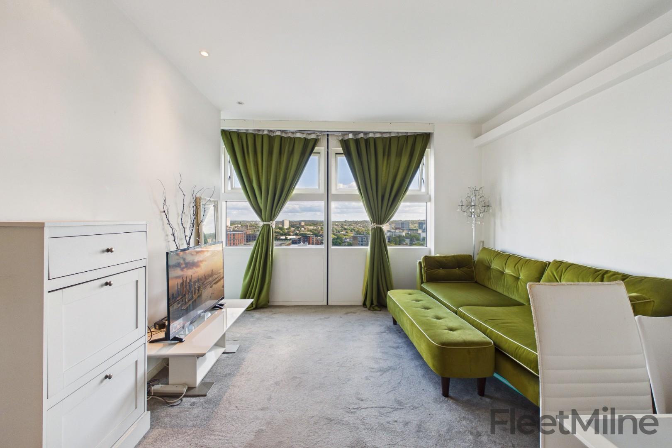
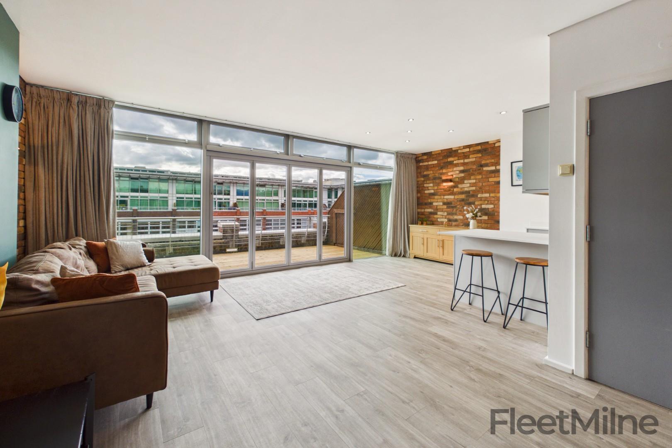
As you enter the flat, moving through the hallway you are greeted by an open-plan living room and kitchen, creating a spacious and inviting atmosphere. The kitchen is equipped with integrated appliances, including a washer/dryer, large fridge/freezer, oven, and hob, ensuring that all your culinary needs are met. The living area is bathed in natural light, thanks to the sliding doors that lead out to a generous terrace. This 288 sq ft terrace is incredibly spacious and perfect for enjoying a morning coffee or unwinding after a long day, all while taking in the excellent views of the city skyline.
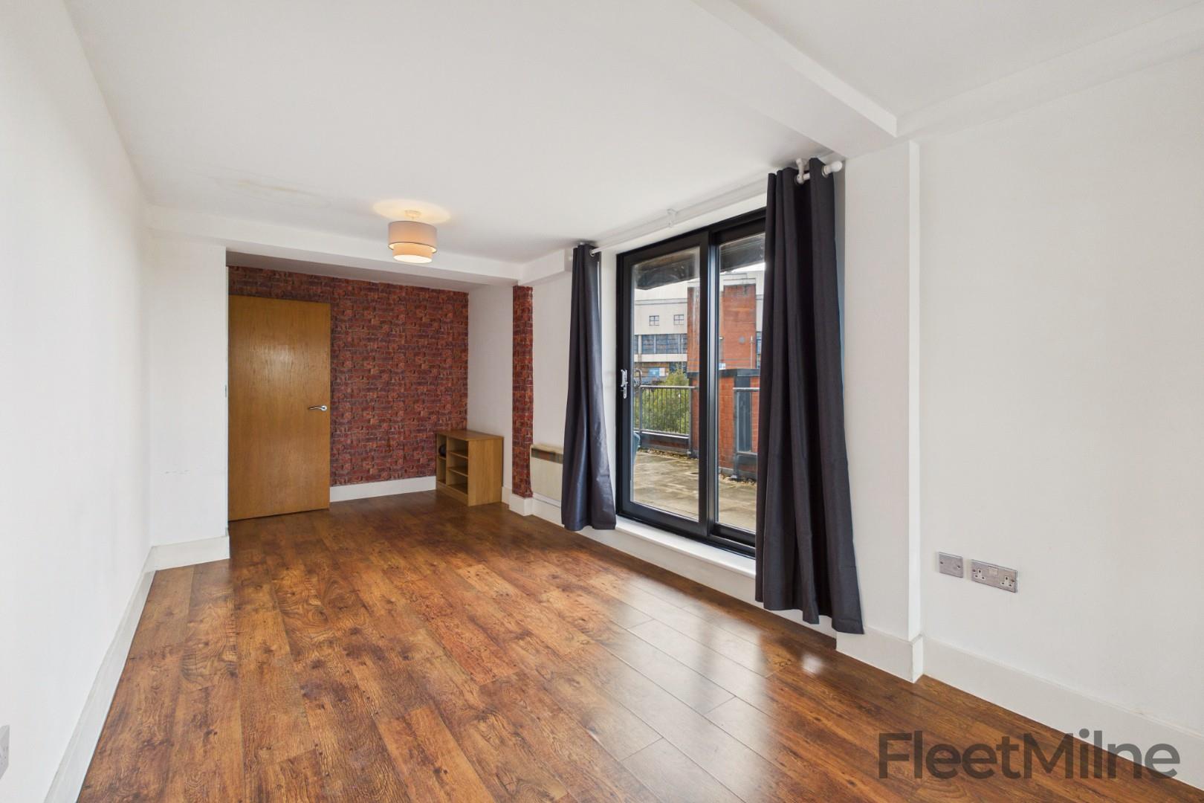
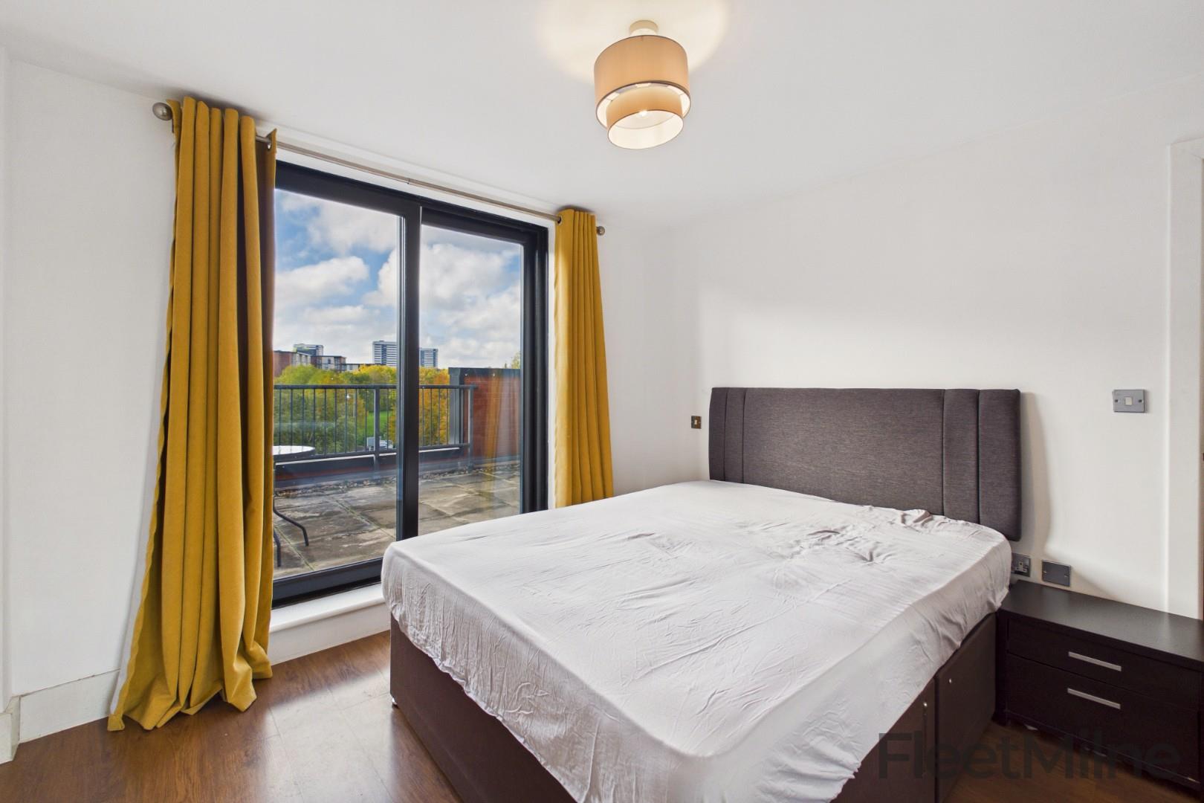
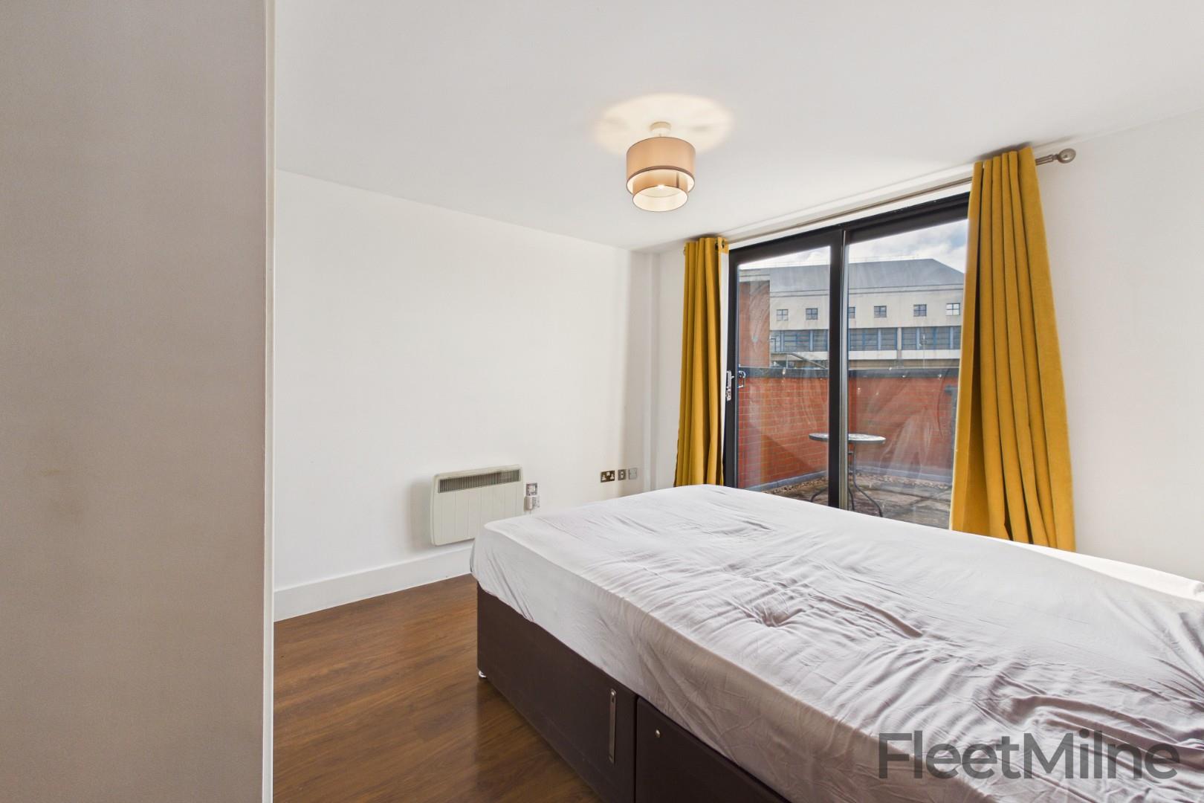
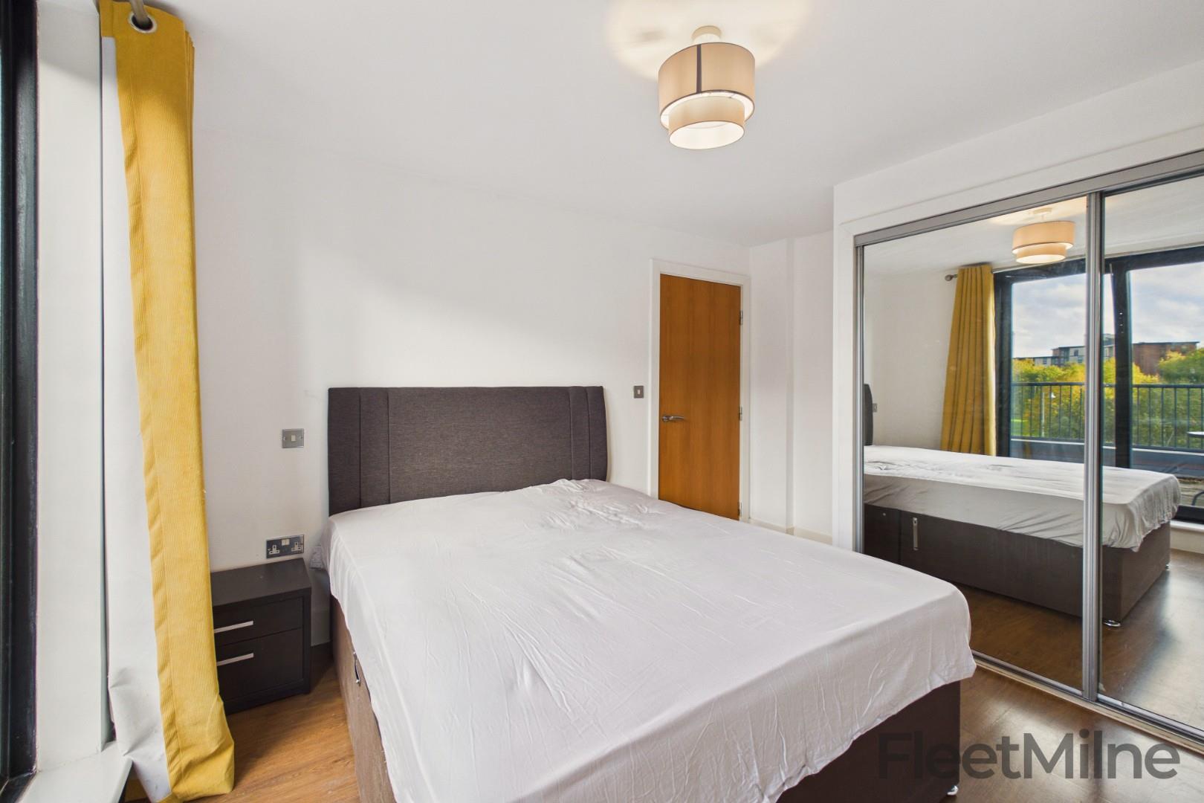
The bedroom is a tranquil haven, featuring sliding built-in wardrobes with mirrors that enhance the sense of space and light. The sliding doors provide direct access to the terrace, allowing for a seamless indoor-outdoor living experience. The bathroom is well-appointed, offering modern fixtures and fittings to cater to your daily needs.
While the property does not come with allocated parking, residents can apply for an on-street parking permit through Birmingham City Council, providing a convenient solution for those with vehicles. The property is located on the 5th floor, with only one other flat entrance on the same level.
This flat is not just a home; it is a lifestyle choice, offering the best of city living with the comfort and convenience of modern amenities. Don't miss the opportunity to make this charming property your own.
Living room/kitchen
Large open plan living room and kitchen area with direct access to the terrace area. The kitchen is equipped with integrated aplicances
Terrace
Generously sized terrace with views of Birmingham
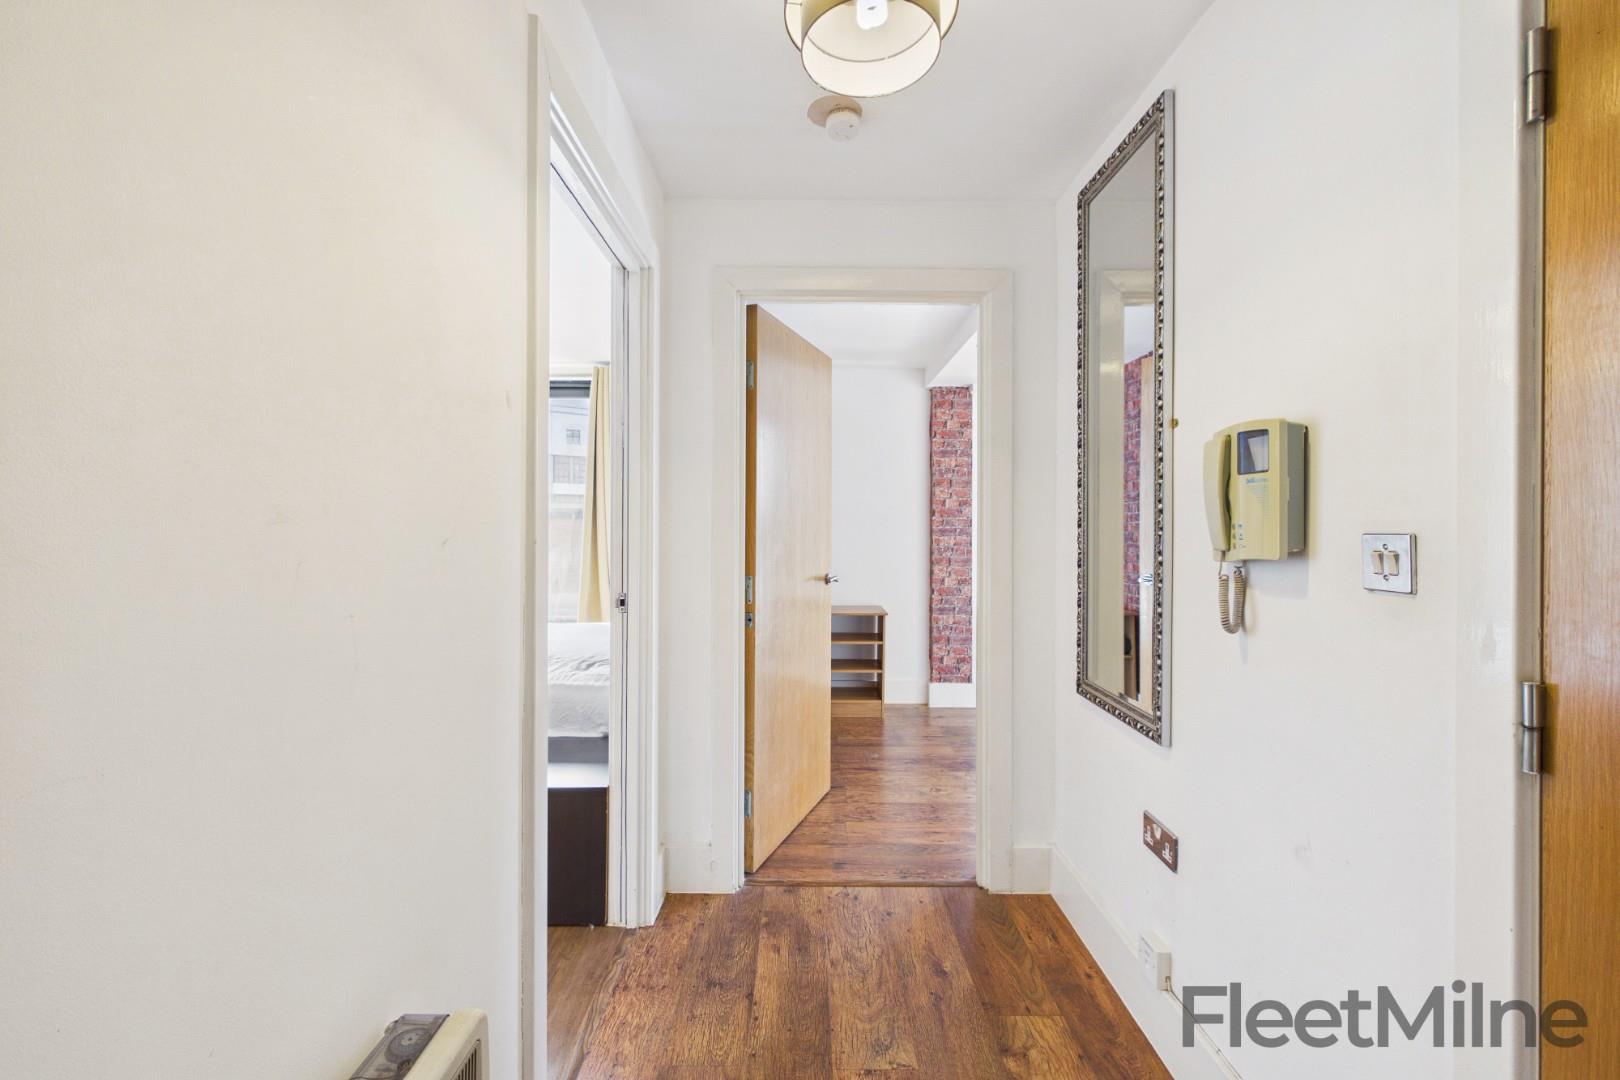
Hallway
Hallway area
Bedroom
Spacious bedroom with fitted wardrobes and direct access to the terrace
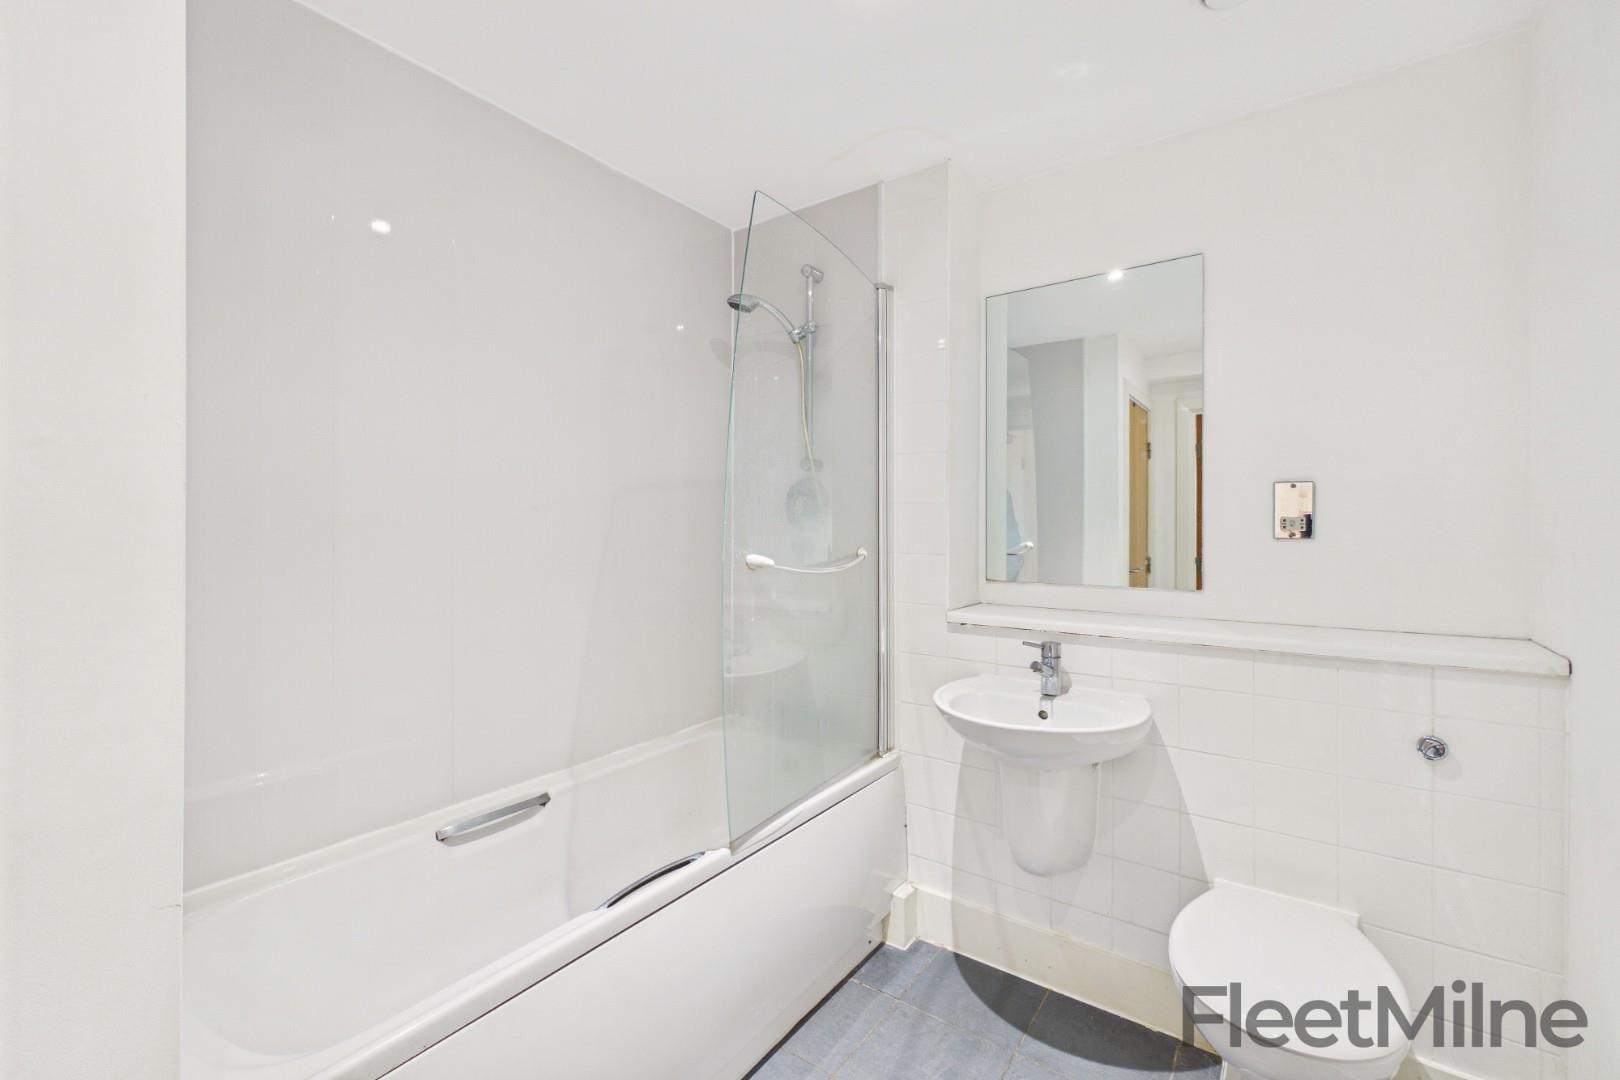
Bathroom
Modern and spacious bathroom with shower and bath
Disclaimer
- Upon formal acceptance of an offer, all purchasers will be asked to produce identification and full details of their chosen solicitor. In order to avoid delays, this must be produced swiftly. Unreasonable delays may result in the acceptance being withdrawn.
- These property details do not constitute part or all of an offer or contract.
- Purchasers are advised to check the measurements before committing to any expense as many of the measurements are taken directly from the developer’s original floorplans. Changes or adjustments may have been made since, or the original measurements may have not been accurate. Photos and visuals are for reference only and may not be the exact apartment.
- Apparatus, equipment, figures, fittings, goods or services have not been formally checked by FleetMilne. It is in the purchaser’s interest to check the working condition. Access can be arranged in order to do so– please just request an additional visit via our team.
- The legal title of the property has not been checked by FleetMilne, purchasers are advised to instruct their solicitor to do this.

1 Bed Flat / Apartment For Sale
Nestled in the vibrant heart of Birmingham on Clement Street, this delightful fifth-floor flat offers a perfect blend of modern living and stunning city views. Built in 2003, the property boasts a contemporary design that is both stylish and functional, making it an ideal choice for professionals or couples seeking a comfortable urban retreat.
As you enter the flat, moving through the hallway you are greeted by an open-plan living room and kitchen, creating a spacious and inviting atmosphere. The kitchen is equipped with integrated appliances, including a washer/dryer, large fridge/freezer, oven, and hob, ensuring that all your culinary needs are met. The living area is bathed in natural light, thanks to the sliding doors that lead out to a generous terrace. This 288 sq ft terrace is incredibly spacious and perfect for enjoying a morning coffee or unwinding after a long day, all while taking in the excellent views of the city skyline.
The bedroom is a tranquil haven, featuring sliding built-in wardrobes with mirrors that enhance the sense of space and light. The sliding doors provide direct access to the terrace, allowing for a seamless indoor-outdoor living experience. The bathroom is well-appointed, offering modern fixtures and fittings to cater to your daily needs.
While the property does not come with allocated parking, residents can apply for an on-street parking permit through Birmingham City Council, providing a convenient solution for those with vehicles. The property is located on the 5th floor, with only one other flat entrance on the same level.
This flat is not just a home; it is a lifestyle choice, offering the best of city living with the comfort and convenience of modern amenities. Don't miss the opportunity to make this charming property your own.
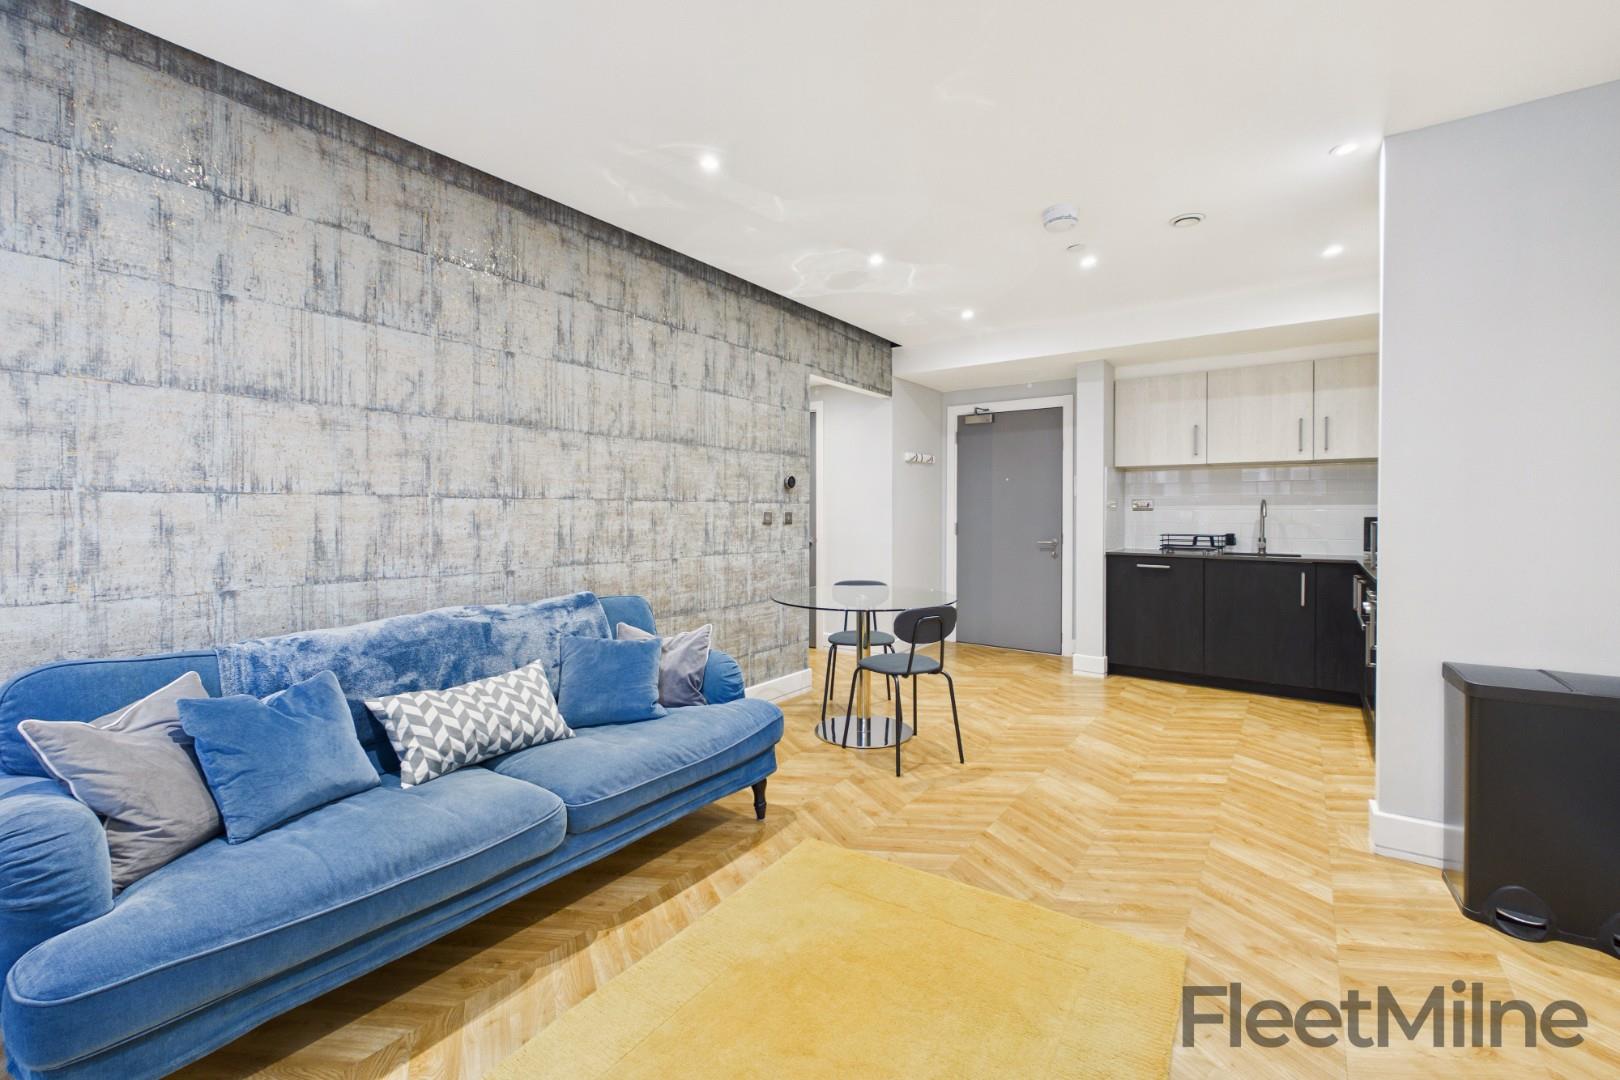
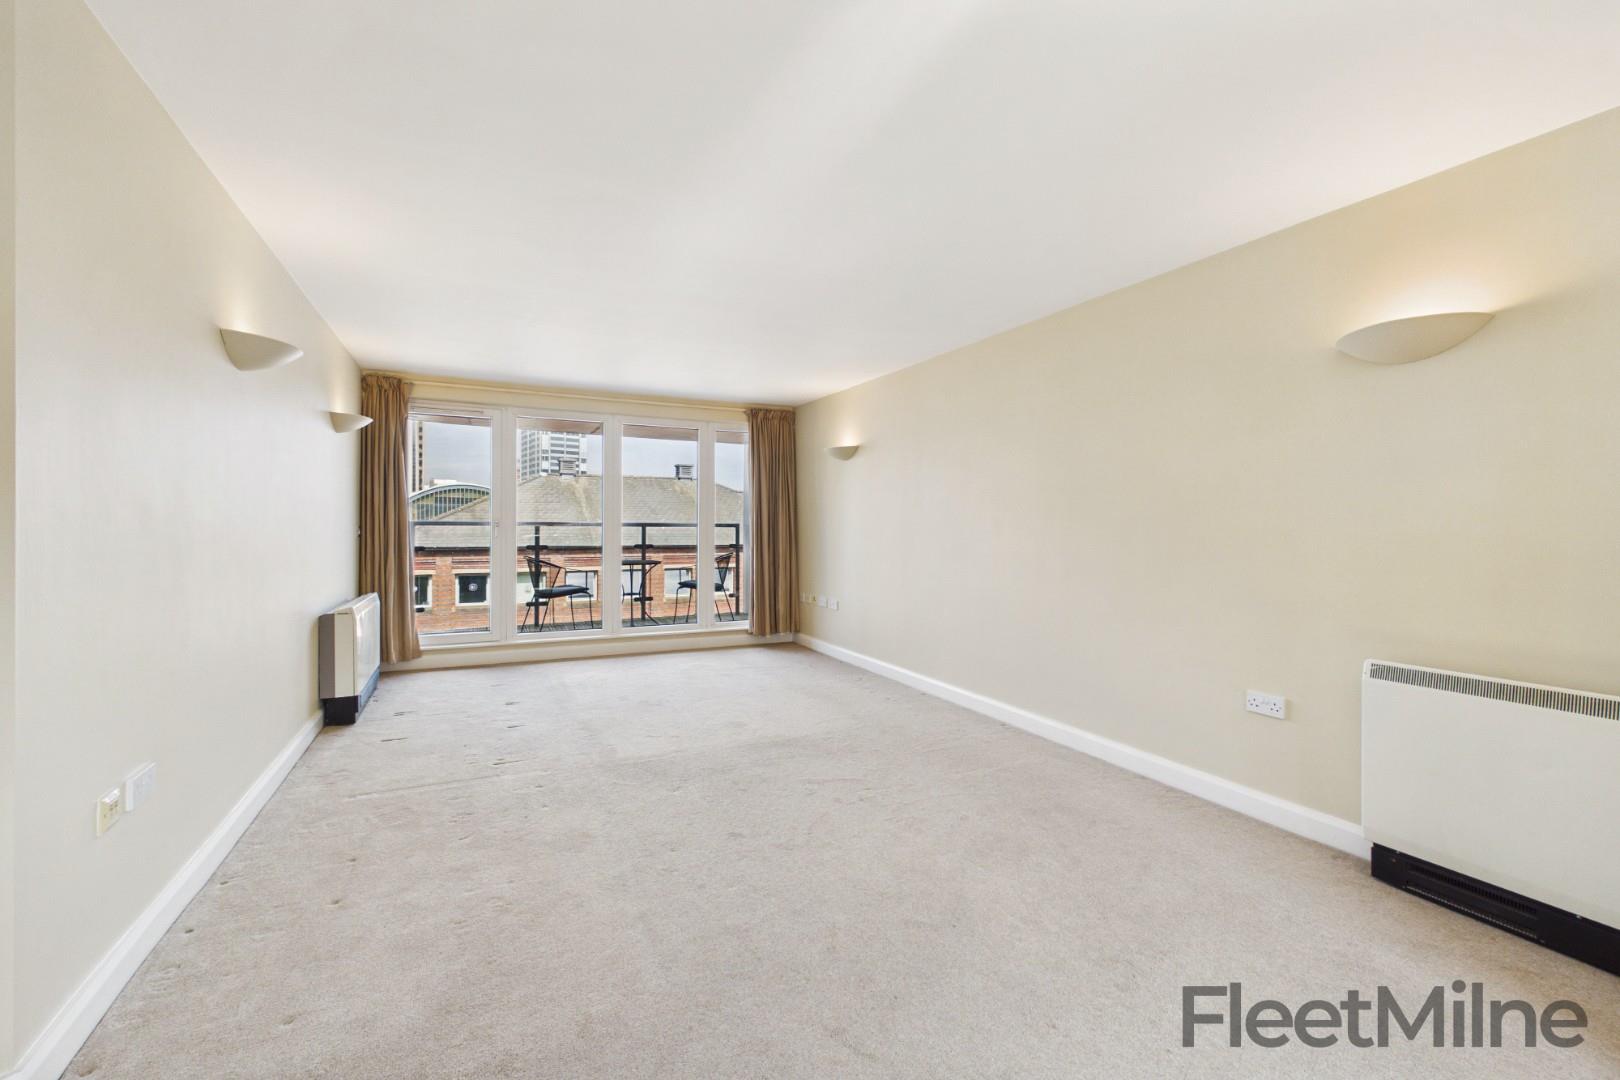
Living room/kitchen
Large open plan living room and kitchen area with direct access to the terrace area. The kitchen is equipped with integrated aplicances
Terrace
Generously sized terrace with views of Birmingham
Hallway
Hallway area
Bedroom
Spacious bedroom with fitted wardrobes and direct access to the terrace
Bathroom
Modern and spacious bathroom with shower and bath
Disclaimer
- Upon formal acceptance of an offer, all purchasers will be asked to produce identification and full details of their chosen solicitor. In order to avoid delays, this must be produced swiftly. Unreasonable delays may result in the acceptance being withdrawn.
- These property details do not constitute part or all of an offer or contract.
- Purchasers are advised to check the measurements before committing to any expense as many of the measurements are taken directly from the developer’s original floorplans. Changes or adjustments may have been made since, or the original measurements may have not been accurate. Photos and visuals are for reference only and may not be the exact apartment.
- Apparatus, equipment, figures, fittings, goods or services have not been formally checked by FleetMilne. It is in the purchaser’s interest to check the working condition. Access can be arranged in order to do so– please just request an additional visit via our team.
- The legal title of the property has not been checked by FleetMilne, purchasers are advised to instruct their solicitor to do this.
"*" indicates required fields
"*" indicates required fields


