


Queensway House is an exclusive high specification development comprising only six meticulously designed units, all benefiting from a share of the freehold and zero ground rent. Each residence is crafted with spacious living in mind and aimed primarily at established professional couples seeking a high-quality city centre home among like-minded residents. The combination of high-end fixtures, expansive natural light, and thoughtful design makes this apartment an exceptional city living opportunity.
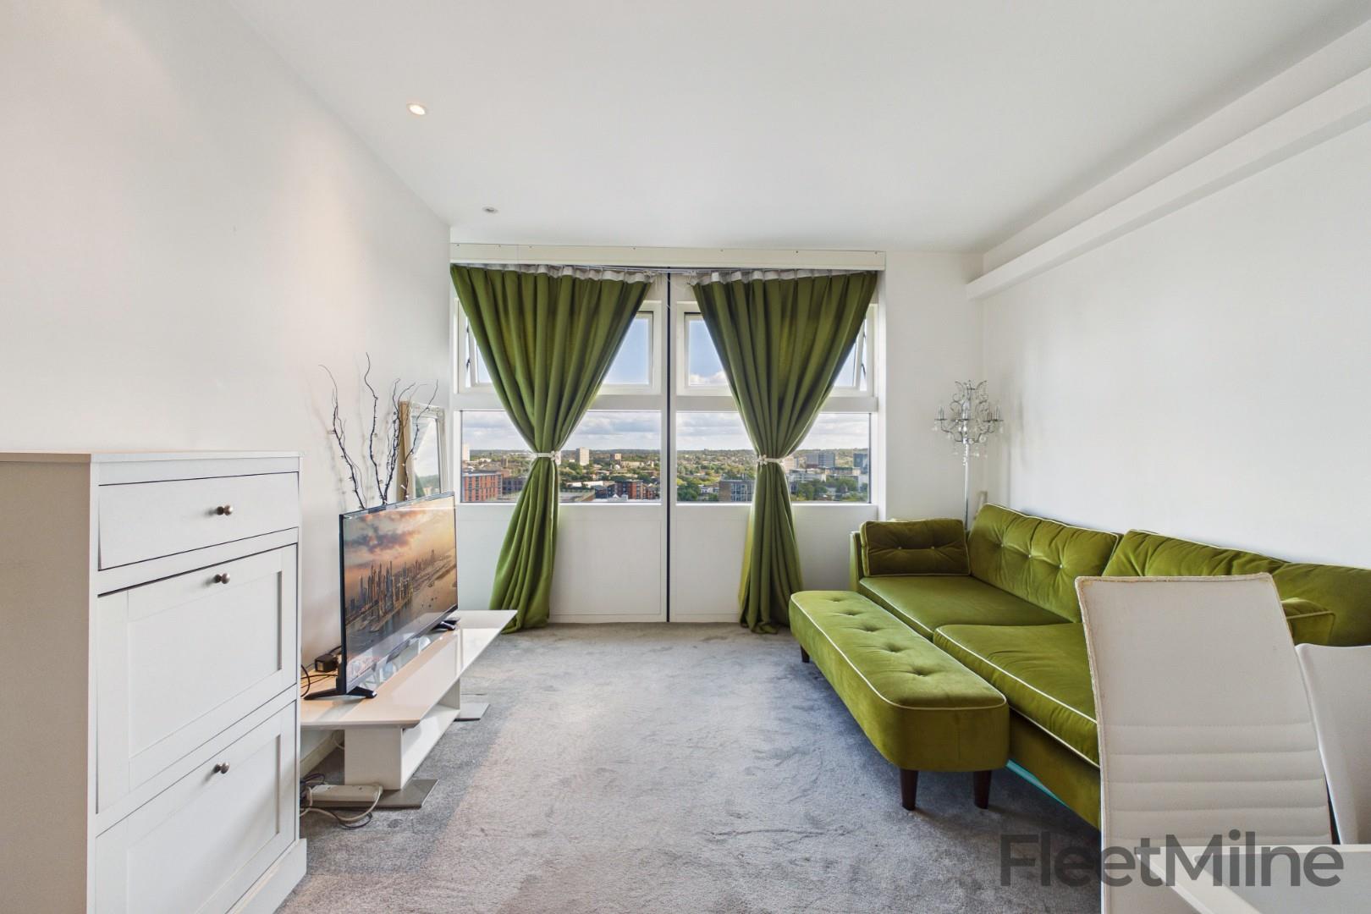
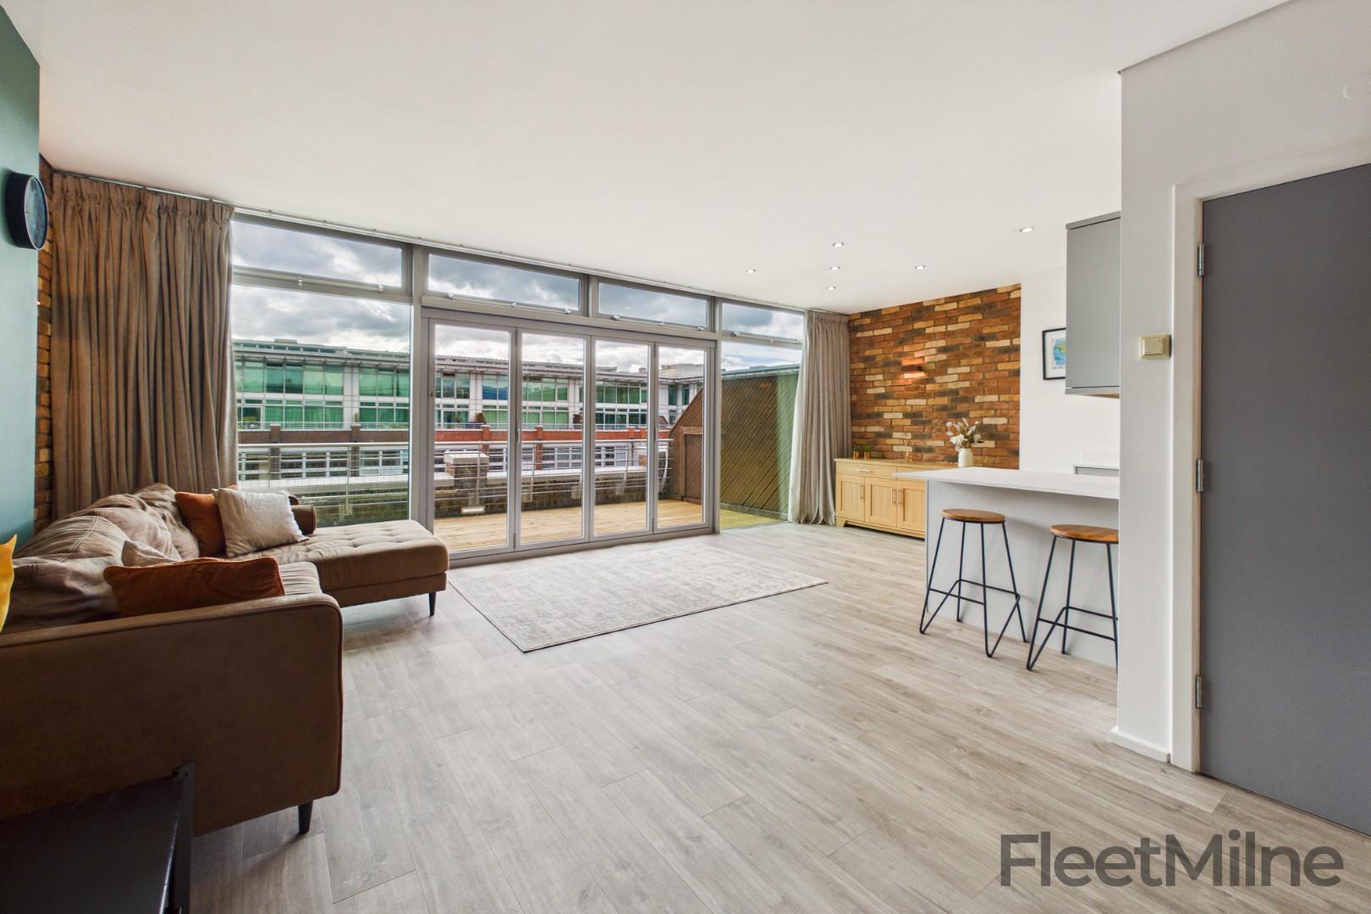
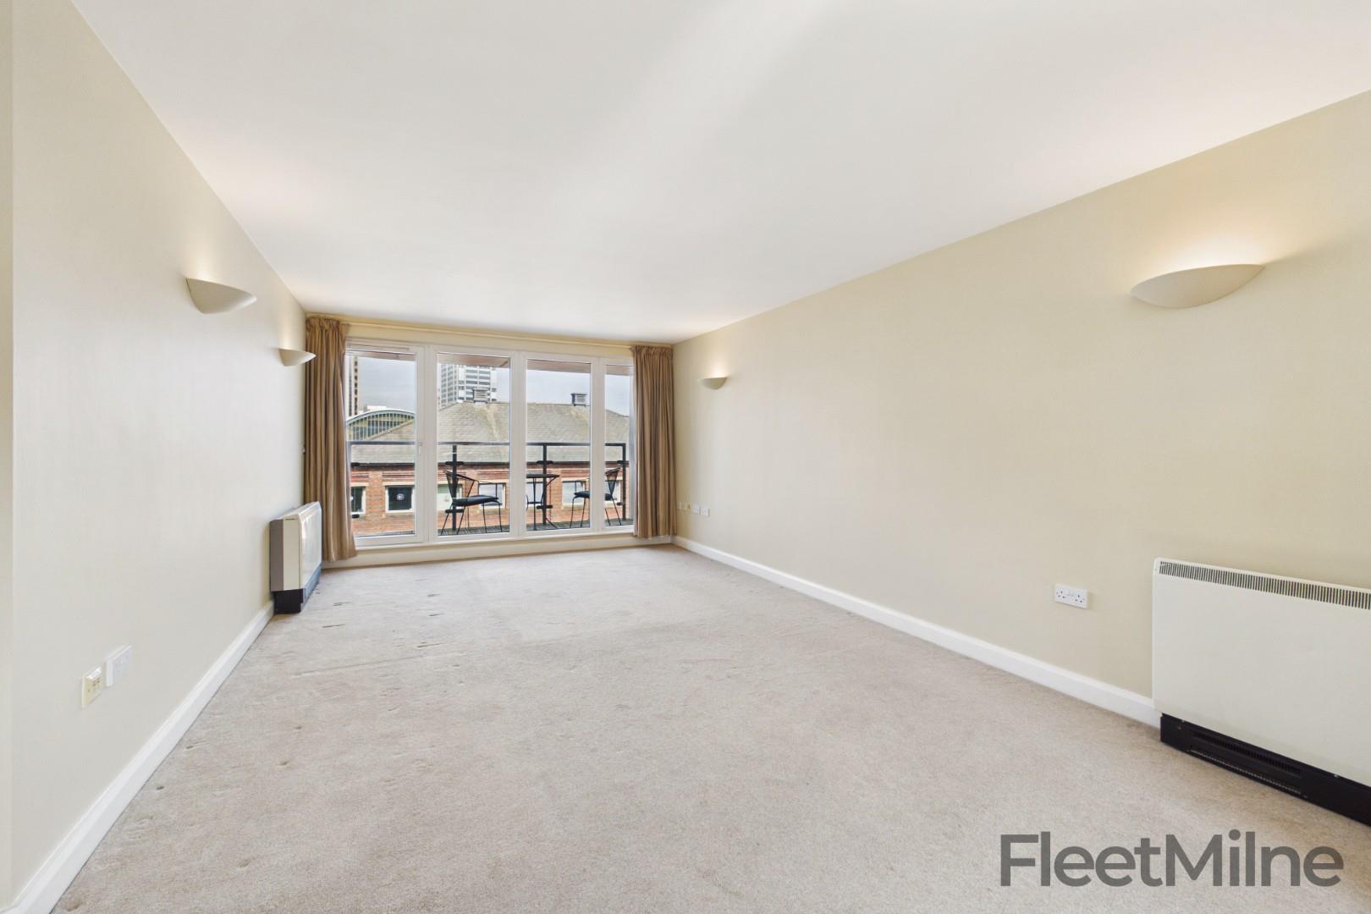
This stunning apartment features three double bedrooms, with the third currently set up as a versatile study. The spacious living room benefits from an abundance of natural light, thanks to its large windows that offer impressive views of the canal network and St Paul’s Church. The open plan kitchen and dining area is perfect for entertaining, equipped with a high-spec German fitted kitchen featuring real engineered wood flooring, Siemens appliances, a Franke sink, and a Faber extractor fan. These premium fixtures highlight the apartment’s high-quality finish. The kitchen also includes a large island, ideal for gatherings, with a breakfast bar that tucks away when not in use.
The main bedroom is a generous double overlooking Livery Street, with three large windows flooding the room with light. It has access to an ensuite shower room with stylish tiling, a spacious shower, and a window. The second bedroom is also sizable, offering a cityscape view. The third bedroom, currently a home office, can easily serve as a bedroom. Both bathrooms are fitted with high-end Duravit, Hansgrohe, and Gerberit fixtures and fittings, complemented by elegant Porcelanosa flooring.
Additional features include fitted wardrobes in the bedrooms, Crittall-style doors in the entrance hall opening into the living room, and a guest WC off the hallway. The apartment benefits from a spacious terrace with scenic views and includes a secure external storage room for long-term storage needs.
Location
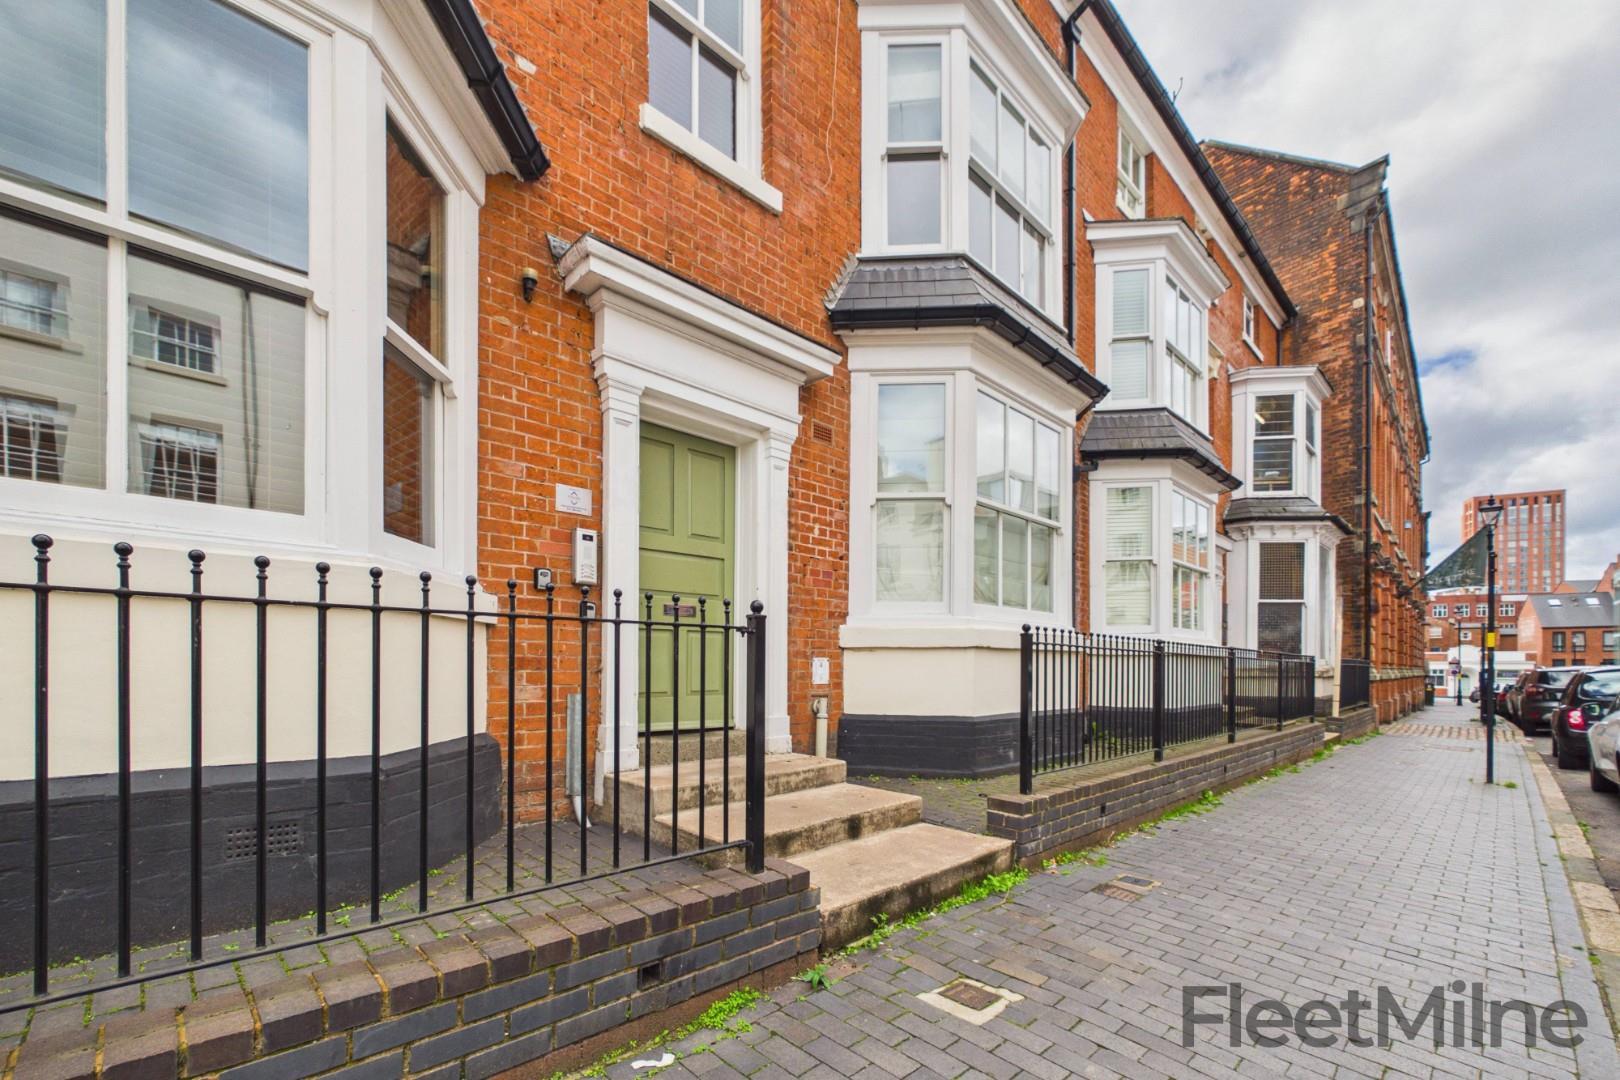
Queensway House is wonderfully central too; across the road from Snow Hill Station (25m) and 1km from Grand Central for New Street Station, both with direct trains into Central London. The JQ feels like a friendly village in the heart of the city, it’s this welcoming vibe that has attracted lots of creative folk, cool bars, independent restaurants and one sympathetic regeneration investment after another.
Living area
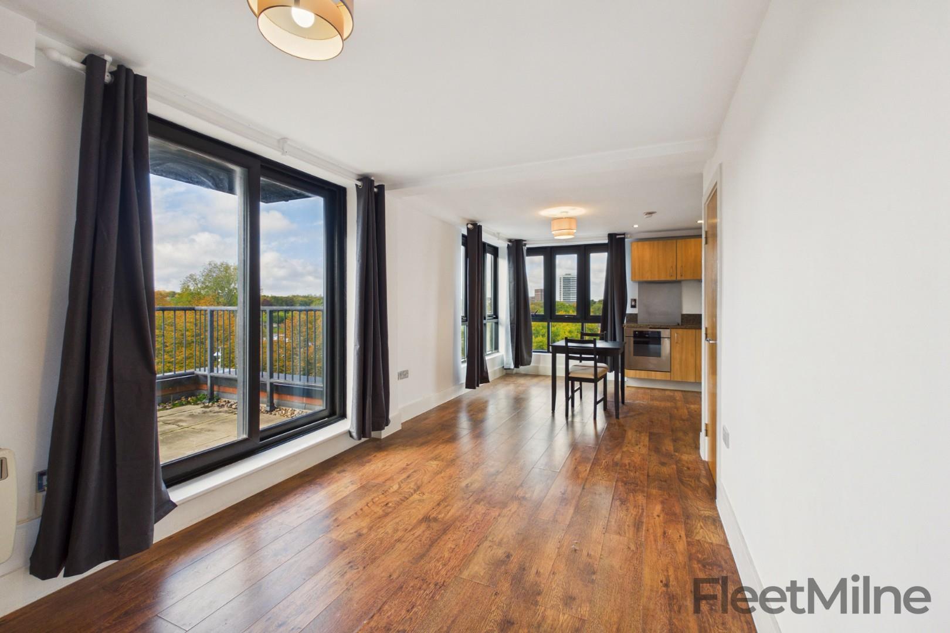
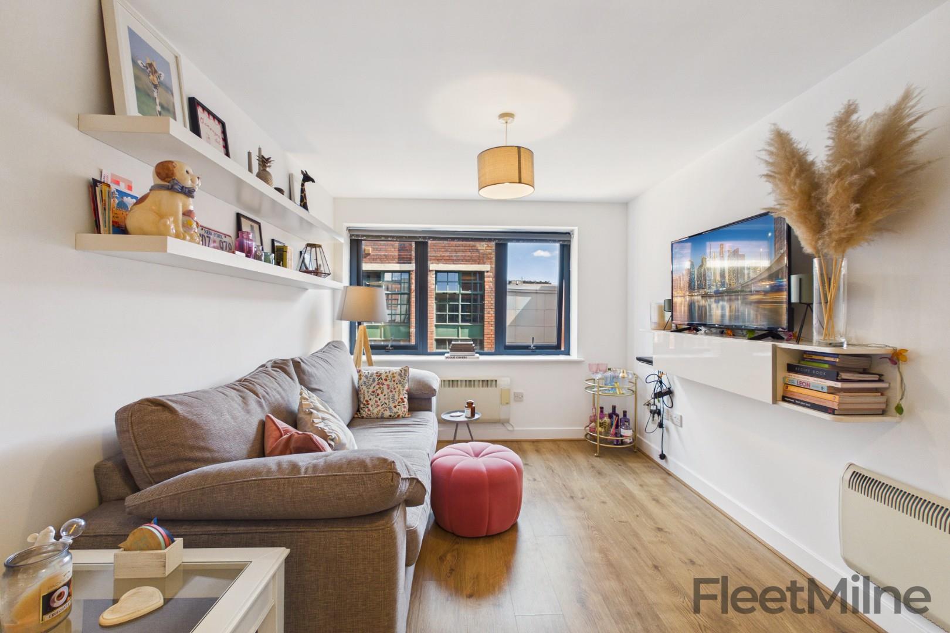
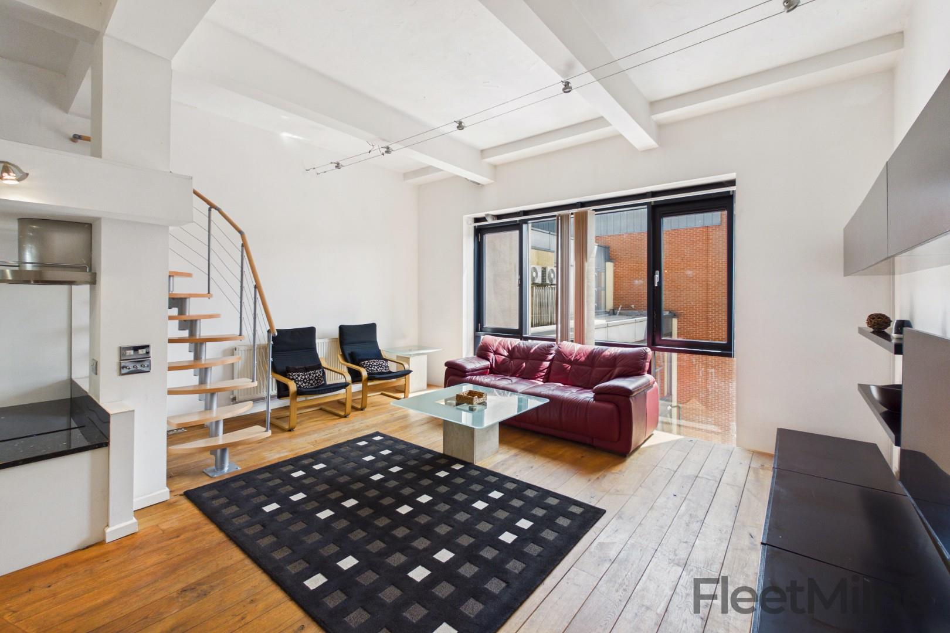
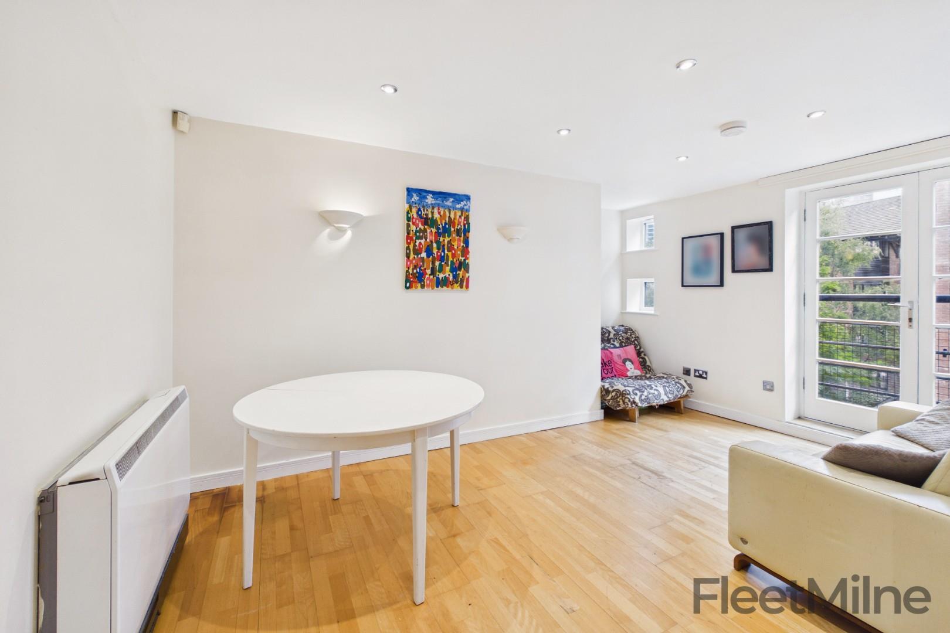
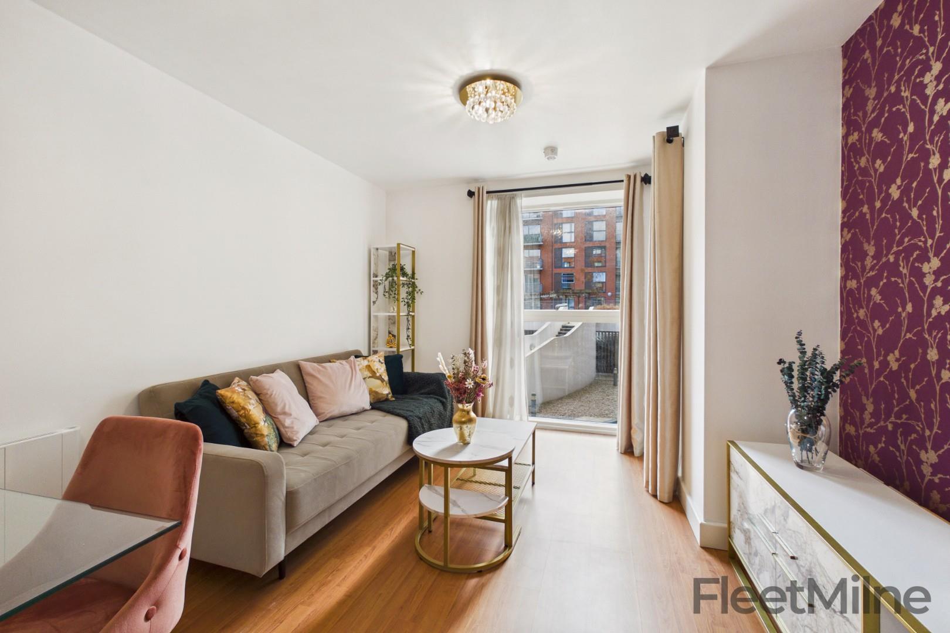
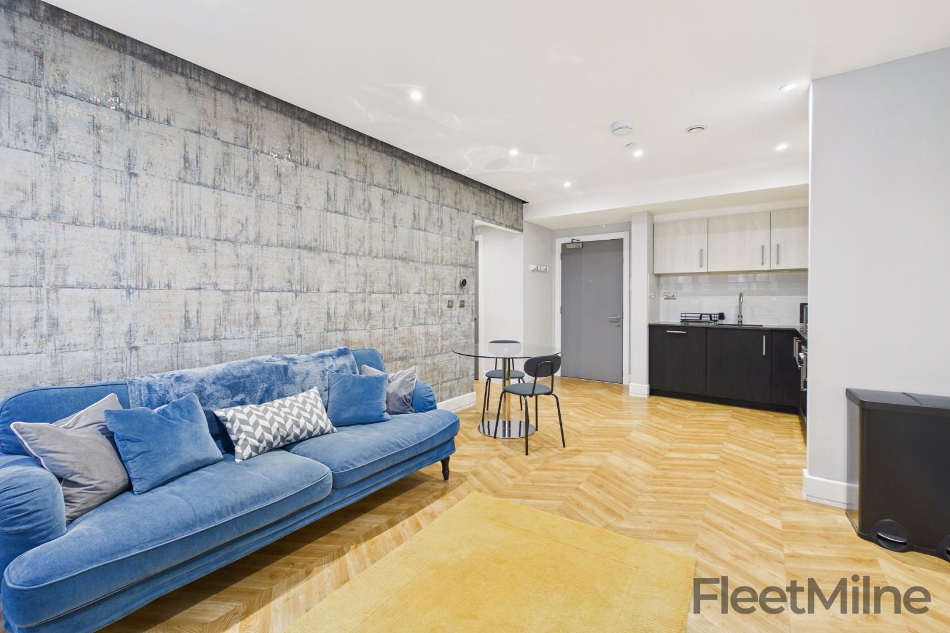
Stunning open-plan living area encompassing the lounge, the kitchen and the dining area.
Private terrace
A spacious, private terrace with fantastic sunset views
Kitchen
Large open plan kitchen which is perfect for entertaining along with a separate dining area.
Main bedroom
Beautifully presented main bedroom with room for plenty of storage space and access to an ensuite shower room.
Ensuite shower room
Luxurious ensuite shower room with walk-in shower.
Second bedroom
Generous second bedroom with cityscape outlook
Third bedroom
Spacious third room currently utilised as a study.
Main bathroom
Sleek shower room with walk-in shower.
W.C
W.C located off the hallway.
Disclaimer
- Upon formal acceptance of an offer, all purchasers will be asked to produce identification and full details of their chosen solicitor. In order to avoid delays, this must be produced swiftly. Unreasonable delays may result in the acceptance being withdrawn.
- These property details do not constitute part or all of an offer or contract.
- Purchasers are advised to check the measurements before committing to any expense as many of the measurements are taken directly from the developer’s original floorplans. Changes or adjustments may have been made since, or the original measurements may have not been accurate.
- Apparatus, equipment, figures, fittings, goods or services have not been formally checked by FleetMilne. It is in the purchaser’s interest to check the working condition. Access can be arranged in order to do so – please just request an additional visit via our team.
- Although FleetMilne have been provided with evidence of legal title, we would always insist that your solicitor completes their due diligence to ensure everything is correct
It is understood that FleetMilne may earn commission from a solicitor, licensed conveyancing company, insurance company, or mortgage company if successful in providing financial services to the Owner and/or the Purchaser of the Property, or anyone involved in the property chain. This involvement should help us to follow the progress of the sale.


3 Bed Apartment For Sale
Queensway House is an exclusive high specification development comprising only six meticulously designed units, all benefiting from a share of the freehold and zero ground rent. Each residence is crafted with spacious living in mind and aimed primarily at established professional couples seeking a high-quality city centre home among like-minded residents. The combination of high-end fixtures, expansive natural light, and thoughtful design makes this apartment an exceptional city living opportunity.
This stunning apartment features three double bedrooms, with the third currently set up as a versatile study. The spacious living room benefits from an abundance of natural light, thanks to its large windows that offer impressive views of the canal network and St Paul’s Church. The open plan kitchen and dining area is perfect for entertaining, equipped with a high-spec German fitted kitchen featuring real engineered wood flooring, Siemens appliances, a Franke sink, and a Faber extractor fan. These premium fixtures highlight the apartment’s high-quality finish. The kitchen also includes a large island, ideal for gatherings, with a breakfast bar that tucks away when not in use.
The main bedroom is a generous double overlooking Livery Street, with three large windows flooding the room with light. It has access to an ensuite shower room with stylish tiling, a spacious shower, and a window. The second bedroom is also sizable, offering a cityscape view. The third bedroom, currently a home office, can easily serve as a bedroom. Both bathrooms are fitted with high-end Duravit, Hansgrohe, and Gerberit fixtures and fittings, complemented by elegant Porcelanosa flooring.
Additional features include fitted wardrobes in the bedrooms, Crittall-style doors in the entrance hall opening into the living room, and a guest WC off the hallway. The apartment benefits from a spacious terrace with scenic views and includes a secure external storage room for long-term storage needs.
Location
Queensway House is wonderfully central too; across the road from Snow Hill Station (25m) and 1km from Grand Central for New Street Station, both with direct trains into Central London. The JQ feels like a friendly village in the heart of the city, it’s this welcoming vibe that has attracted lots of creative folk, cool bars, independent restaurants and one sympathetic regeneration investment after another.
Living area
Stunning open-plan living area encompassing the lounge, the kitchen and the dining area.
Private terrace
A spacious, private terrace with fantastic sunset views
Kitchen
Large open plan kitchen which is perfect for entertaining along with a separate dining area.
Main bedroom
Beautifully presented main bedroom with room for plenty of storage space and access to an ensuite shower room.
Ensuite shower room
Luxurious ensuite shower room with walk-in shower.
Second bedroom
Generous second bedroom with cityscape outlook
Third bedroom
Spacious third room currently utilised as a study.
Main bathroom
Sleek shower room with walk-in shower.
W.C
W.C located off the hallway.
Disclaimer
- Upon formal acceptance of an offer, all purchasers will be asked to produce identification and full details of their chosen solicitor. In order to avoid delays, this must be produced swiftly. Unreasonable delays may result in the acceptance being withdrawn.
- These property details do not constitute part or all of an offer or contract.
- Purchasers are advised to check the measurements before committing to any expense as many of the measurements are taken directly from the developer’s original floorplans. Changes or adjustments may have been made since, or the original measurements may have not been accurate.
- Apparatus, equipment, figures, fittings, goods or services have not been formally checked by FleetMilne. It is in the purchaser’s interest to check the working condition. Access can be arranged in order to do so – please just request an additional visit via our team.
- Although FleetMilne have been provided with evidence of legal title, we would always insist that your solicitor completes their due diligence to ensure everything is correct
It is understood that FleetMilne may earn commission from a solicitor, licensed conveyancing company, insurance company, or mortgage company if successful in providing financial services to the Owner and/or the Purchaser of the Property, or anyone involved in the property chain. This involvement should help us to follow the progress of the sale.
"*" indicates required fields
"*" indicates required fields


