
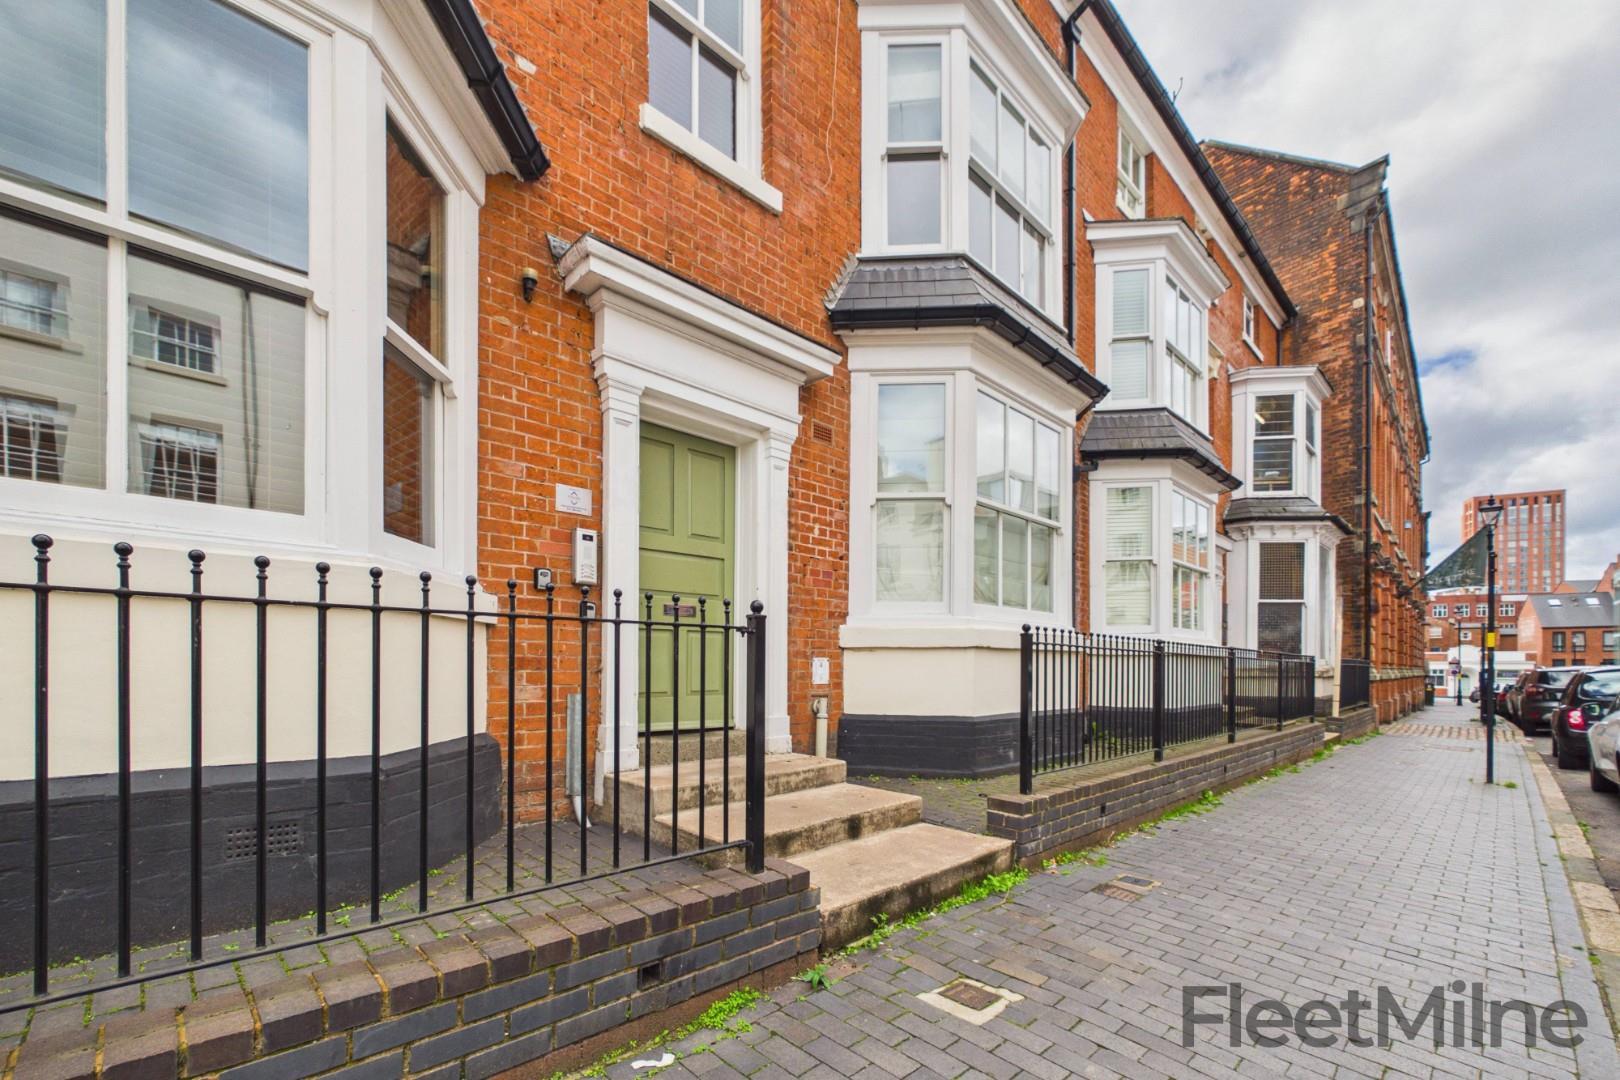
A well presented, 815sqft, two bedroom, two bathroom property in Queens College Chambers with an allocated parking space. The property is on the front of the building with views from the listed frontage of the stunning Town Hall and opposite the brand new Paradise and development, with a tram stop on your doorstep!
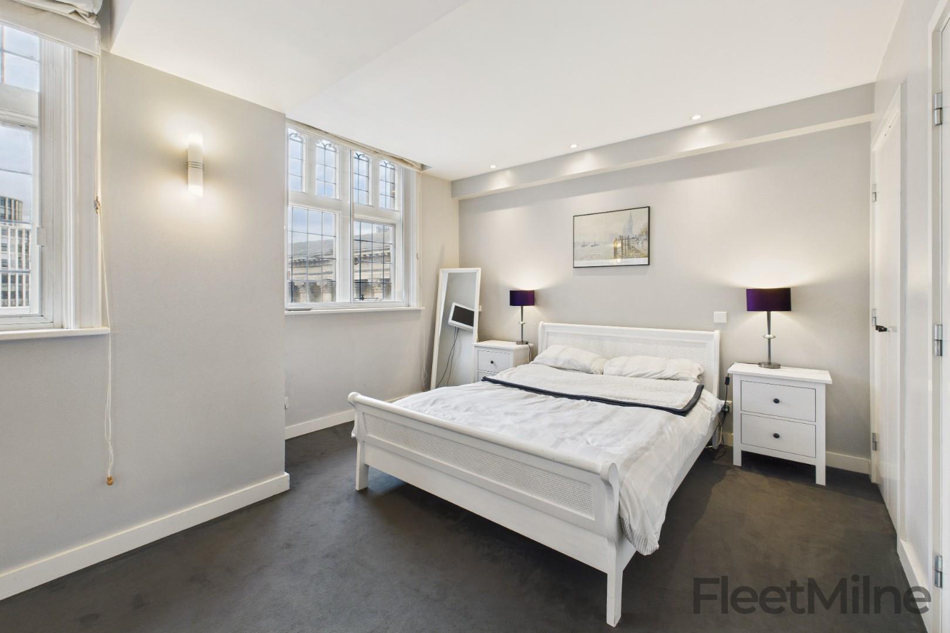
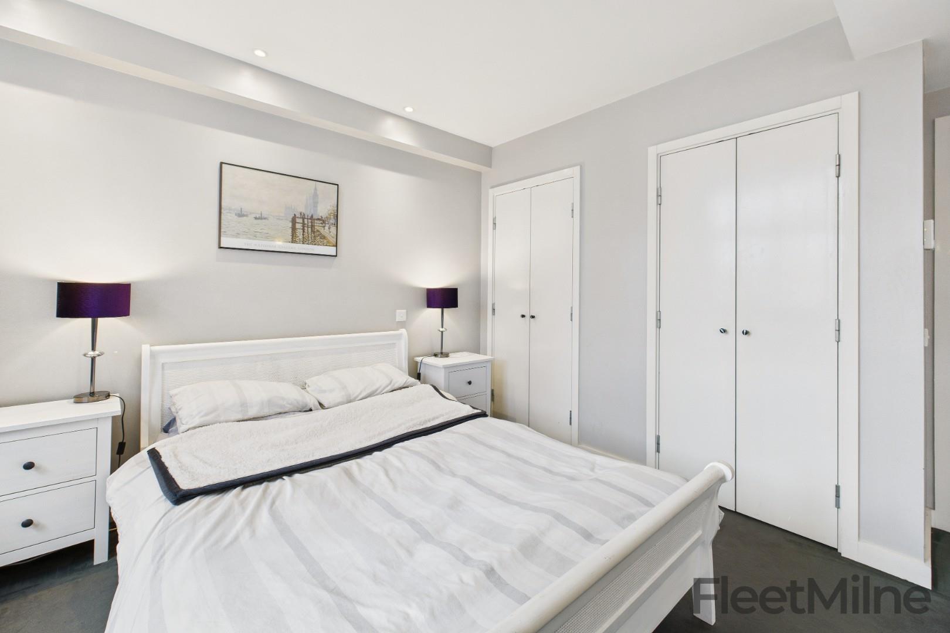
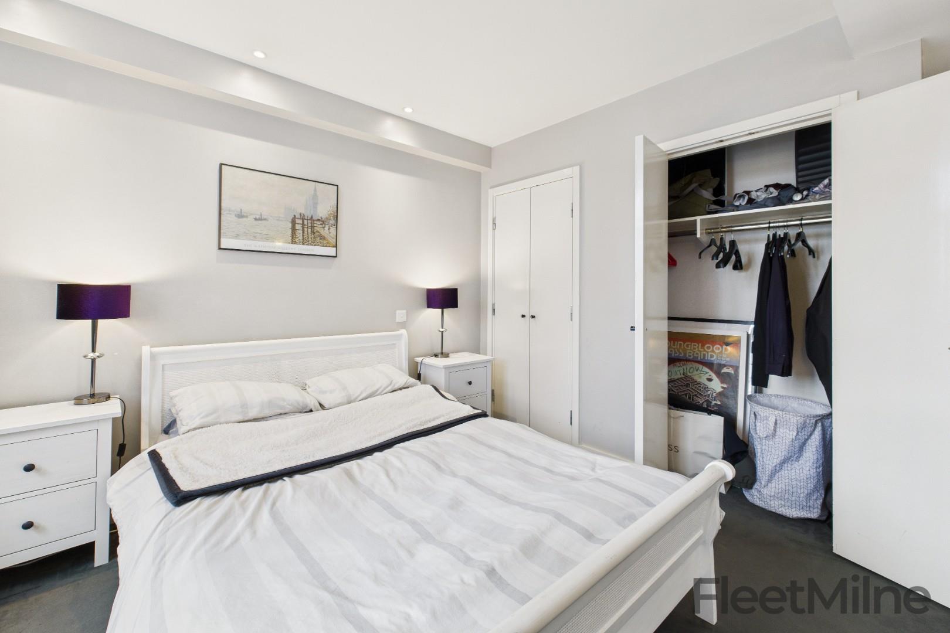
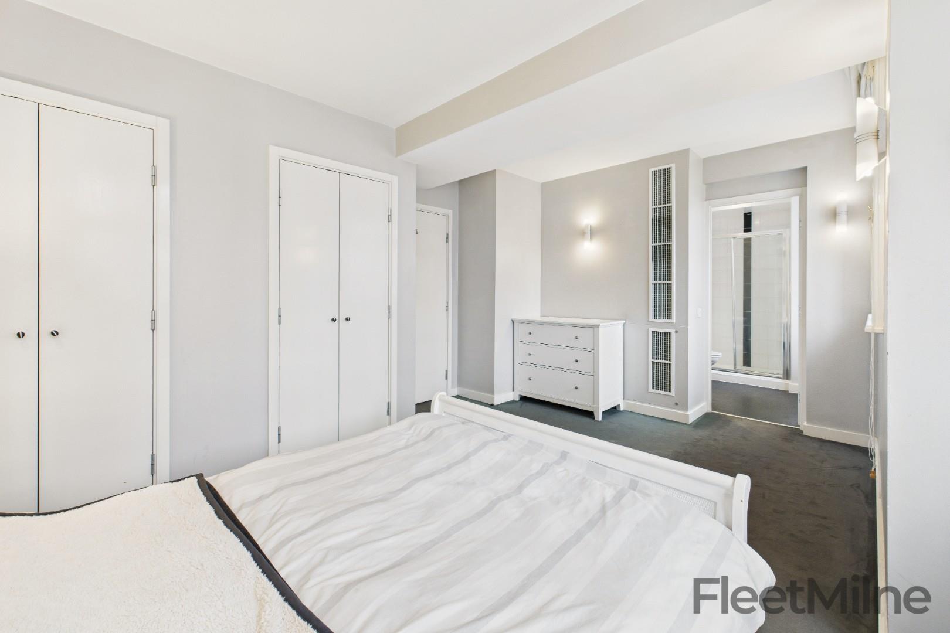
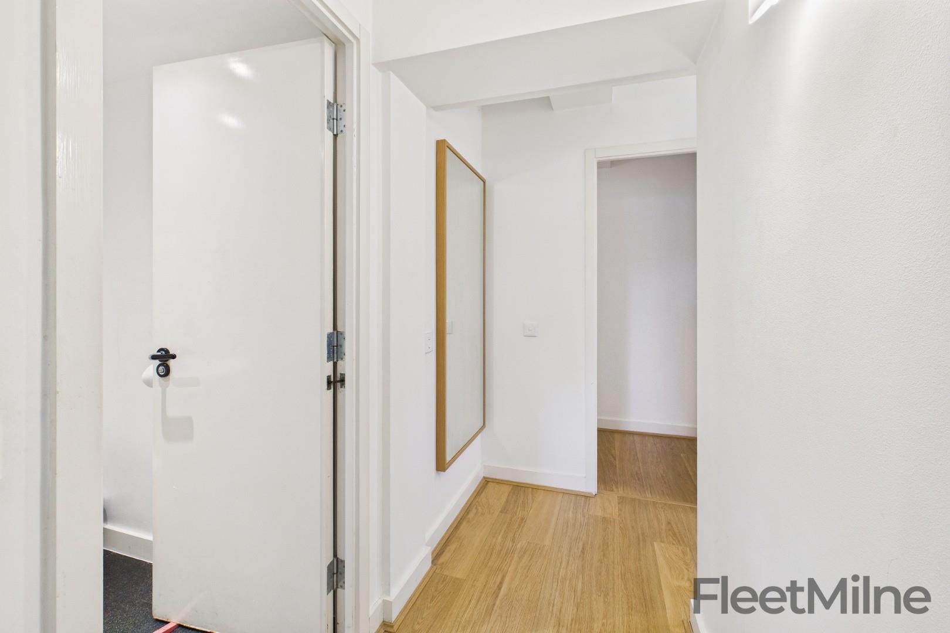
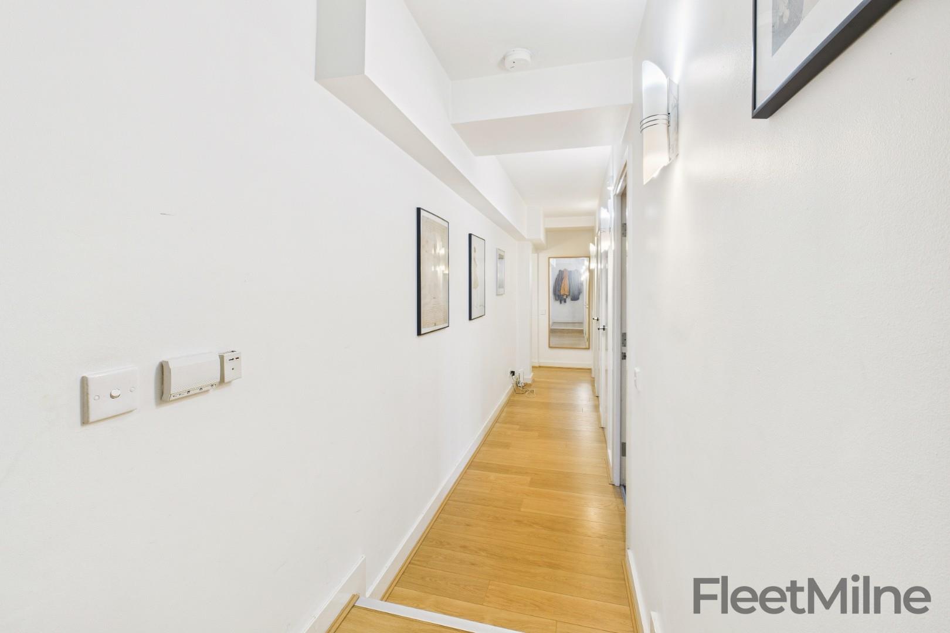
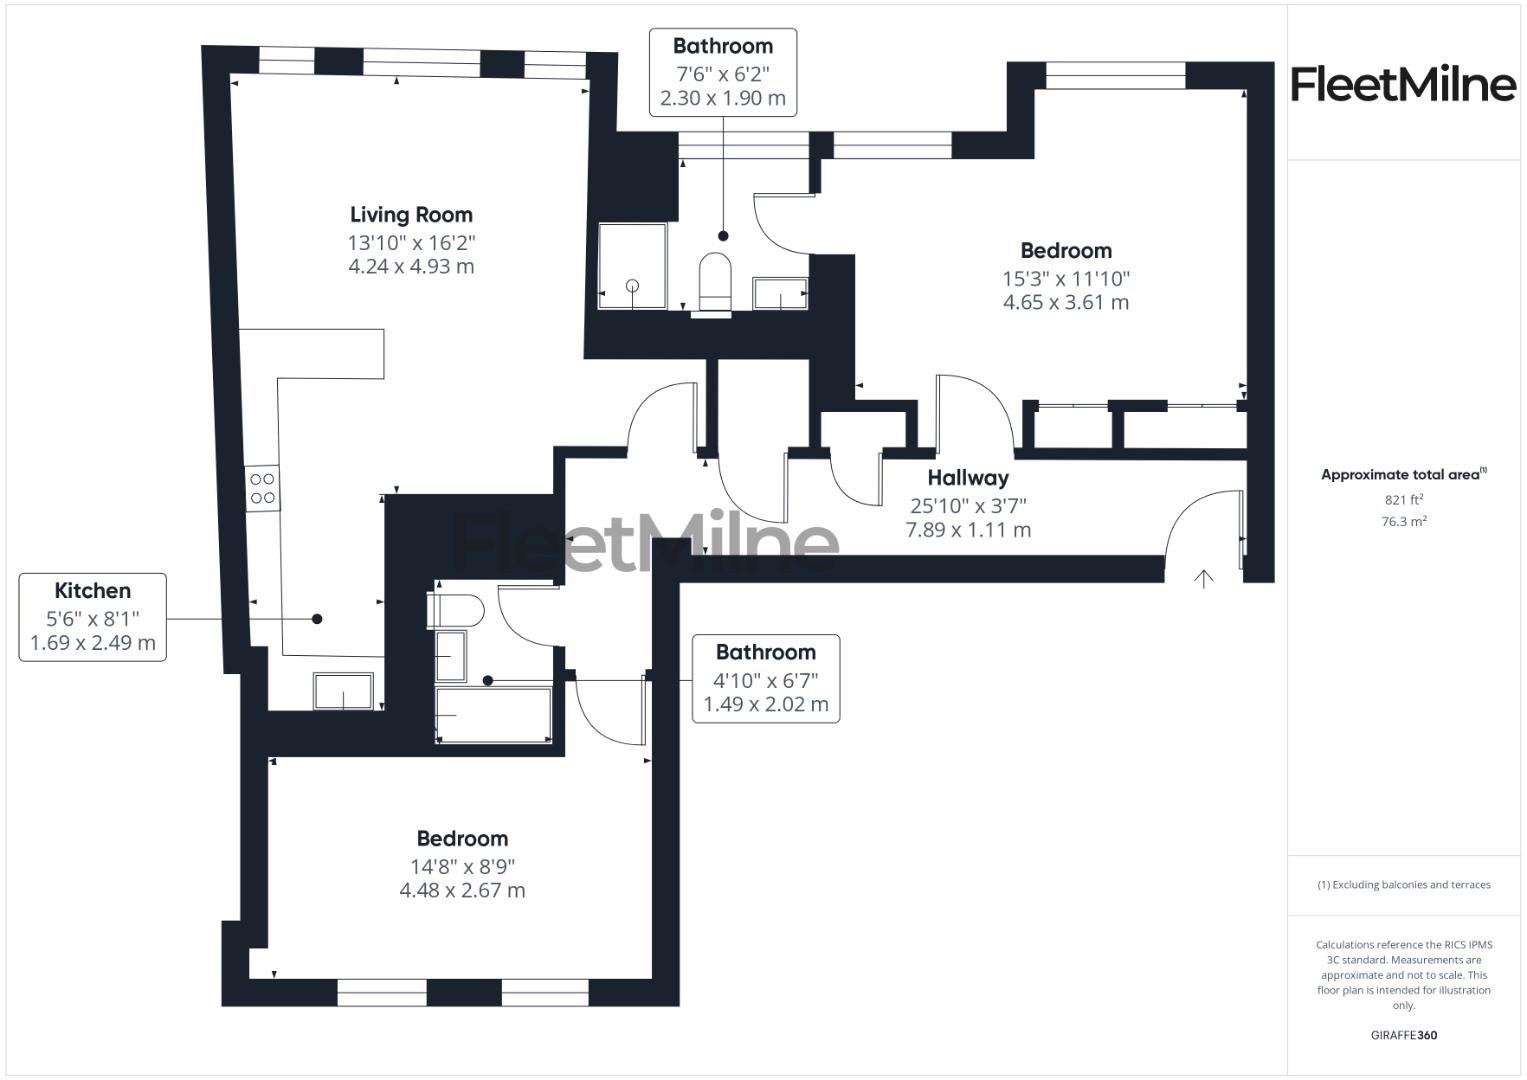
The property has been very well cared for by the current owner, with a variety of updates and improvements to the kitchen and flooring. As you enter the property, you have a large entrance hallway with access to all rooms. The two double bedrooms are smartly presented, one to the front of the building and one to the rear, and an ensuite to the main bedroom with fitted wardrobes, whilst the second bedroom is a also generous double with plenty of space, The main bathroom is situated close to this room and benefits from a shower over the bath. This development has a daytime concierge & communal terrace for residents, whilst the property includes a secure and allocated parking space in the underground car park.
Queens College Chambers is located opposite Paradise, a new developmen, home to many well-known companies such as PwC, CBRE, Arup and Goldman Sachs, as well as having some of the best dining and entertainment options like Dishoom & La Bellezza for a slap-up meal, or F1 Arcade for an alternative night or day out with racing themed cocktails and Formula 1 race watch-parties.
This development is just 0.2 miles to Birmingham New Street which means it's very accessible to trains, buses and the metro. Just outside of the development is the Town Hall Metro stop, providing easy access to Edgbaston in one direction, or Wolverhampton in the other, and soon to be heading out to HS2, Digbeth and beyond! You would also be just 0.3 miles from Colmore Row and 0.5 miles from University College Birmingham, making the property an excellent choice for both students and working professionals, providing a great choice of potential tenants.
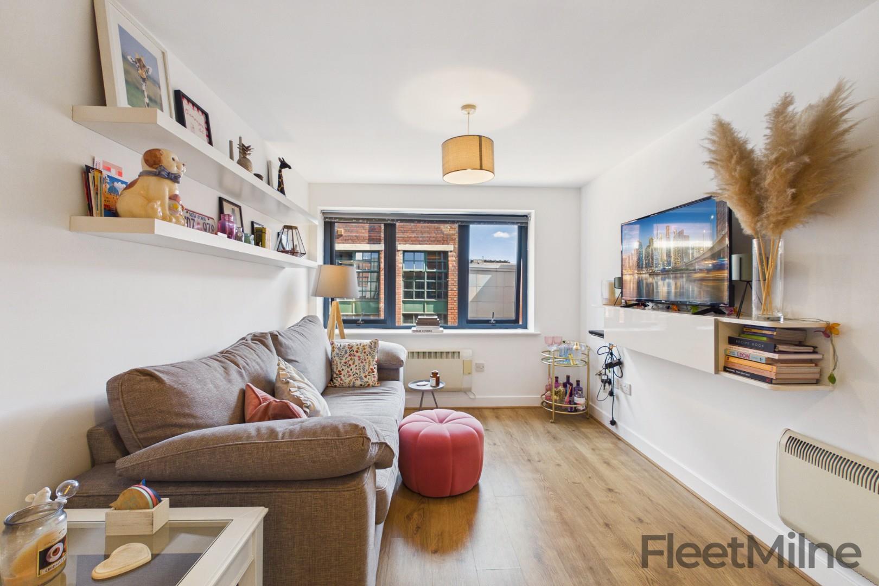
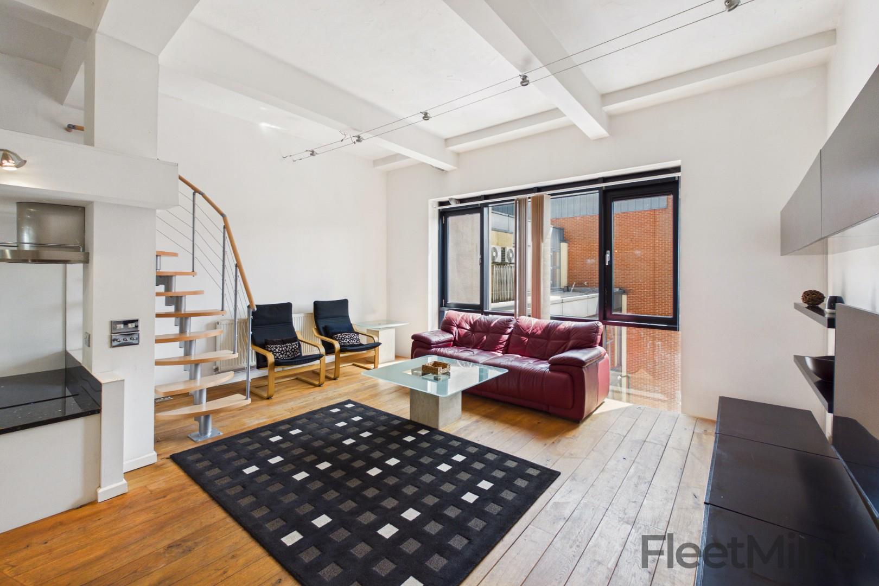
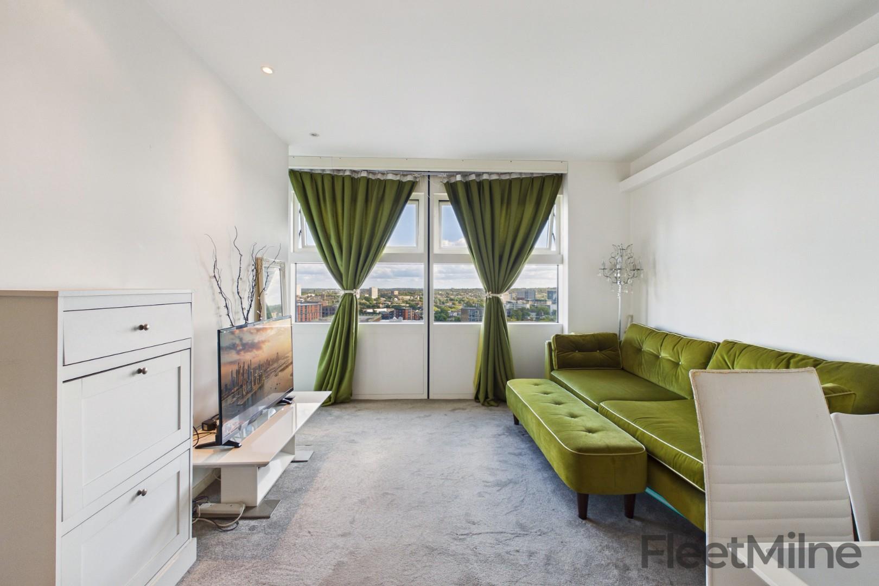
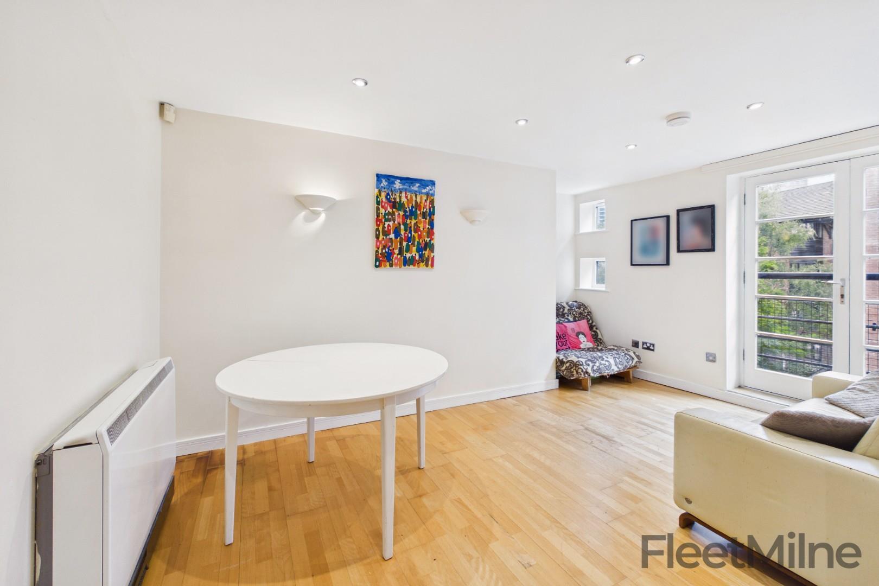
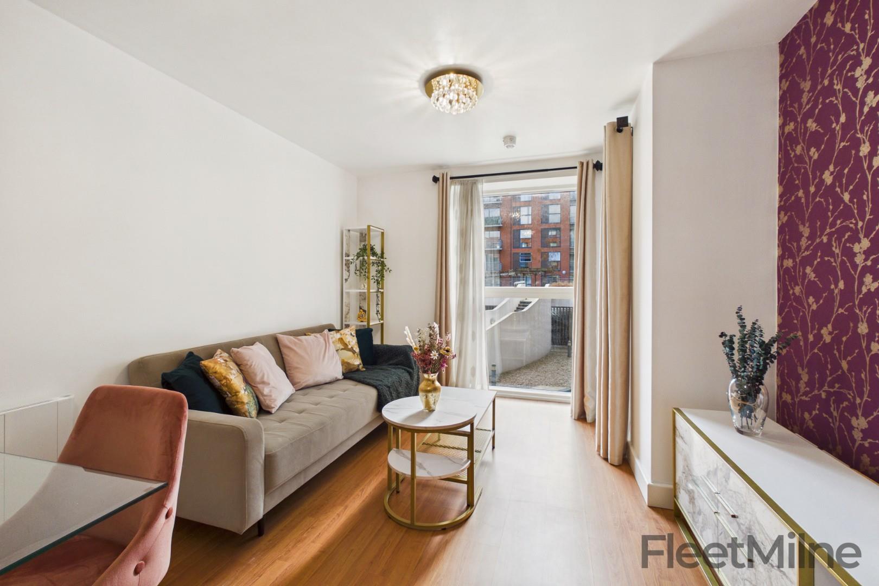
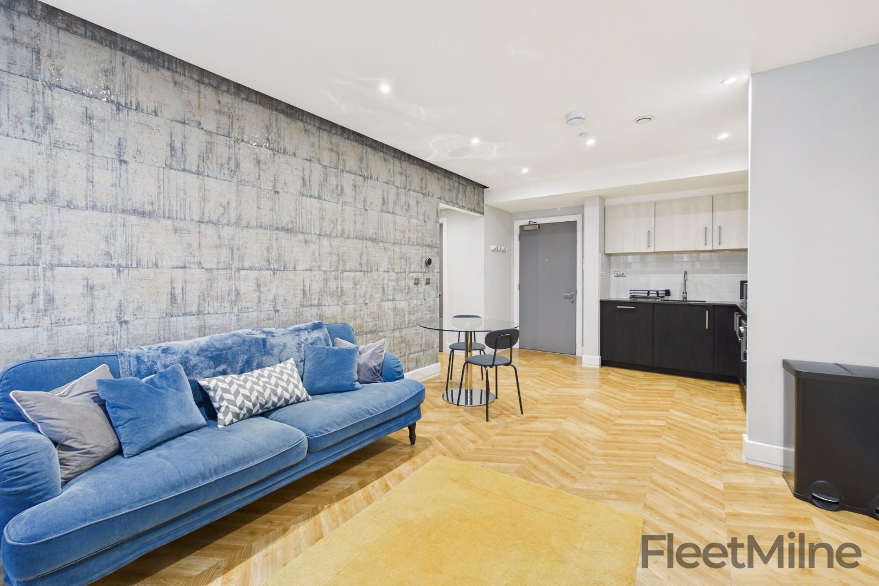
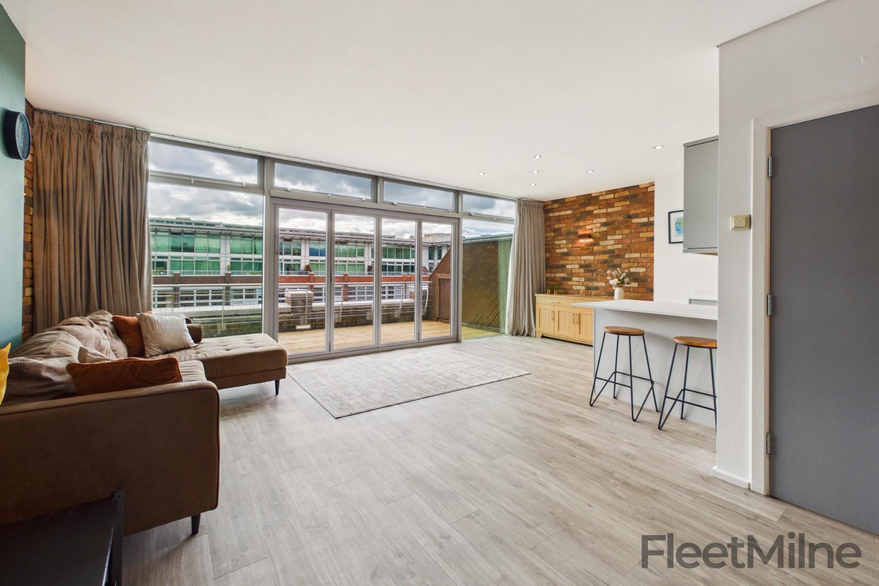
Living Area
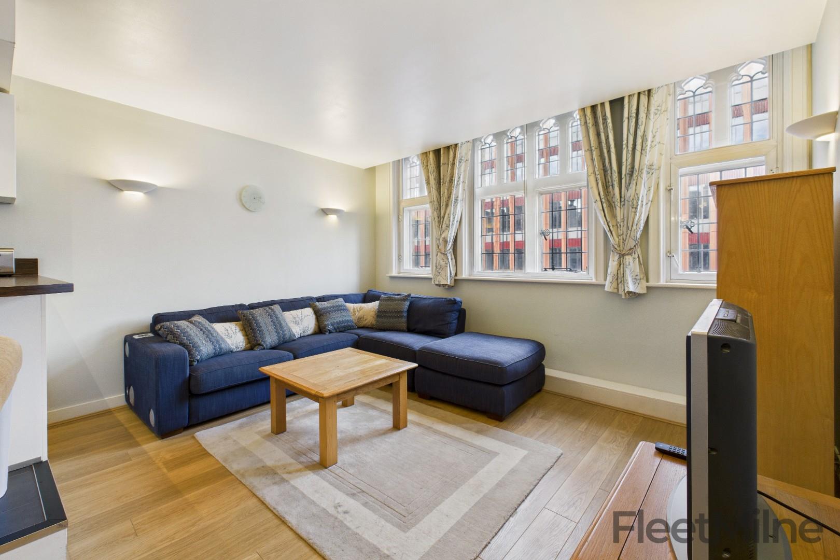
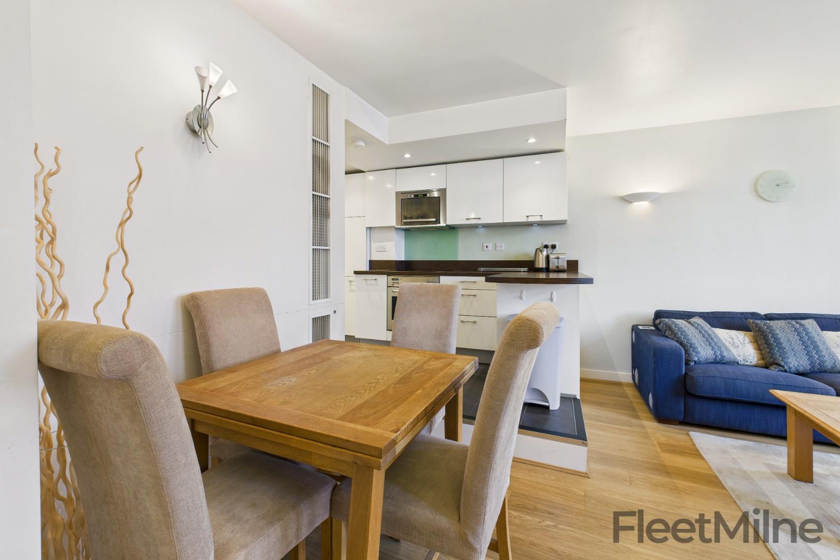
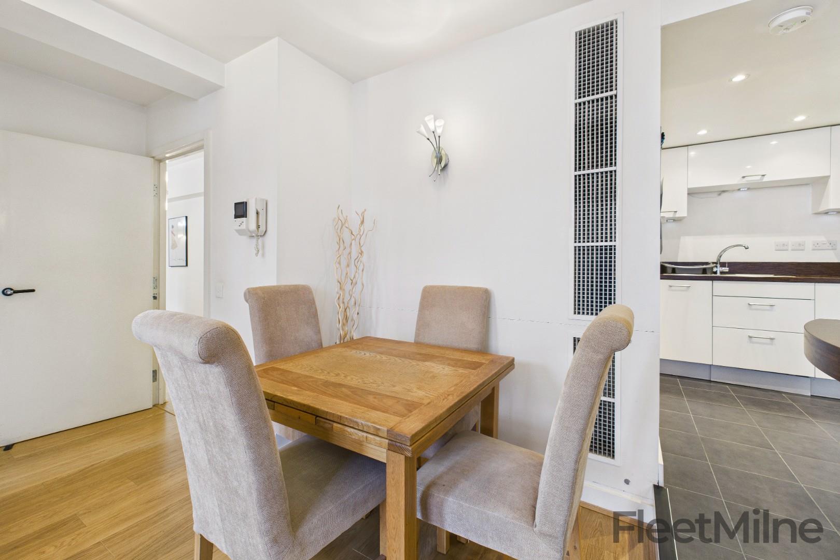
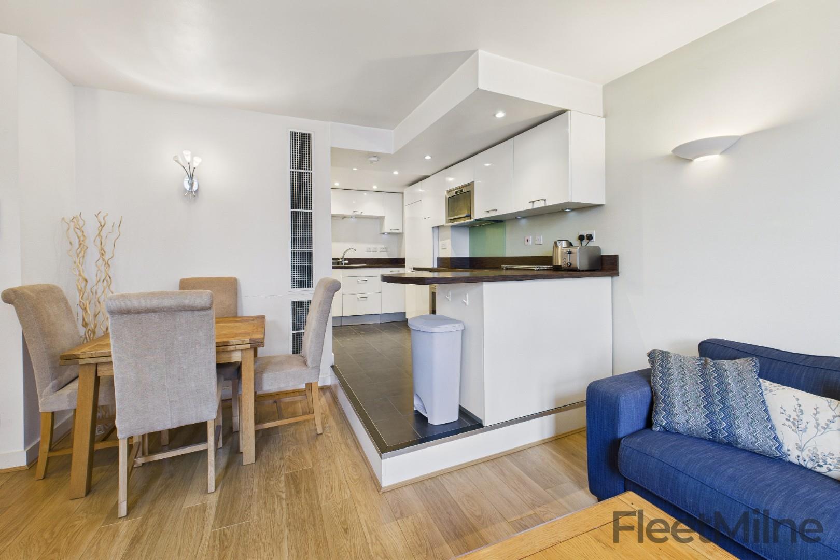
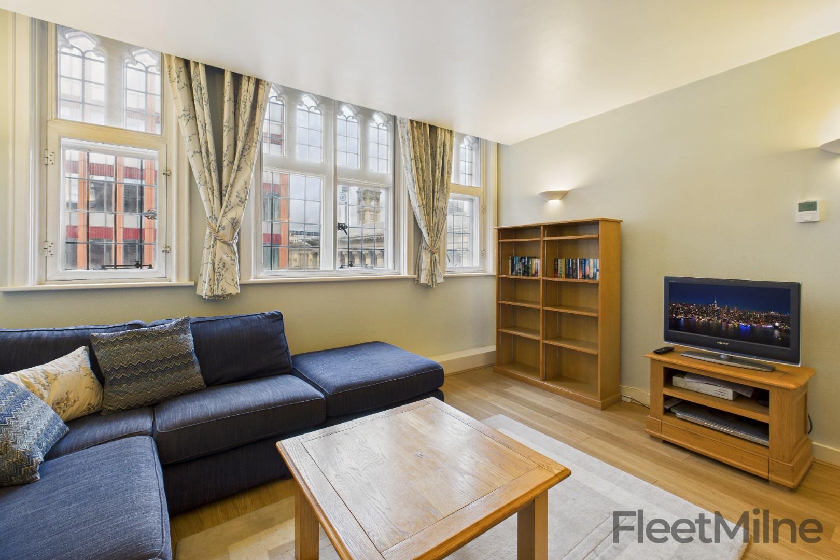
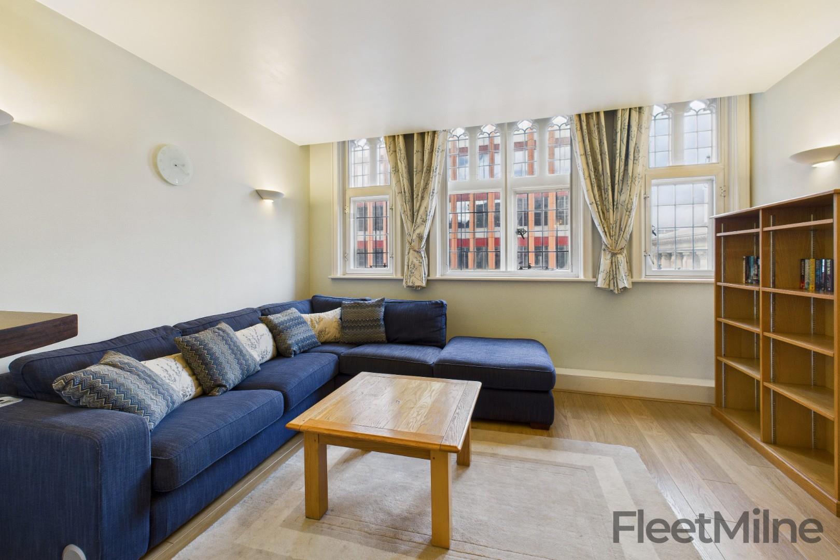
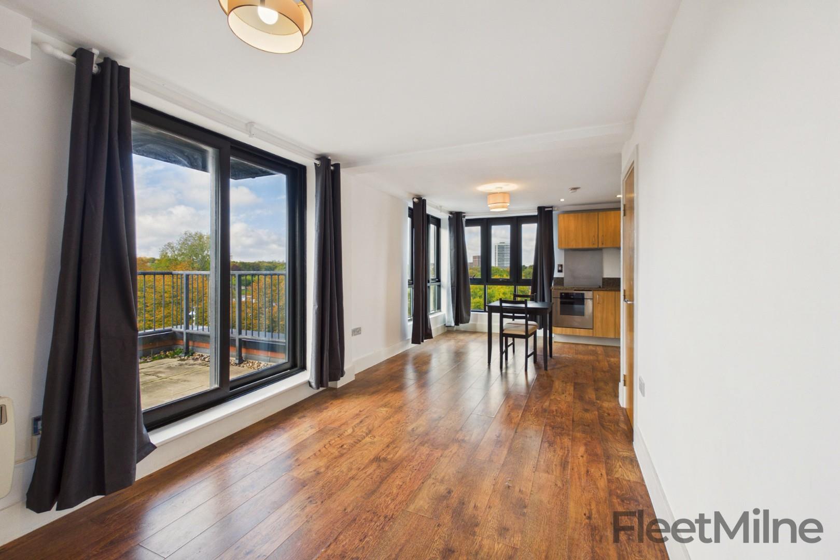
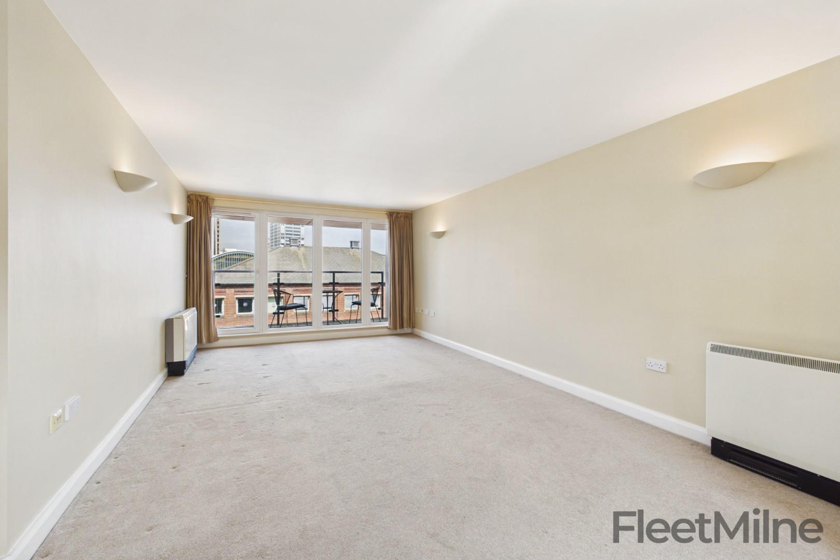
Spacious open-plan living area and an integrated kitchen.
Integrated kitchen
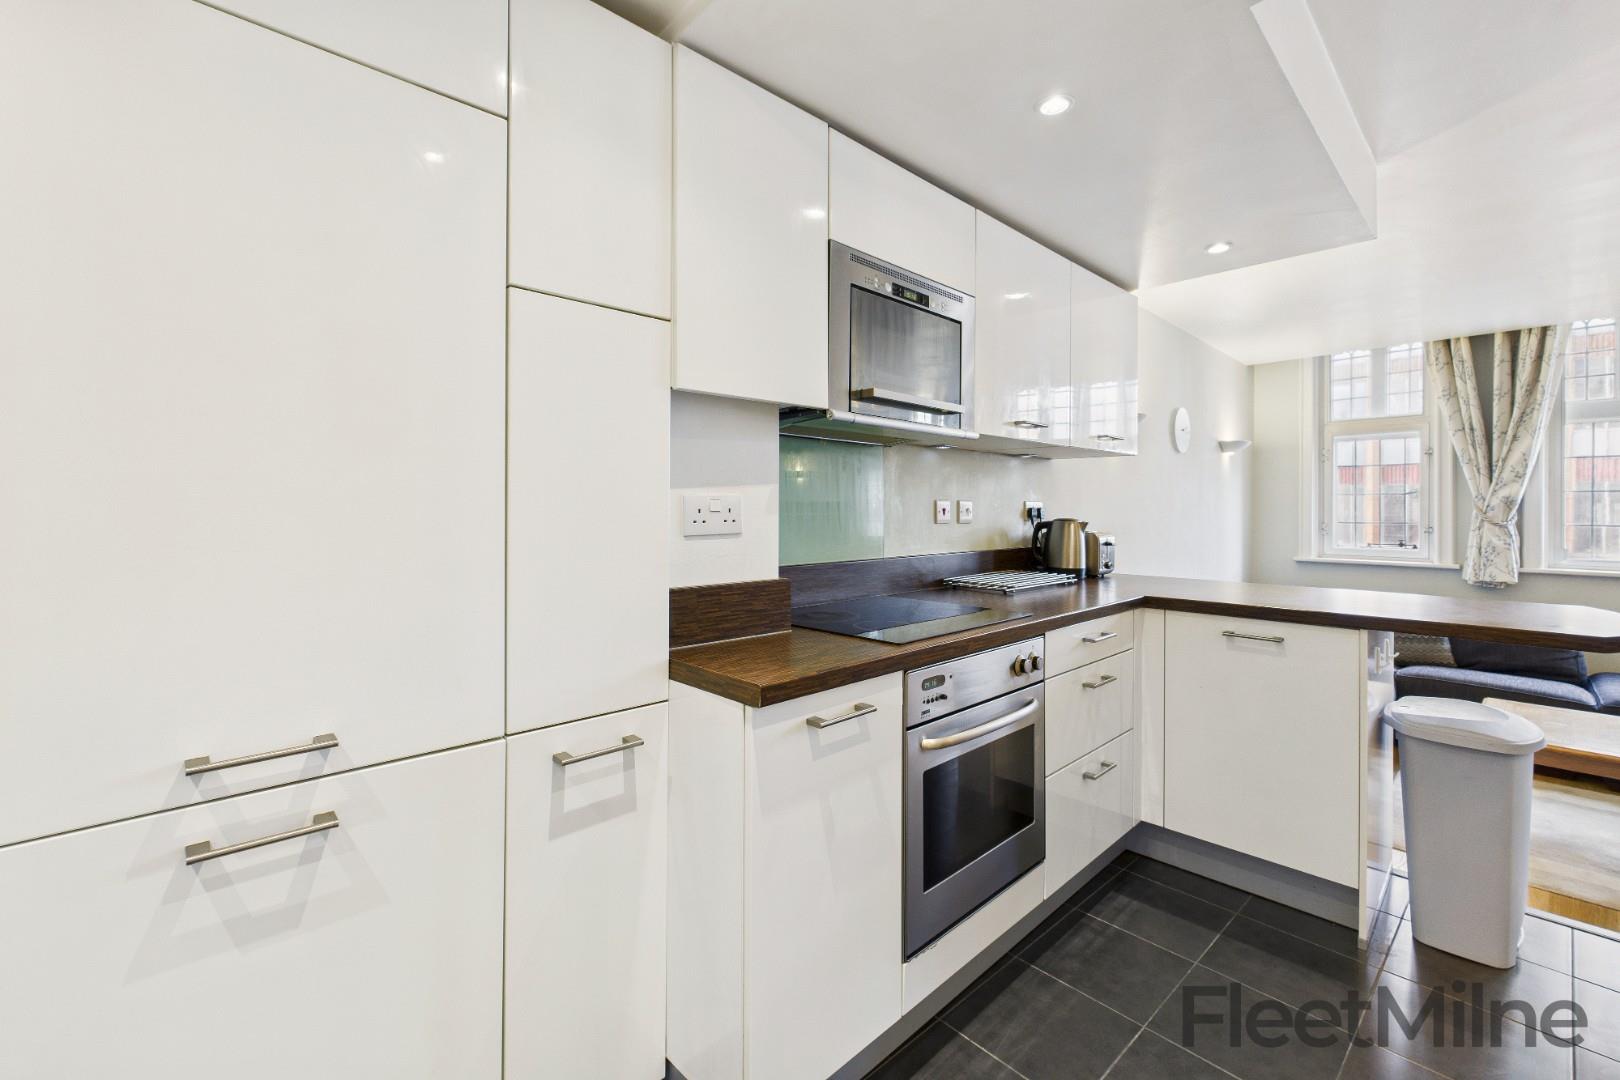
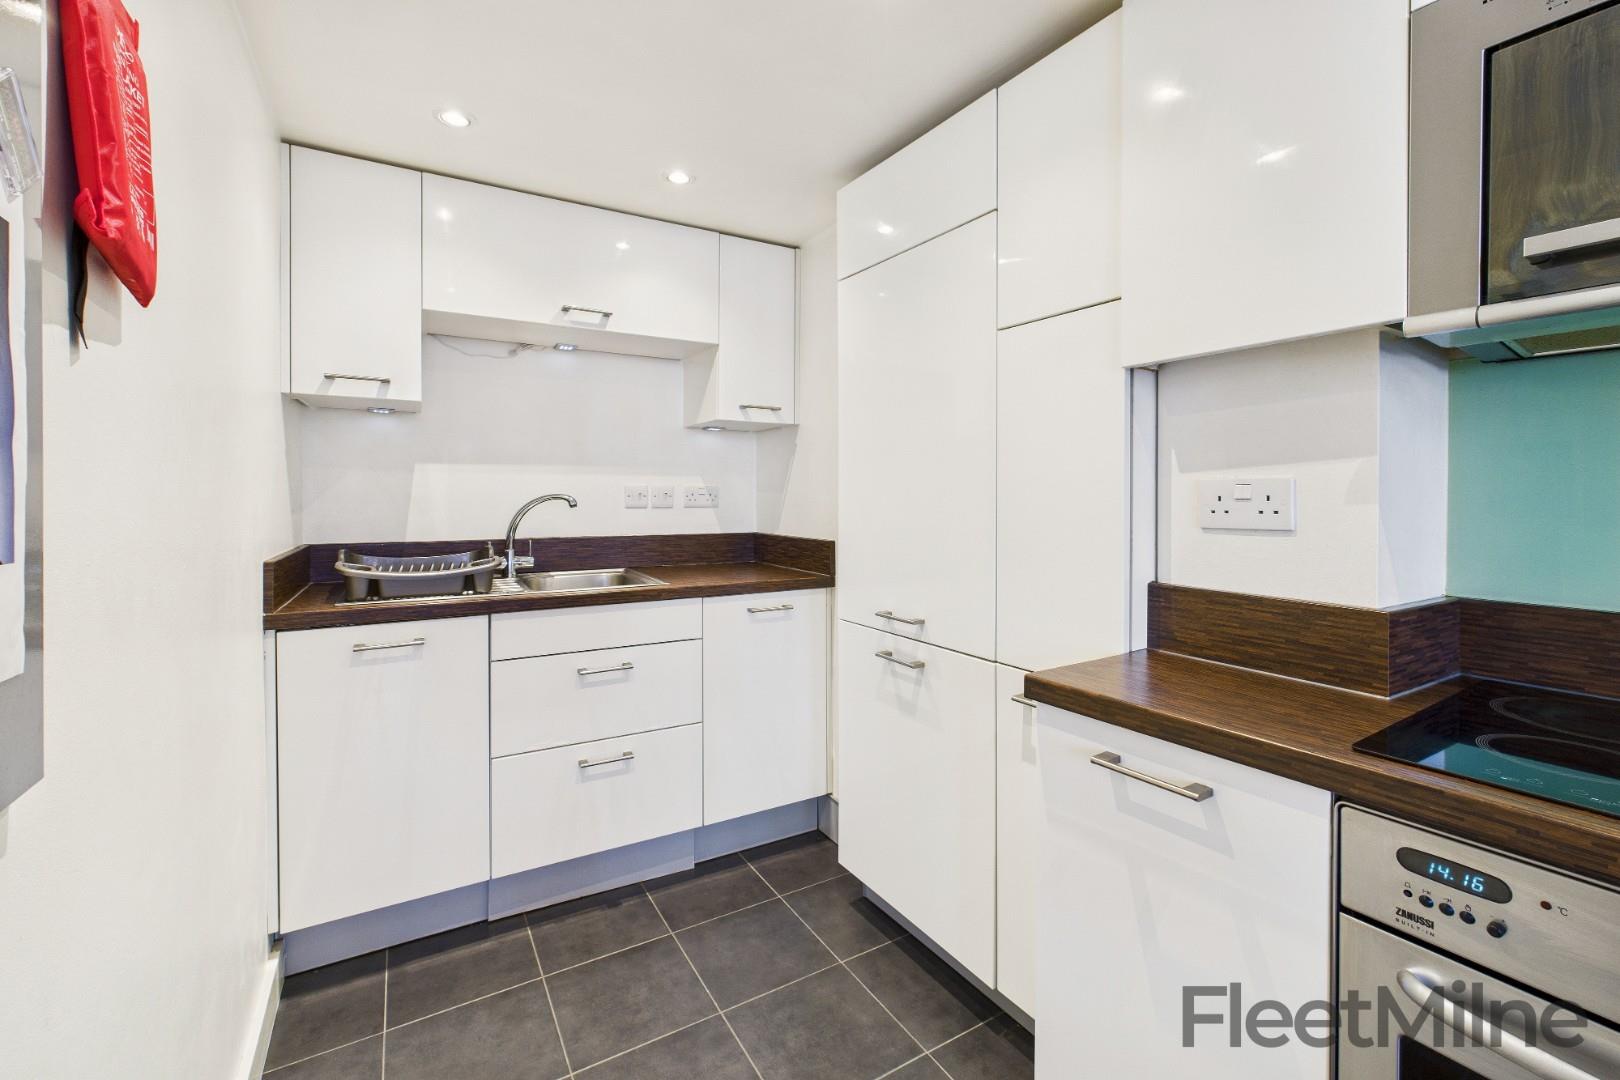
Fully equipped integrated kitchen with a fridge/freezer, dishwasher and plenty of storage.
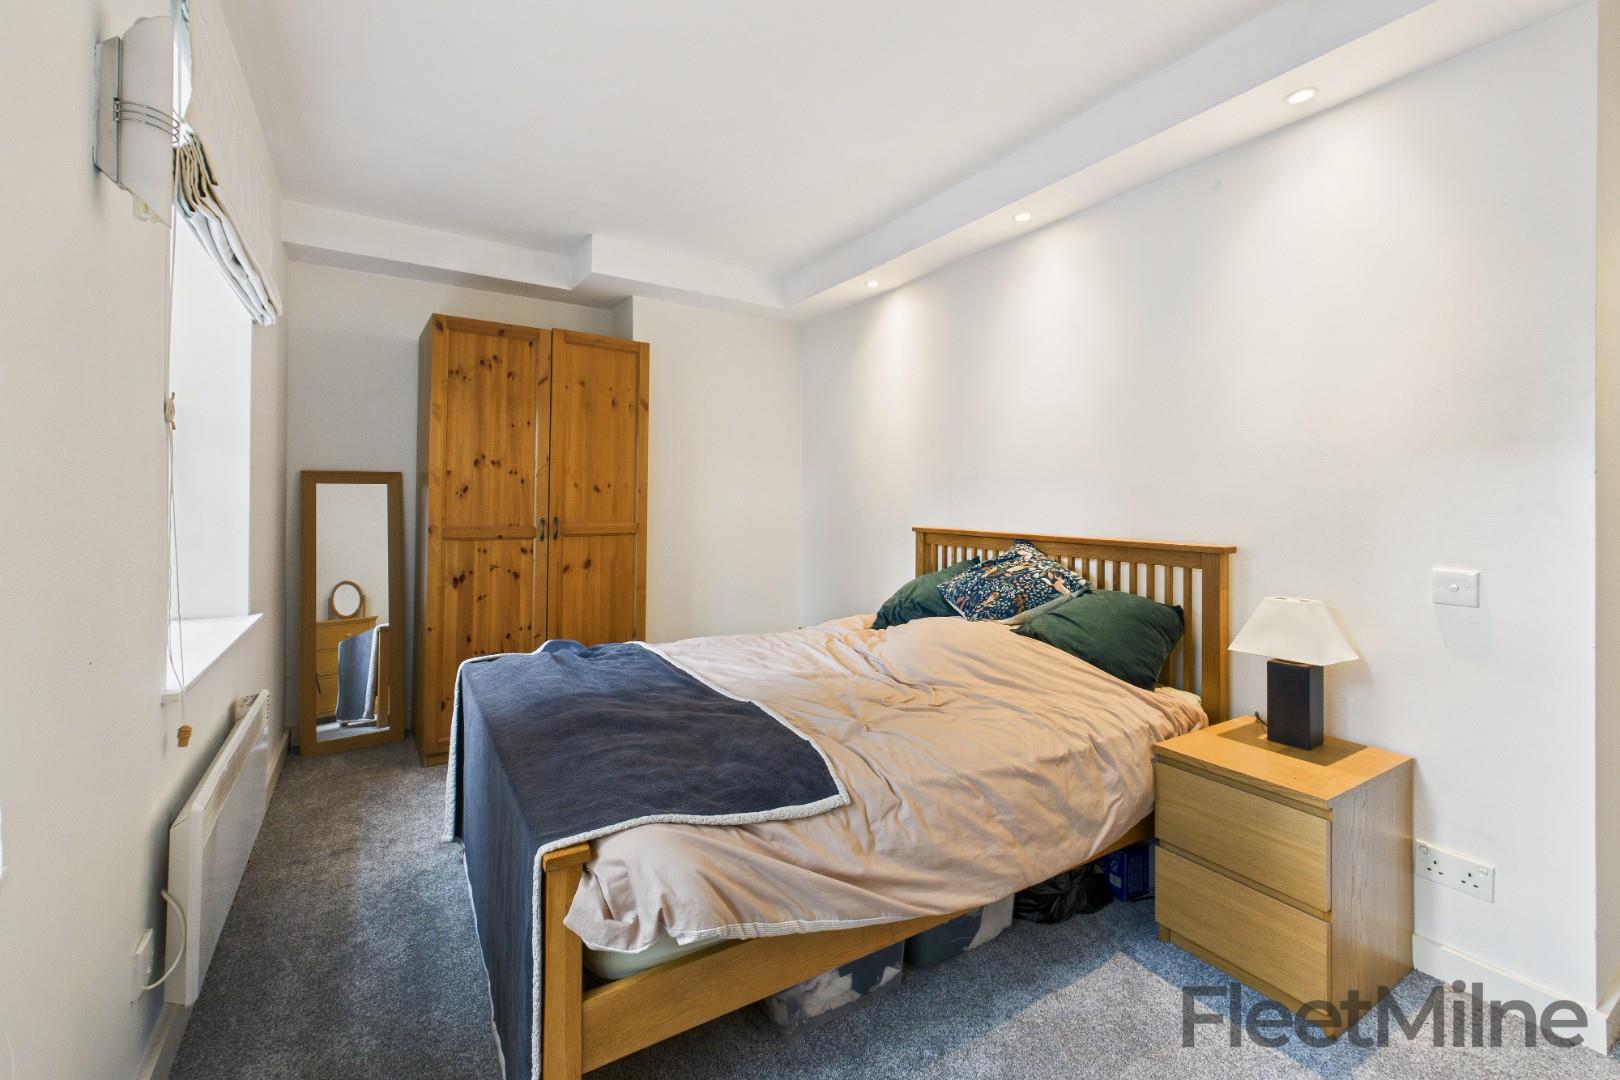
Bedroom 1
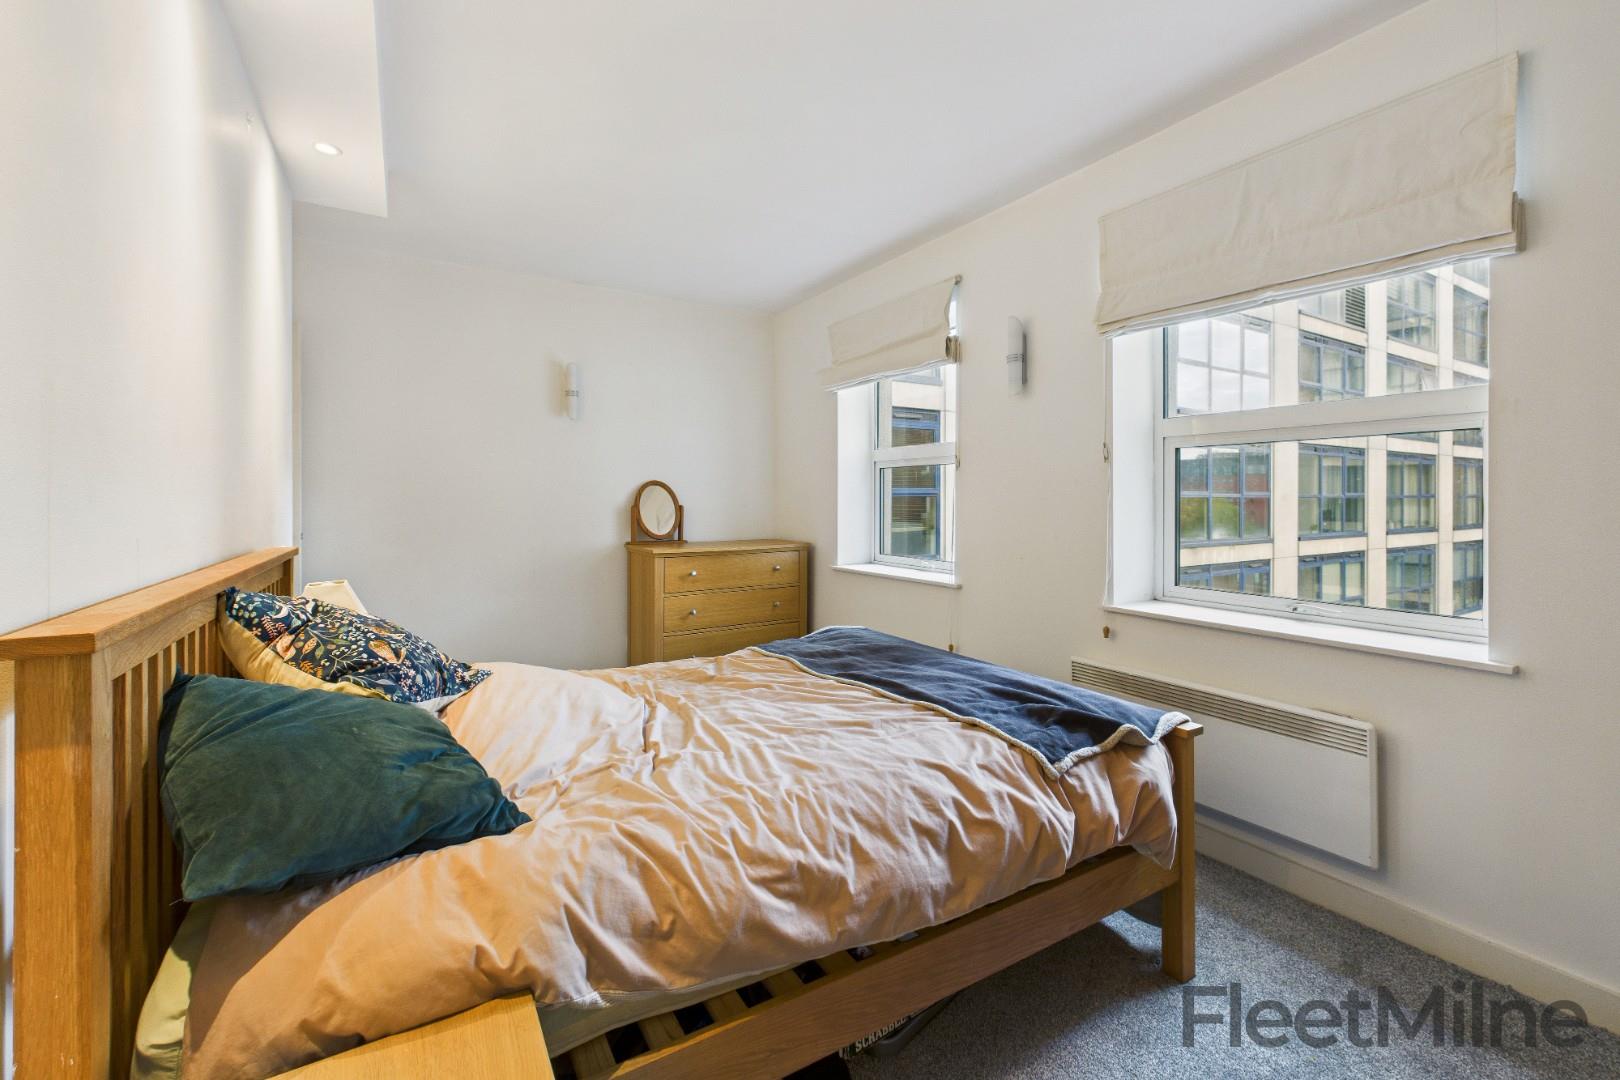
Spacious double bedroom with fitted wardrobe
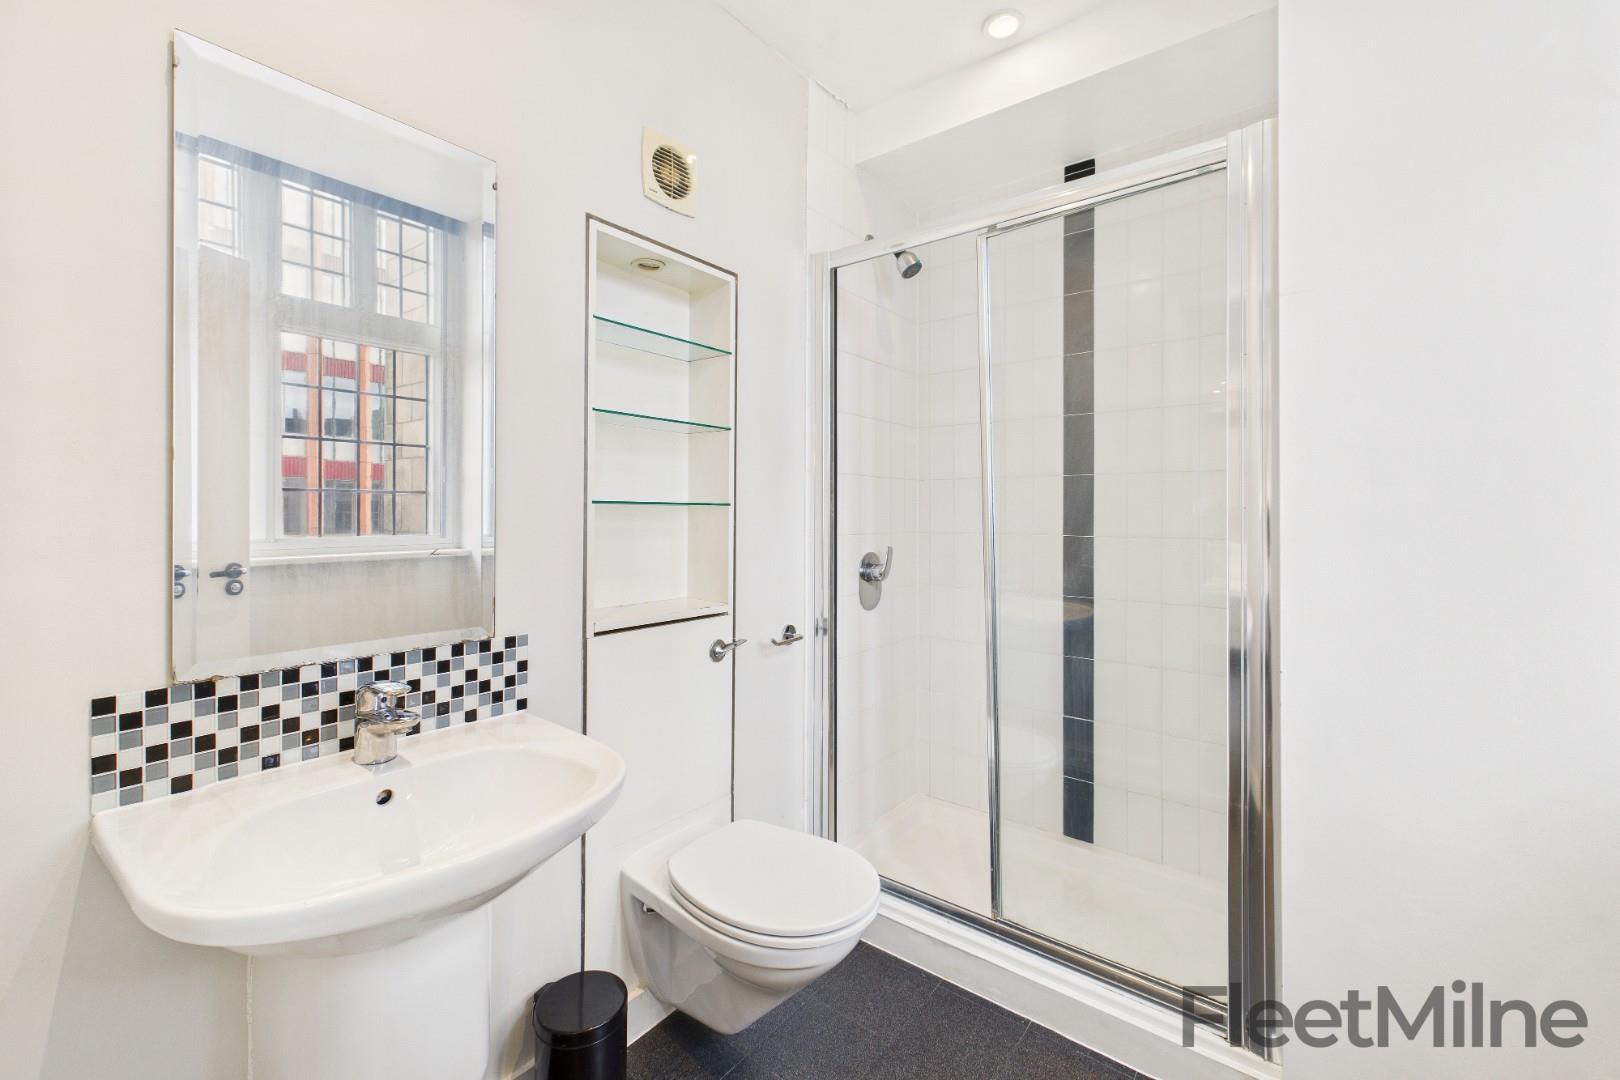
En-Suite
Modern en-suite bathroom with walk-in shower.
Bedroom 2
Smartly presented double bedroom overlooking the rear of the development
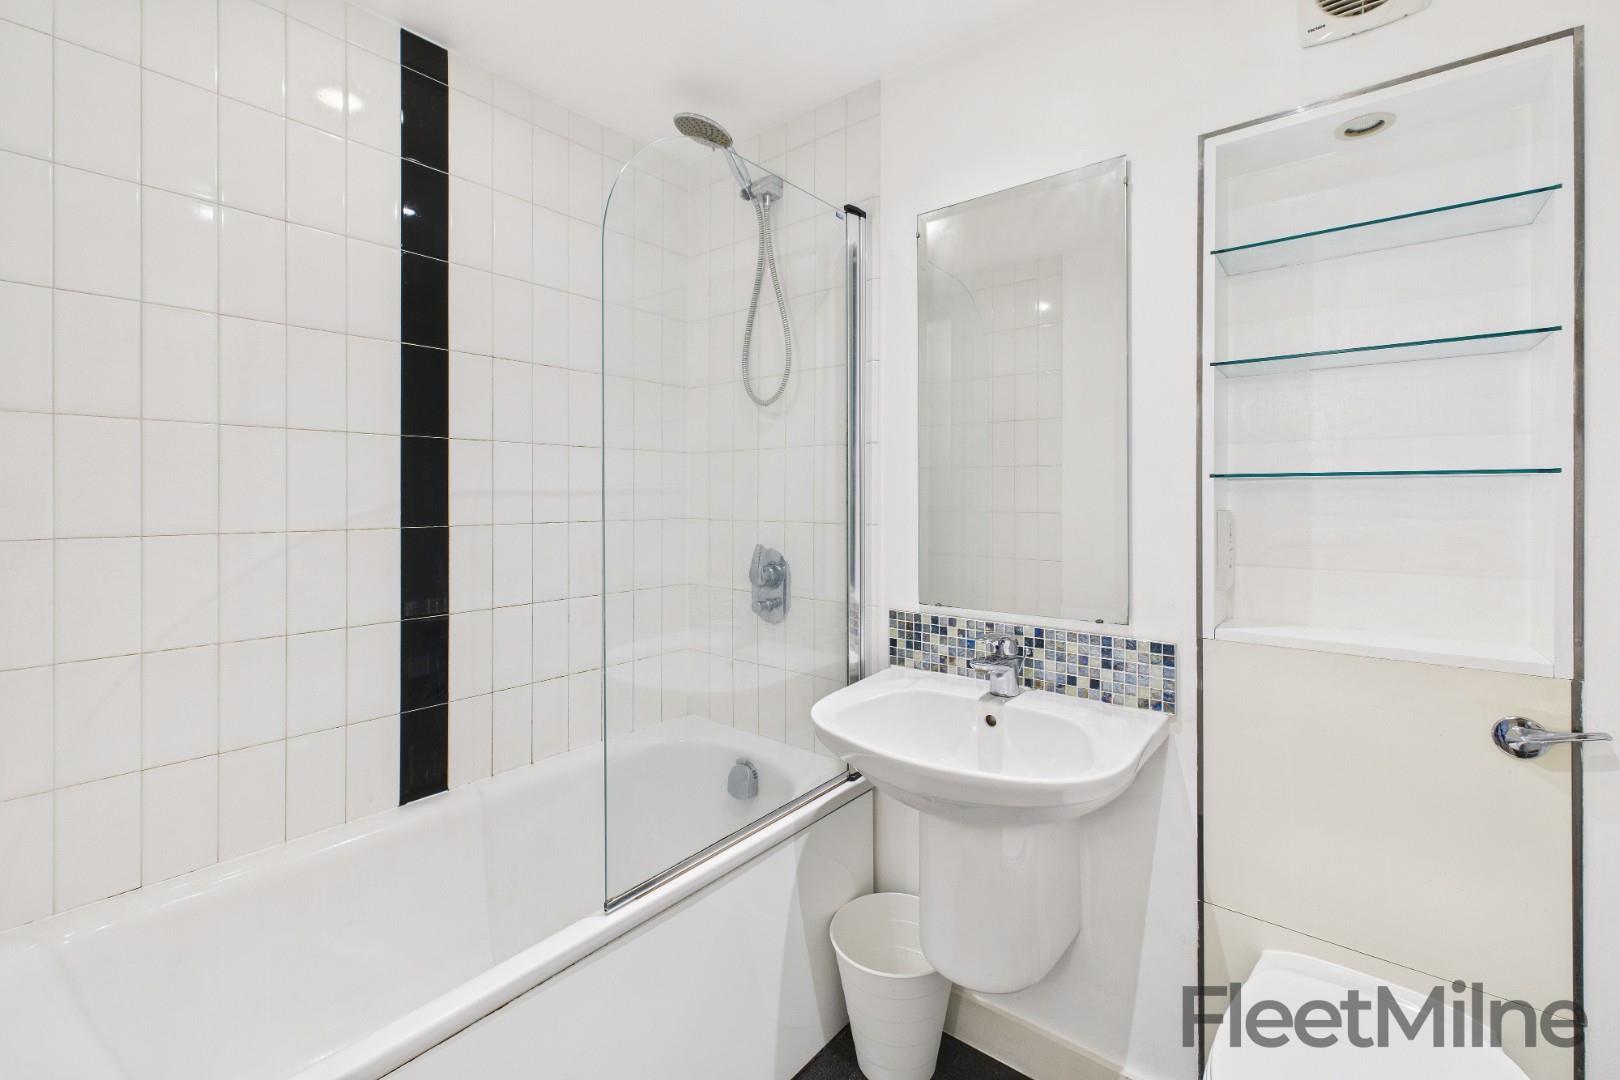
Bathroom
Well presented bathroom with a shower over the bath.
Utility room
Separate utility room with washer/dryer.
Disclaimer
- Upon formal acceptance of an offer, all purchasers will be asked to produce identification and full details of their chosen solicitor. In order to avoid delays, this must be produced swiftly. Unreasonable delays may result in the acceptance being withdrawn.
- These property details do not constitute part or all of an offer or contract.
- Purchasers are advised to check the measurements before committing to any expense as many of the measurements are taken directly from the developer’s original floorplans. Changes or adjustments may have been made since, or the original measurements may have not been accurate.
- Apparatus, equipment, figures, fittings, goods or services have not been formally checked by FleetMilne. It is in the purchaser’s interest to check the working condition. Access can be arranged in order to do so – please just request an additional visit via our team.
- The legal title of the property has not been checked by FleetMilne, purchasers are advised to instruct their solicitor to do this.
It is understood that FleetMilne may earn commission from a solicitor, licensed conveyancing company, insurance company, or mortgage company if successful in providing financial services to the Owner and/or the Purchaser of the Property, or anyone involved in the property chain. This involvement should help us to follow the progress of the sale.


2 Bed Flat / Apartment For Sale
A well presented, 815sqft, two bedroom, two bathroom property in Queens College Chambers with an allocated parking space. The property is on the front of the building with views from the listed frontage of the stunning Town Hall and opposite the brand new Paradise and development, with a tram stop on your doorstep!
The property has been very well cared for by the current owner, with a variety of updates and improvements to the kitchen and flooring. As you enter the property, you have a large entrance hallway with access to all rooms. The two double bedrooms are smartly presented, one to the front of the building and one to the rear, and an ensuite to the main bedroom with fitted wardrobes, whilst the second bedroom is a also generous double with plenty of space, The main bathroom is situated close to this room and benefits from a shower over the bath. This development has a daytime concierge & communal terrace for residents, whilst the property includes a secure and allocated parking space in the underground car park.
Queens College Chambers is located opposite Paradise, a new developmen, home to many well-known companies such as PwC, CBRE, Arup and Goldman Sachs, as well as having some of the best dining and entertainment options like Dishoom & La Bellezza for a slap-up meal, or F1 Arcade for an alternative night or day out with racing themed cocktails and Formula 1 race watch-parties.
This development is just 0.2 miles to Birmingham New Street which means it's very accessible to trains, buses and the metro. Just outside of the development is the Town Hall Metro stop, providing easy access to Edgbaston in one direction, or Wolverhampton in the other, and soon to be heading out to HS2, Digbeth and beyond! You would also be just 0.3 miles from Colmore Row and 0.5 miles from University College Birmingham, making the property an excellent choice for both students and working professionals, providing a great choice of potential tenants.
Living Area
Spacious open-plan living area and an integrated kitchen.
Integrated kitchen
Fully equipped integrated kitchen with a fridge/freezer, dishwasher and plenty of storage.
Bedroom 1
Spacious double bedroom with fitted wardrobe
En-Suite
Modern en-suite bathroom with walk-in shower.
Bedroom 2
Smartly presented double bedroom overlooking the rear of the development
Bathroom
Well presented bathroom with a shower over the bath.
Utility room
Separate utility room with washer/dryer.
Disclaimer
- Upon formal acceptance of an offer, all purchasers will be asked to produce identification and full details of their chosen solicitor. In order to avoid delays, this must be produced swiftly. Unreasonable delays may result in the acceptance being withdrawn.
- These property details do not constitute part or all of an offer or contract.
- Purchasers are advised to check the measurements before committing to any expense as many of the measurements are taken directly from the developer’s original floorplans. Changes or adjustments may have been made since, or the original measurements may have not been accurate.
- Apparatus, equipment, figures, fittings, goods or services have not been formally checked by FleetMilne. It is in the purchaser’s interest to check the working condition. Access can be arranged in order to do so – please just request an additional visit via our team.
- The legal title of the property has not been checked by FleetMilne, purchasers are advised to instruct their solicitor to do this.
It is understood that FleetMilne may earn commission from a solicitor, licensed conveyancing company, insurance company, or mortgage company if successful in providing financial services to the Owner and/or the Purchaser of the Property, or anyone involved in the property chain. This involvement should help us to follow the progress of the sale.
"*" indicates required fields
"*" indicates required fields


