

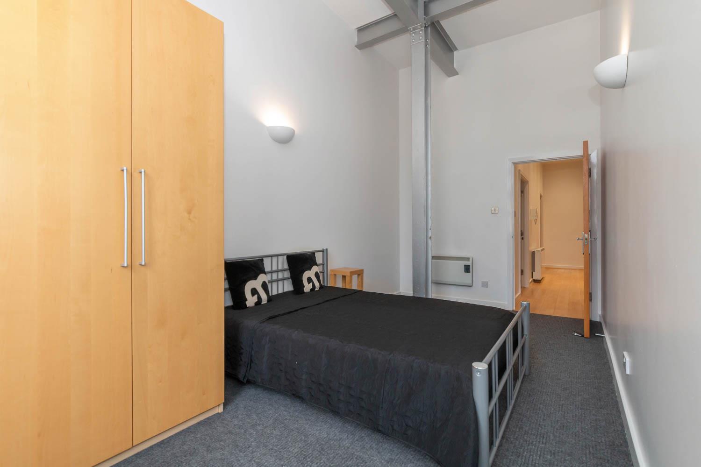
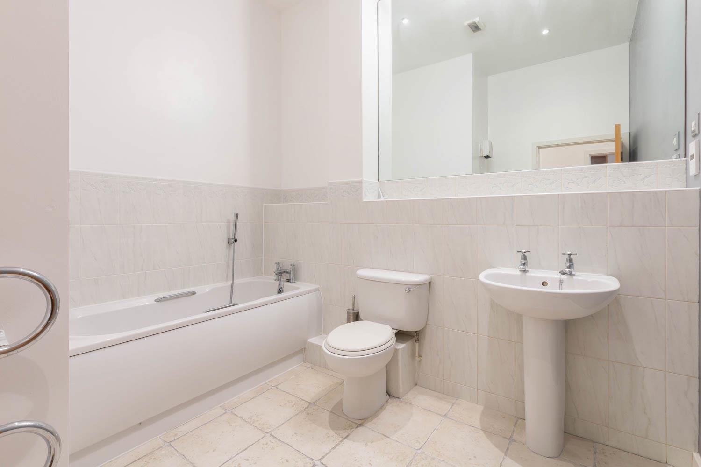
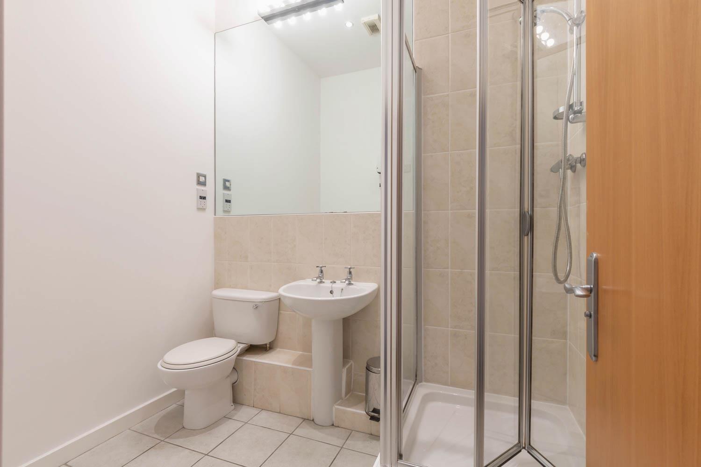
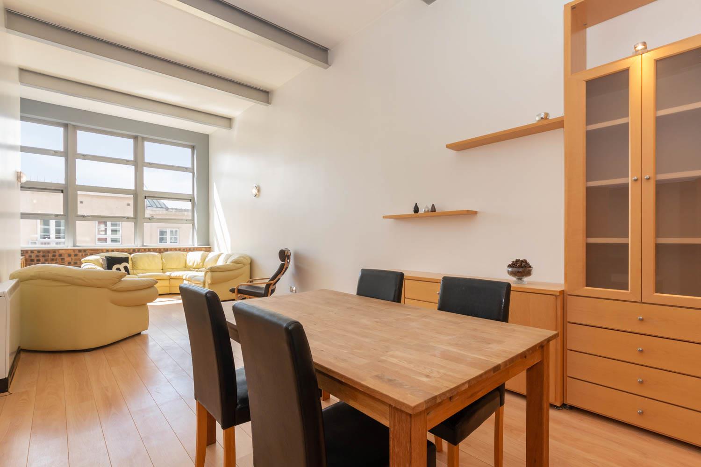
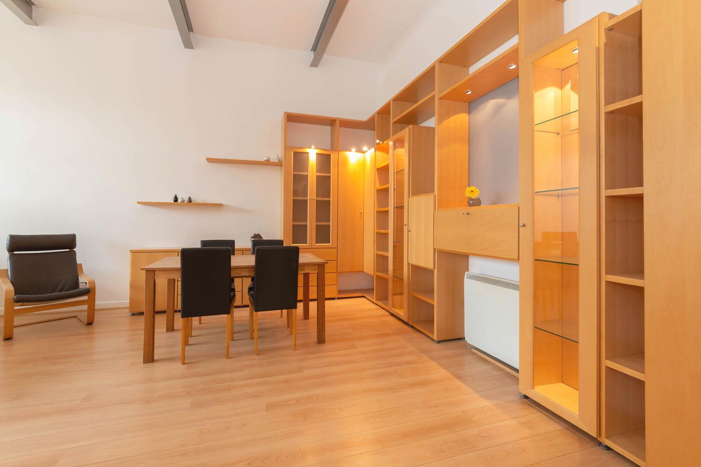
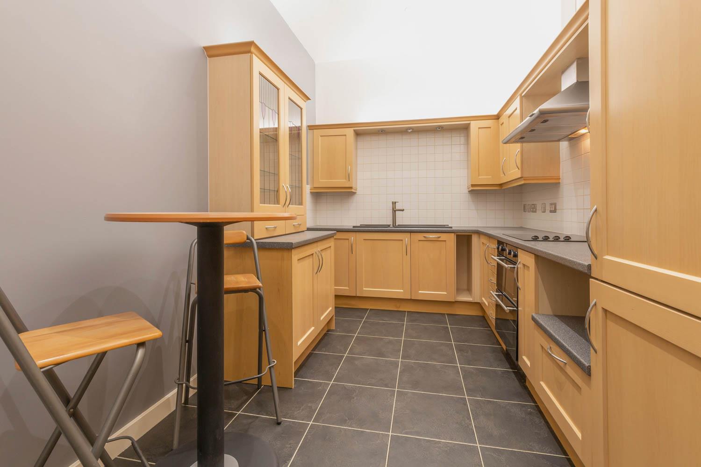
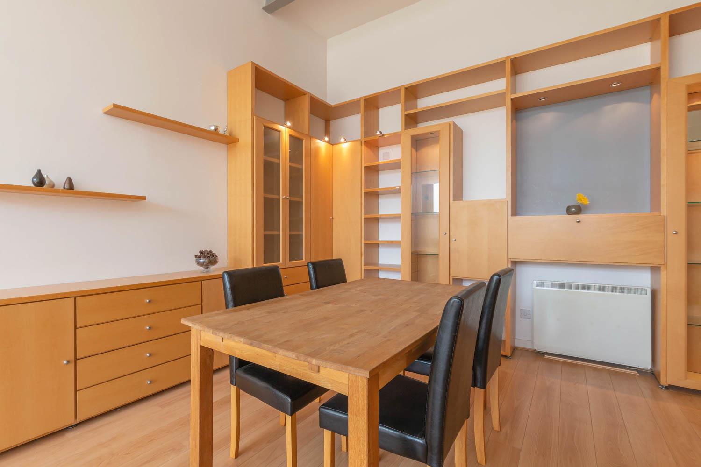
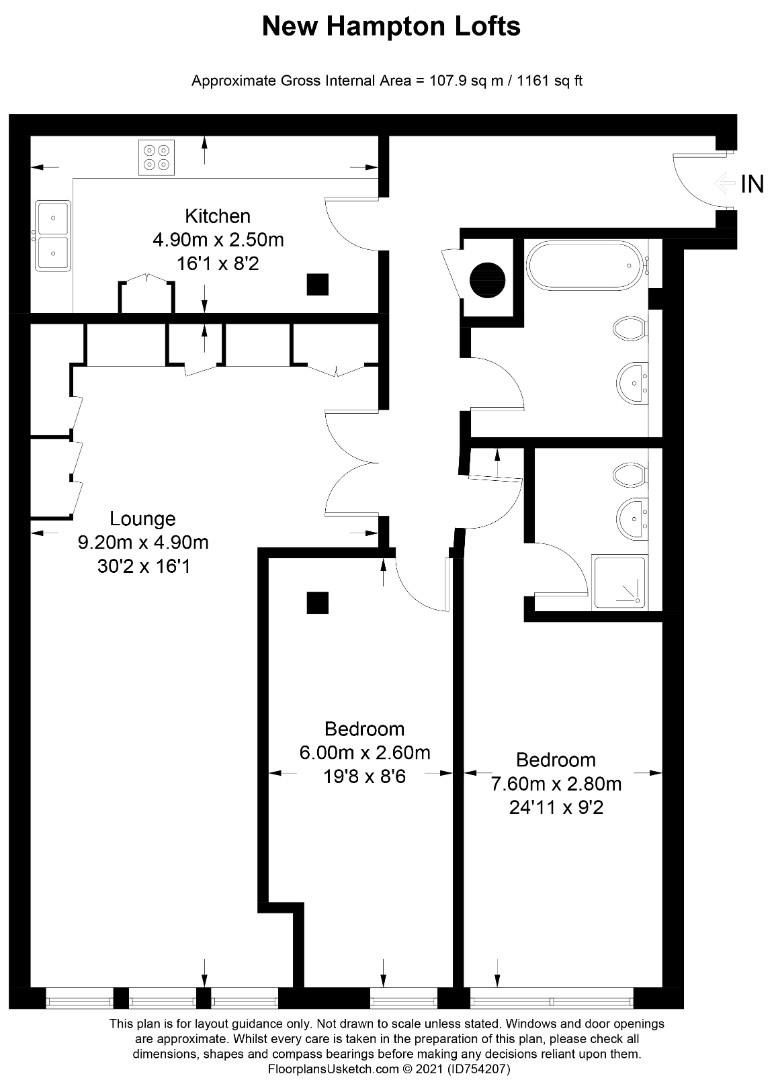
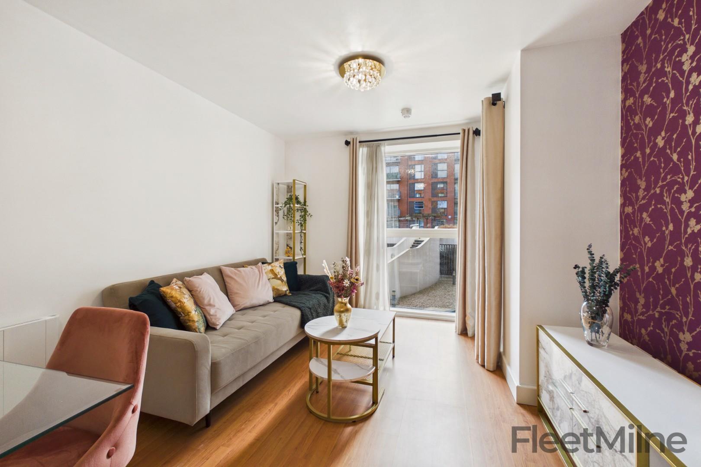
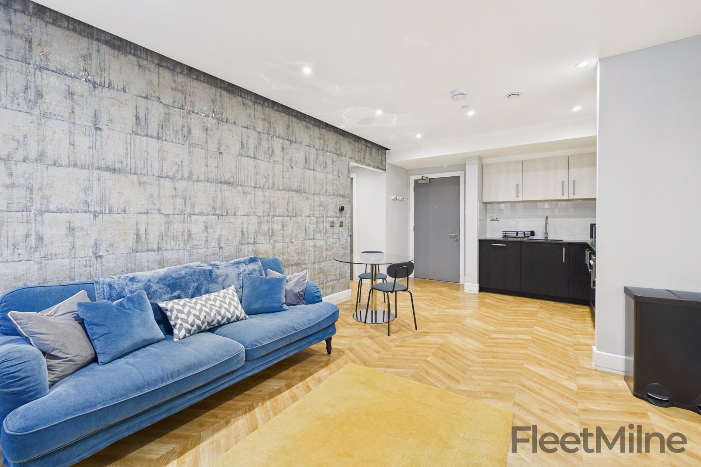
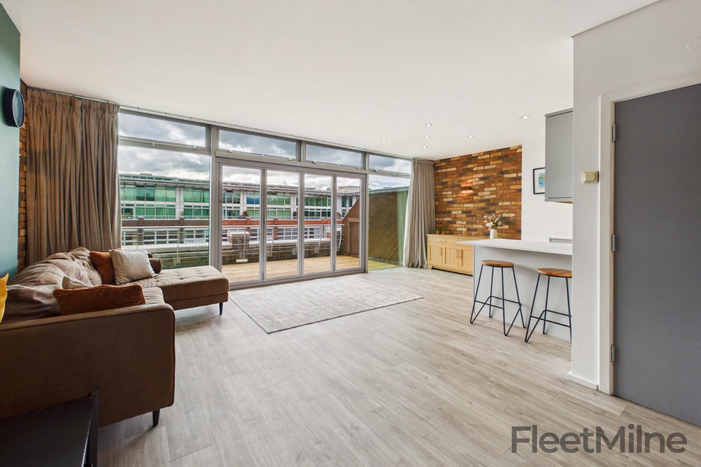
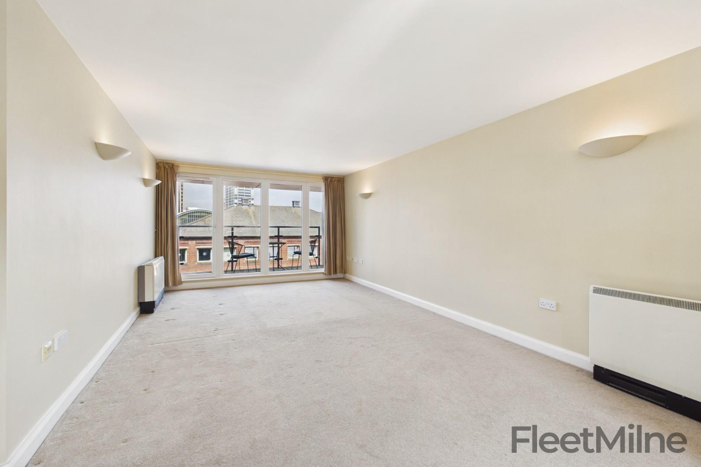
This incredibly spacious (over 1235sqft) two-bedroom, two bathroom apartment with secure and allocated parking is located in the luxurious New Hampton Lofts development. This apartment benefits from an open plan living and dining area with extremely large windows letting in plenty of light. The apartment has been kept to a good standard and boasts a separate and fully integrated kitchen with a tiled splashback, with a spacious designated area for dining off the lounge. The master bedroom features floor to ceiling windows with large fitted wardrobes, and the second bedroom is a double with ample space. The main bathroom includes a bath, and the ensuite features a large shower enclosure with white matching suites to both. There is one secure allocated parking space included with the property in the underground car park.
The Jewellery Quarter is a vibrant hive of activity, with top quality bars and restaurants perfectly complementing the retail shops on offer. The New Hampton Lofts development is a short 0.2-mile walk from 'Devon House' restaurant, showcasing delicious Caribbean cuisine and cocktails. The development is ideally located only 0.6 miles from Snow Hill railway station, and 0.2 miles from the Jewellery Quarter train station, making travel simple and convenient.
Approximate service charge: £4522.12pa (we have been advised this includes the water charge)
Approximate ground rent: £300pa
Approximate lease length: 125 years
EWS1 rating: B1
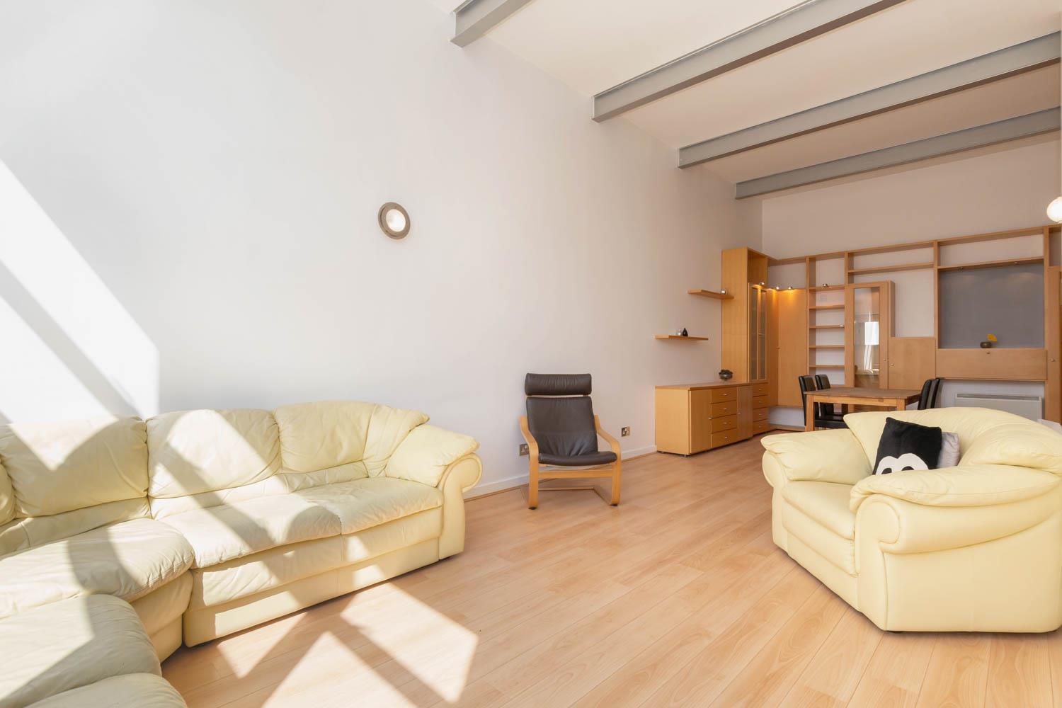
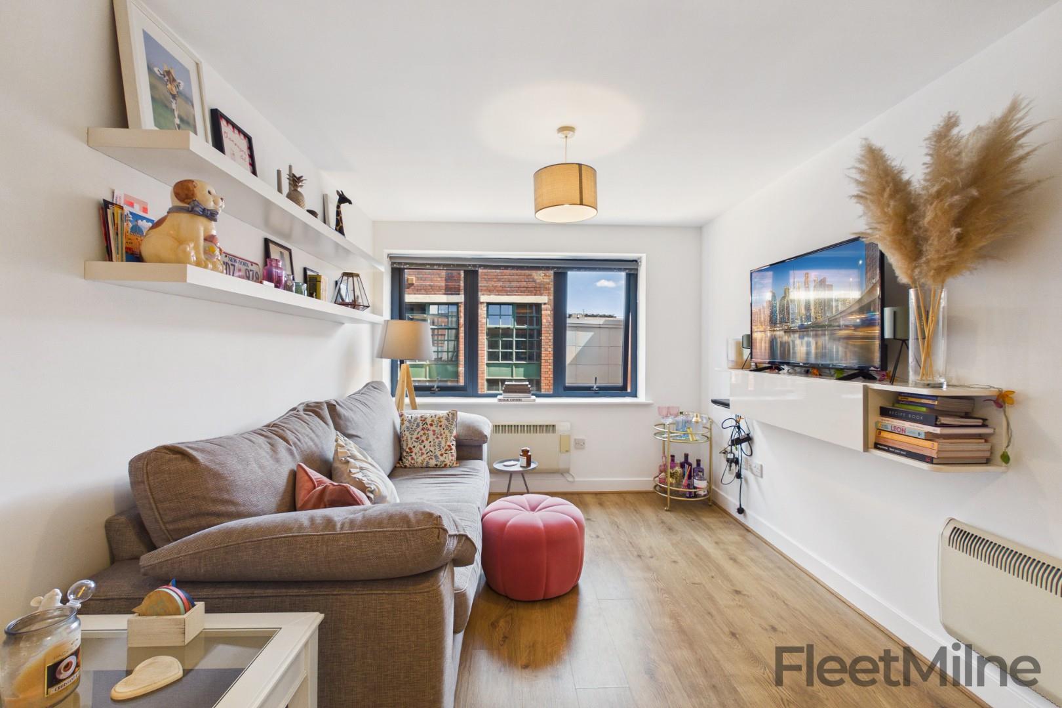
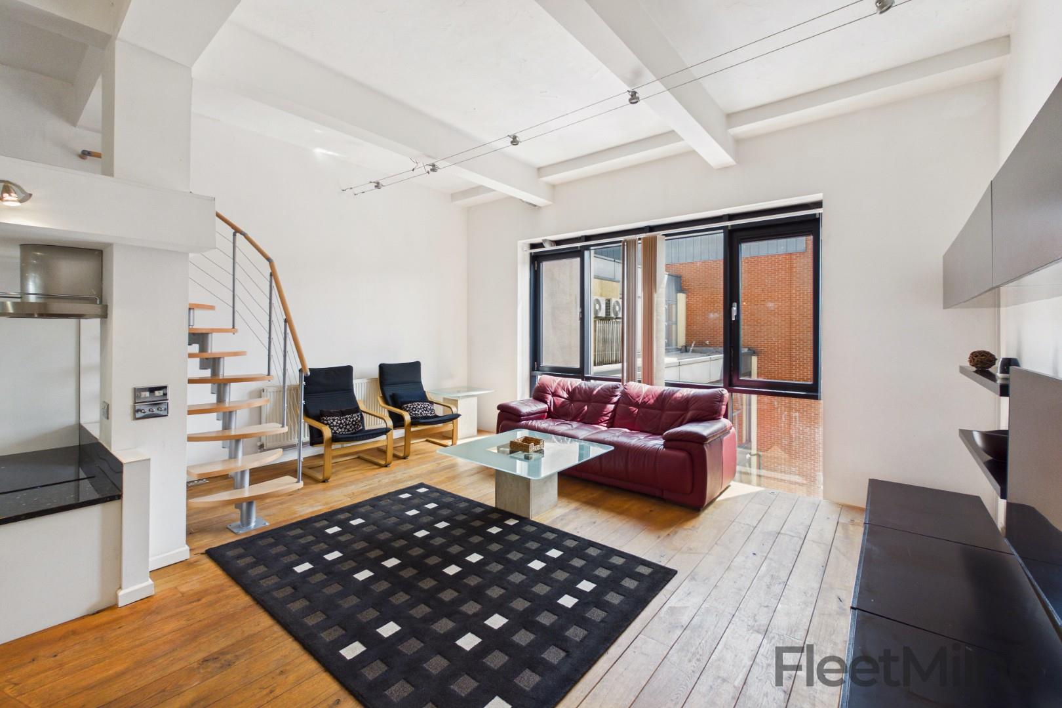
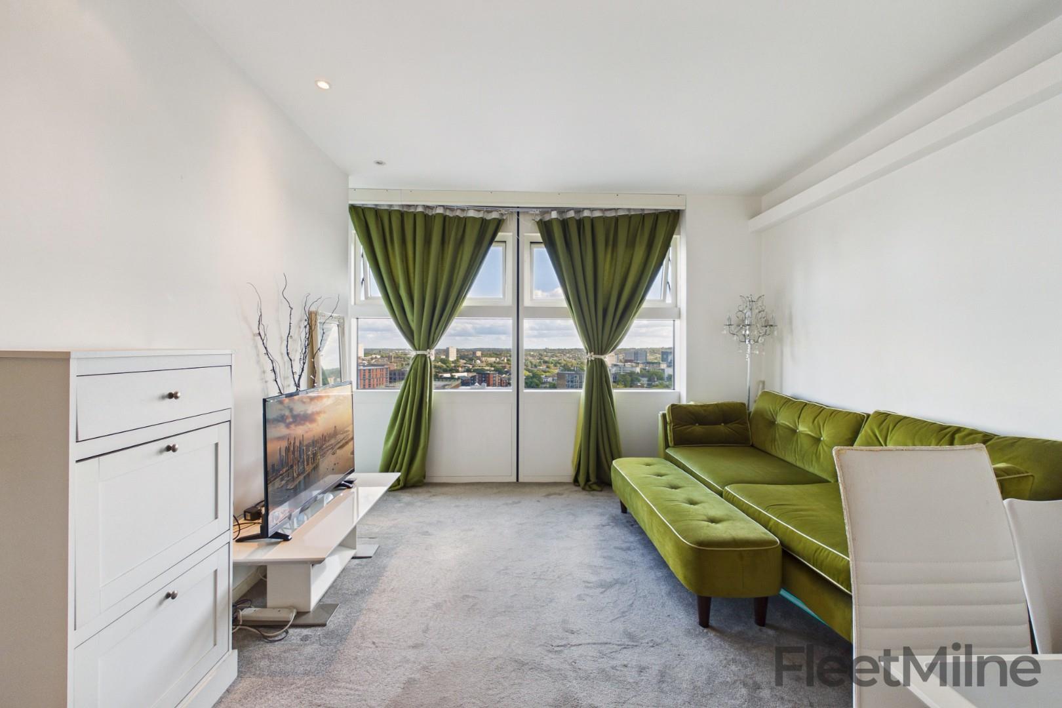
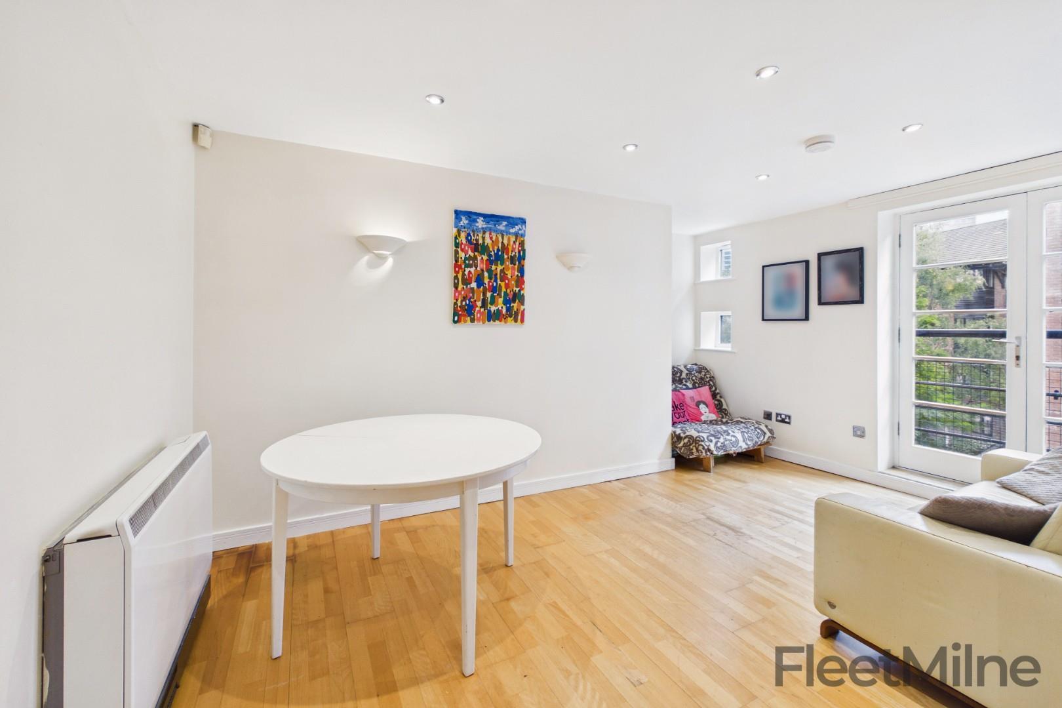
Living Area
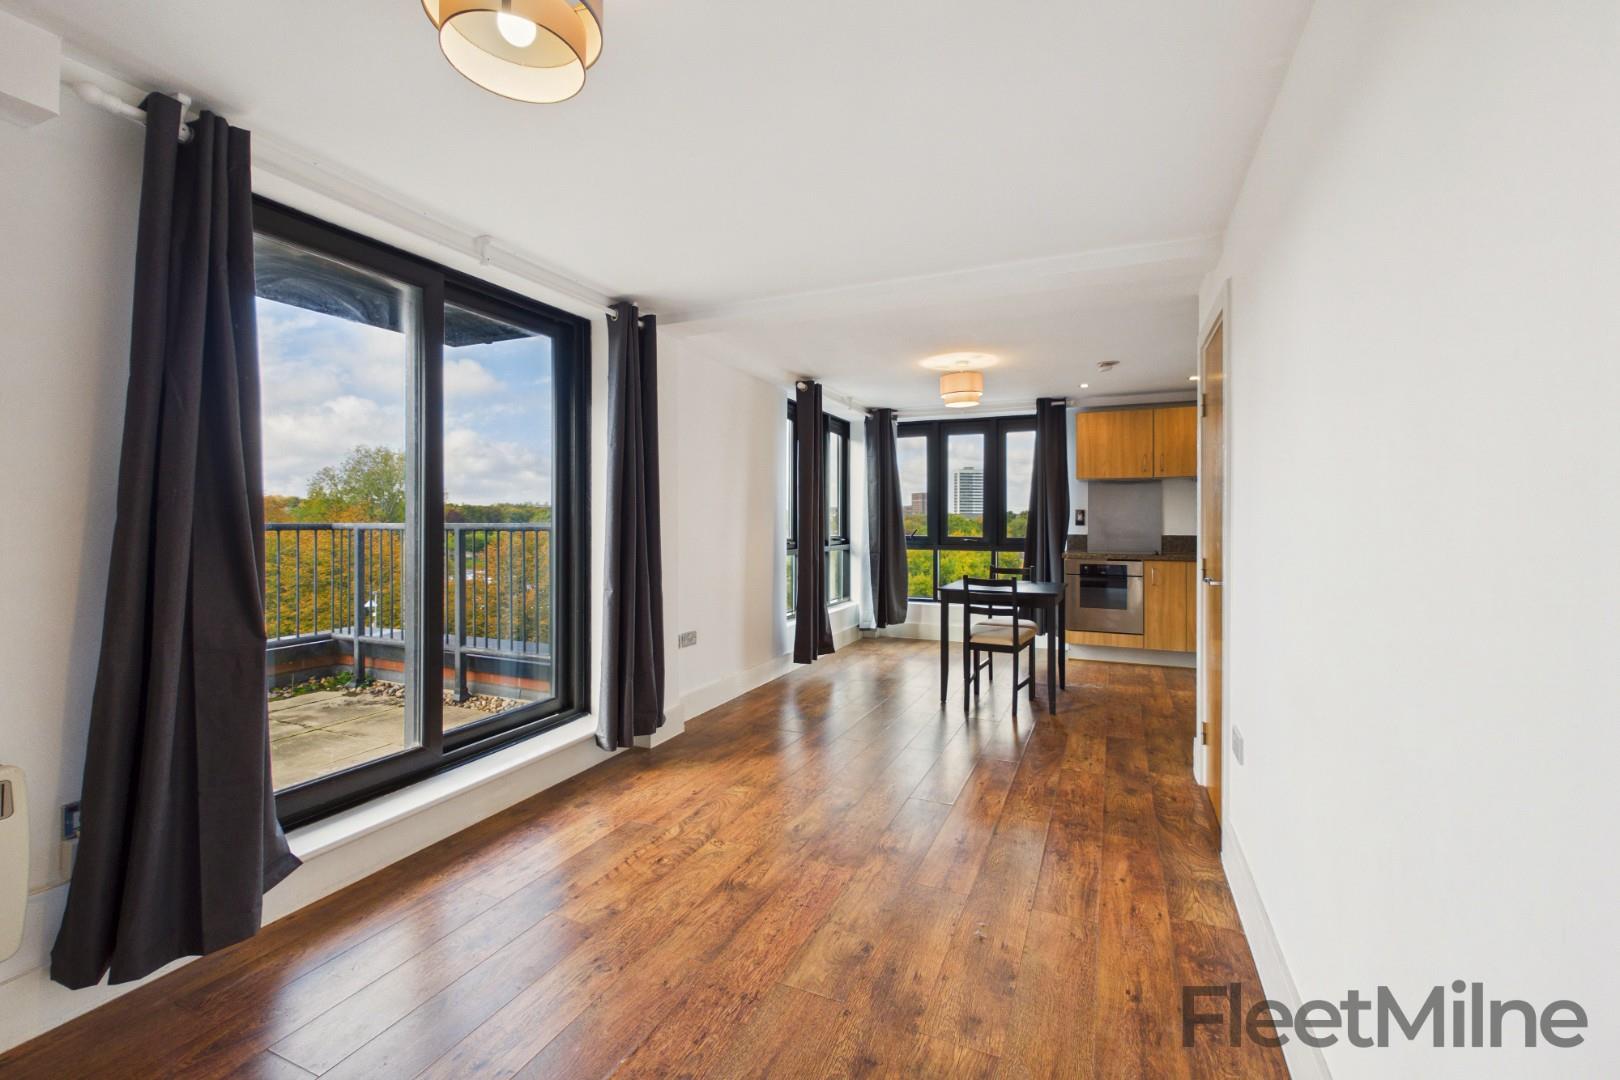
Spacious open plan living area with high ceilings and visible RSJs for a loft-style feel
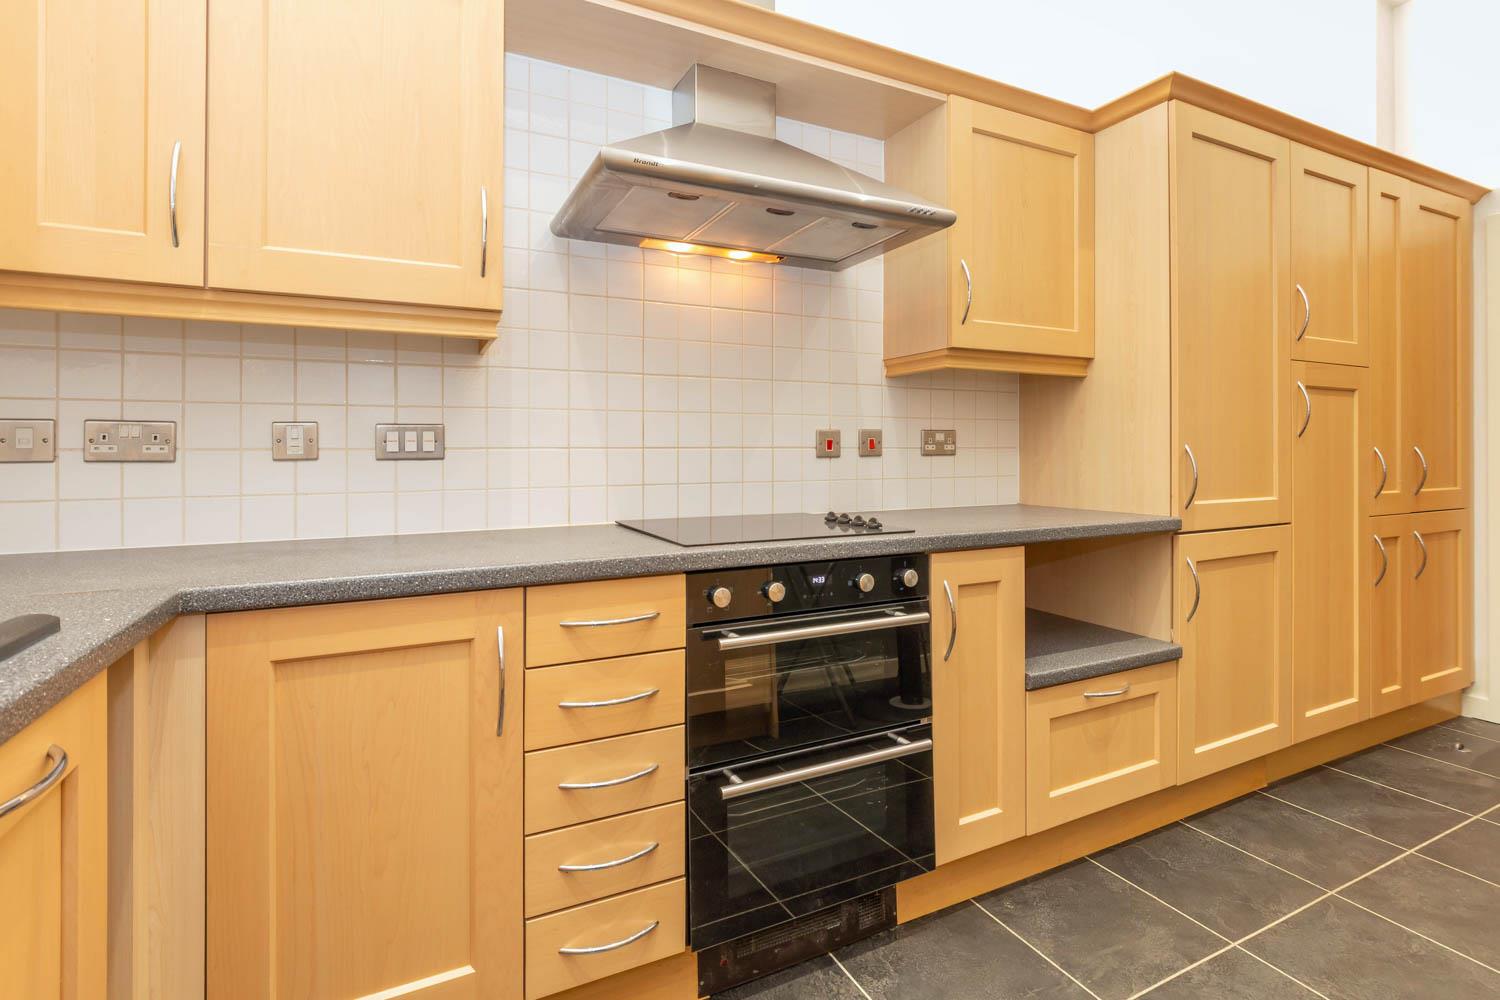
Kitchen
Integrated kitchen with separate dining area.
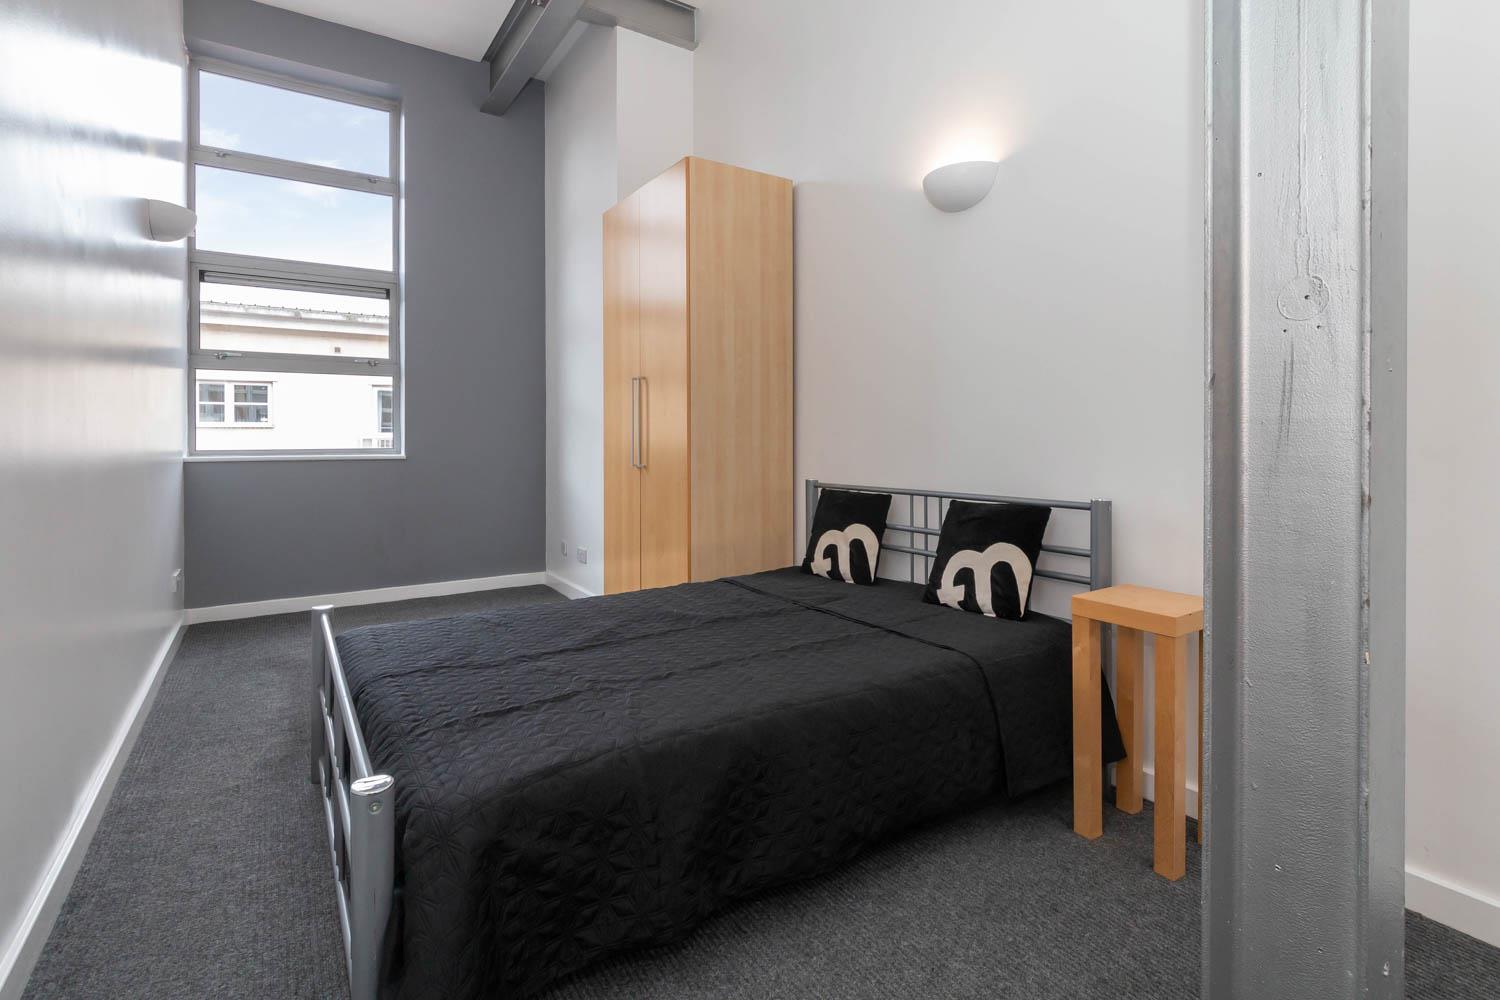
Master bedroom
Double bedroom with large wardrobes.
Ensuite bathroom
Bathroom with shower cubicle
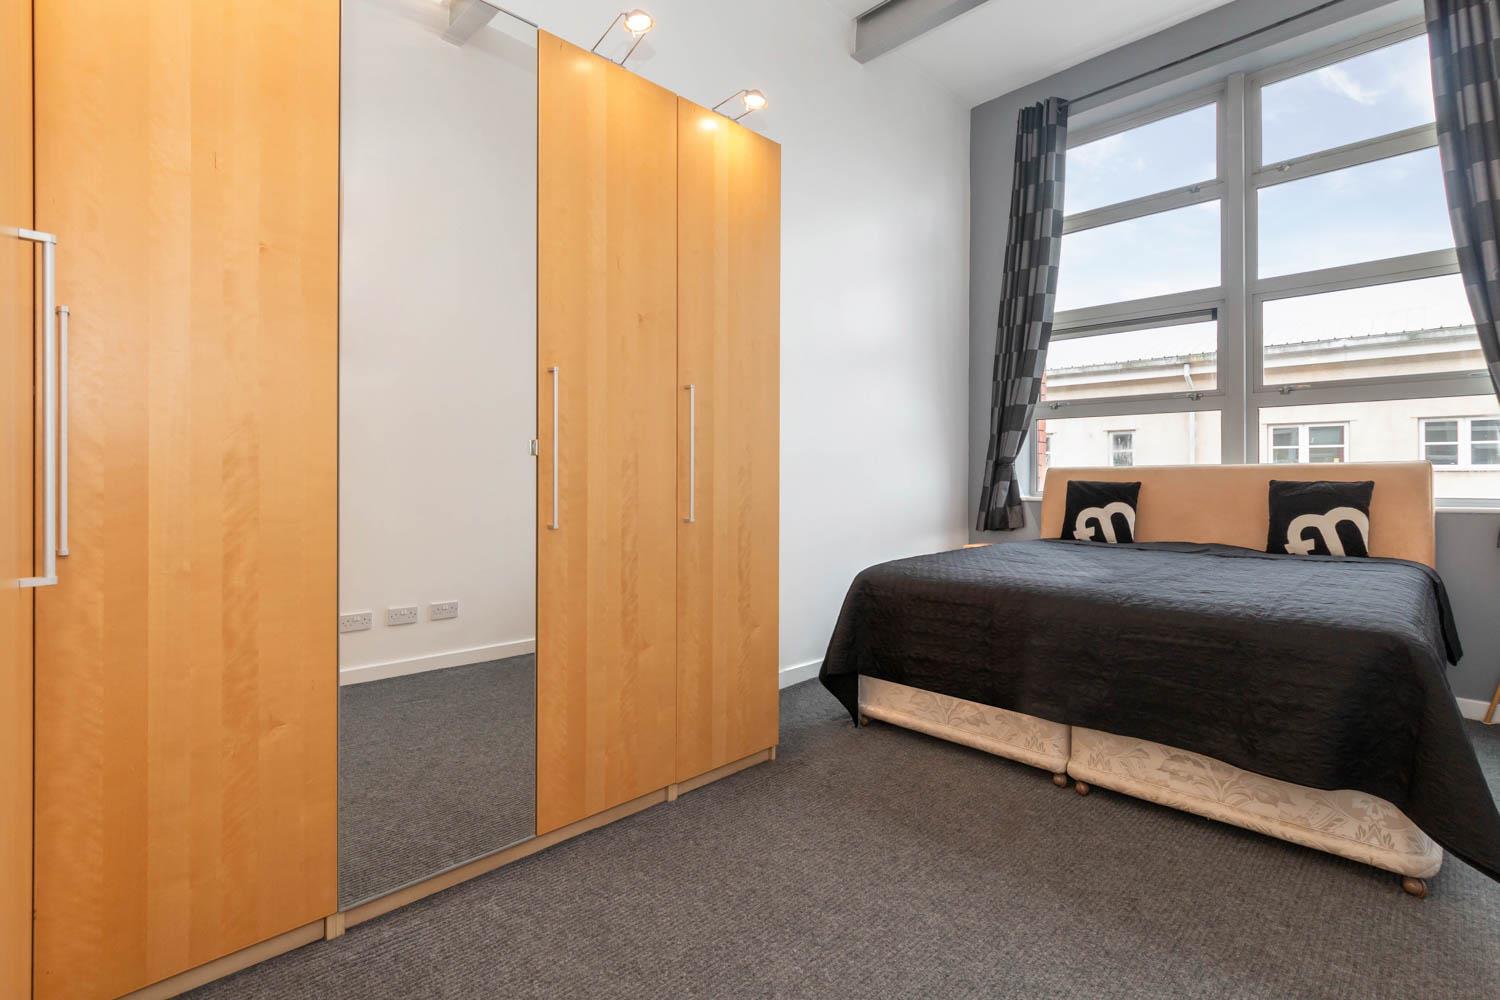
Second bedroom
Double bedroom with free standing furniture.
Family bathroom
Bathroom with bath tub.
-Upon formal acceptance of an offer, all purchasers will be asked to produce identification and full details of their chosen solicitor. In order to avoid delays, this must be produced swiftly. Unreasonable delays may result in the acceptance being withdrawn.
-These property details do not constitute part or all of an offer or contract.
-Purchasers are advised to check the measurements before committing to any expense as many of the measurements are taken directly from the developer’s original floorplans. Changes or adjustments may have been made since, or the original measurements may have not been accurate.
-Apparatus, equipment, figures, fittings, goods or services have not been formally checked by FleetMilne. It is in the purchaser’s interest to check the working condition. Access can be arranged in order to do so– please just request an additional visit via our team.
-The legal title of the property has not been checked by FleetMilne, purchasers are advised to instruct their solicitor to do this.

2 Bed Flat / Apartment For Sale
This incredibly spacious (over 1235sqft) two-bedroom, two bathroom apartment with secure and allocated parking is located in the luxurious New Hampton Lofts development. This apartment benefits from an open plan living and dining area with extremely large windows letting in plenty of light. The apartment has been kept to a good standard and boasts a separate and fully integrated kitchen with a tiled splashback, with a spacious designated area for dining off the lounge. The master bedroom features floor to ceiling windows with large fitted wardrobes, and the second bedroom is a double with ample space. The main bathroom includes a bath, and the ensuite features a large shower enclosure with white matching suites to both. There is one secure allocated parking space included with the property in the underground car park.
The Jewellery Quarter is a vibrant hive of activity, with top quality bars and restaurants perfectly complementing the retail shops on offer. The New Hampton Lofts development is a short 0.2-mile walk from 'Devon House' restaurant, showcasing delicious Caribbean cuisine and cocktails. The development is ideally located only 0.6 miles from Snow Hill railway station, and 0.2 miles from the Jewellery Quarter train station, making travel simple and convenient.
Approximate service charge: £4522.12pa (we have been advised this includes the water charge)
Approximate ground rent: £300pa
Approximate lease length: 125 years
EWS1 rating: B1
Living Area
Spacious open plan living area with high ceilings and visible RSJs for a loft-style feel
Kitchen
Integrated kitchen with separate dining area.
Master bedroom
Double bedroom with large wardrobes.
Ensuite bathroom
Bathroom with shower cubicle
Second bedroom
Double bedroom with free standing furniture.
Family bathroom
Bathroom with bath tub.
-Upon formal acceptance of an offer, all purchasers will be asked to produce identification and full details of their chosen solicitor. In order to avoid delays, this must be produced swiftly. Unreasonable delays may result in the acceptance being withdrawn.
-These property details do not constitute part or all of an offer or contract.
-Purchasers are advised to check the measurements before committing to any expense as many of the measurements are taken directly from the developer’s original floorplans. Changes or adjustments may have been made since, or the original measurements may have not been accurate.
-Apparatus, equipment, figures, fittings, goods or services have not been formally checked by FleetMilne. It is in the purchaser’s interest to check the working condition. Access can be arranged in order to do so– please just request an additional visit via our team.
-The legal title of the property has not been checked by FleetMilne, purchasers are advised to instruct their solicitor to do this.
"*" indicates required fields
"*" indicates required fields


