
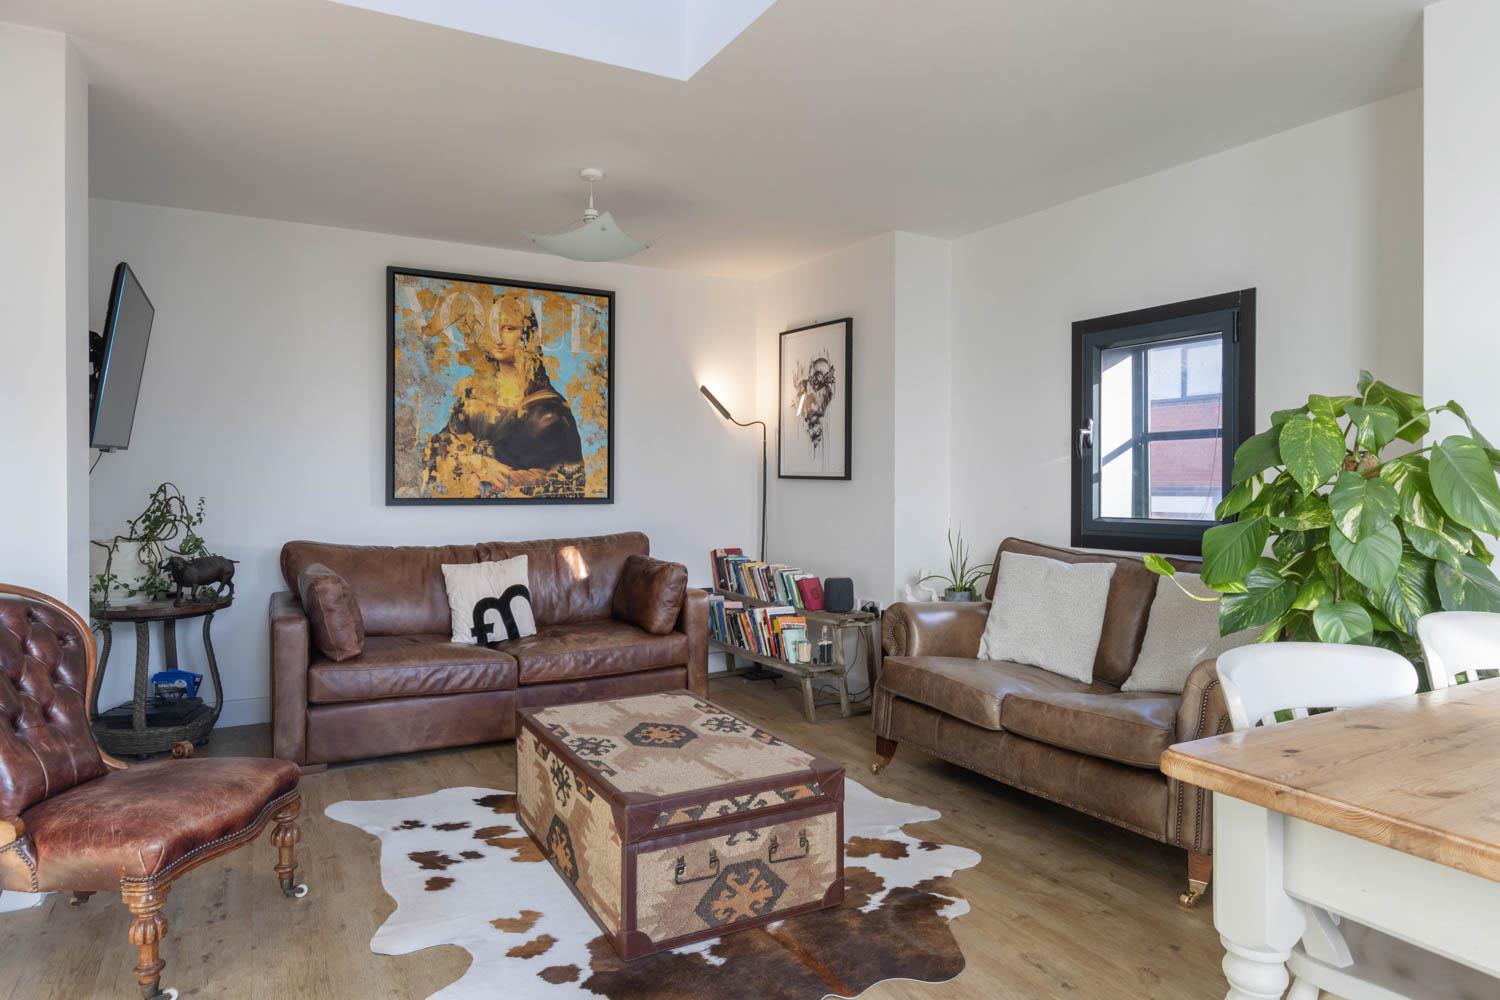
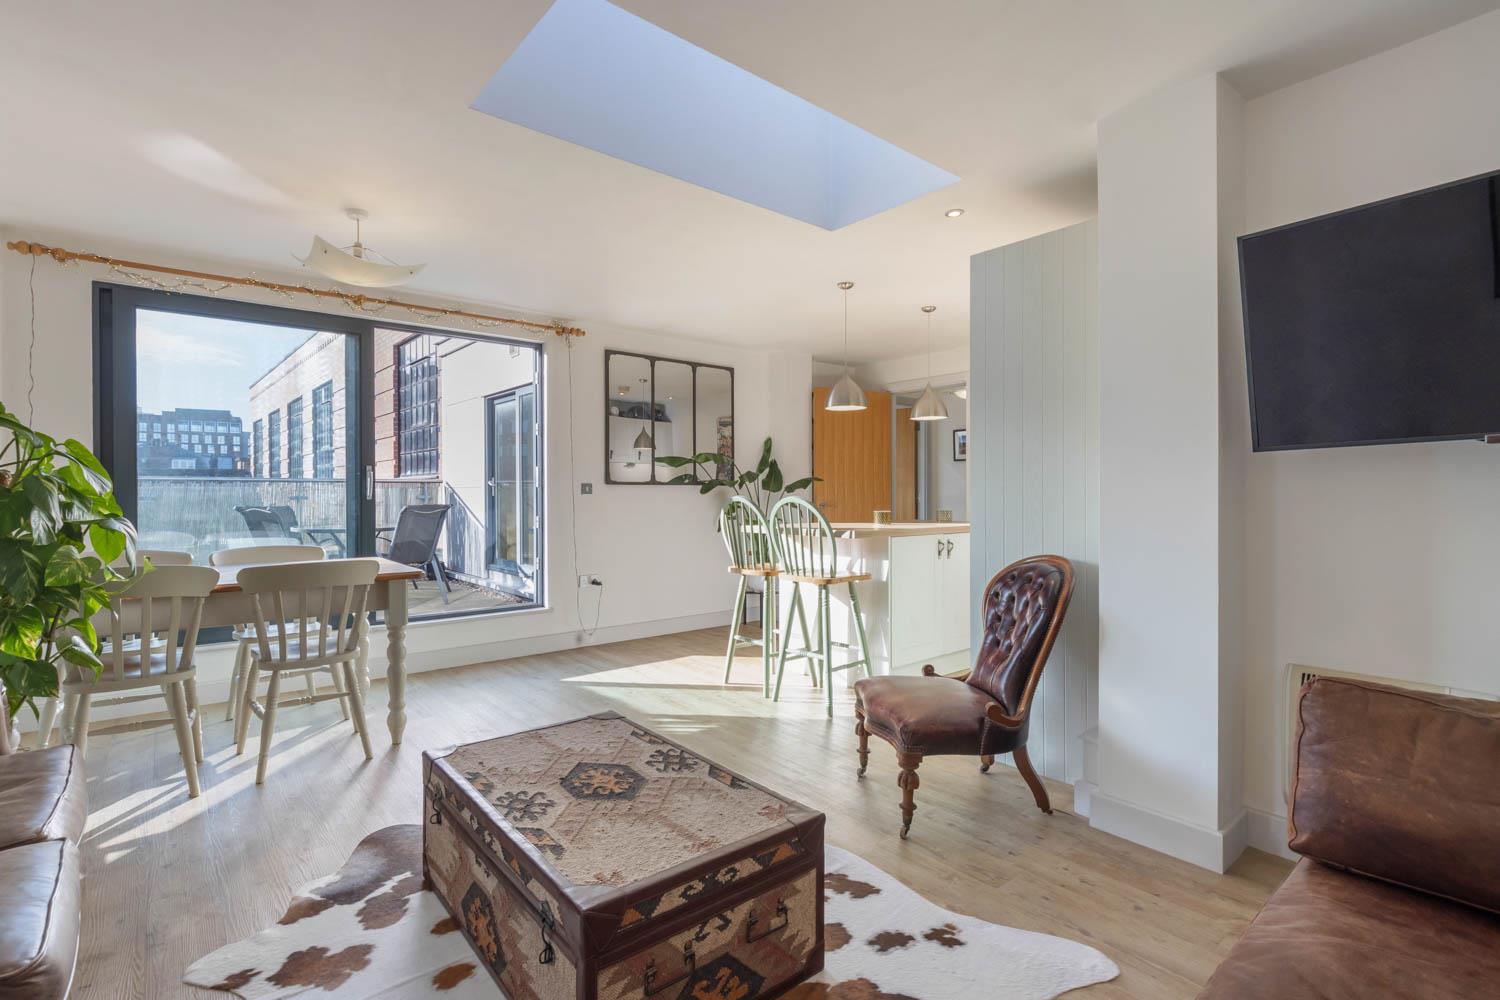
This stunning penthouse apartment at Derwent Foundry offers a perfect blend of urban elegance and functional living, ideal for a professional or someone seeking a stylish city residence. Located on the top floor, this south-facing property is a suntrap, filling the space with natural light throughout the day. It benefits from two allocated, secure parking spaces, providing convenience and peace of mind.
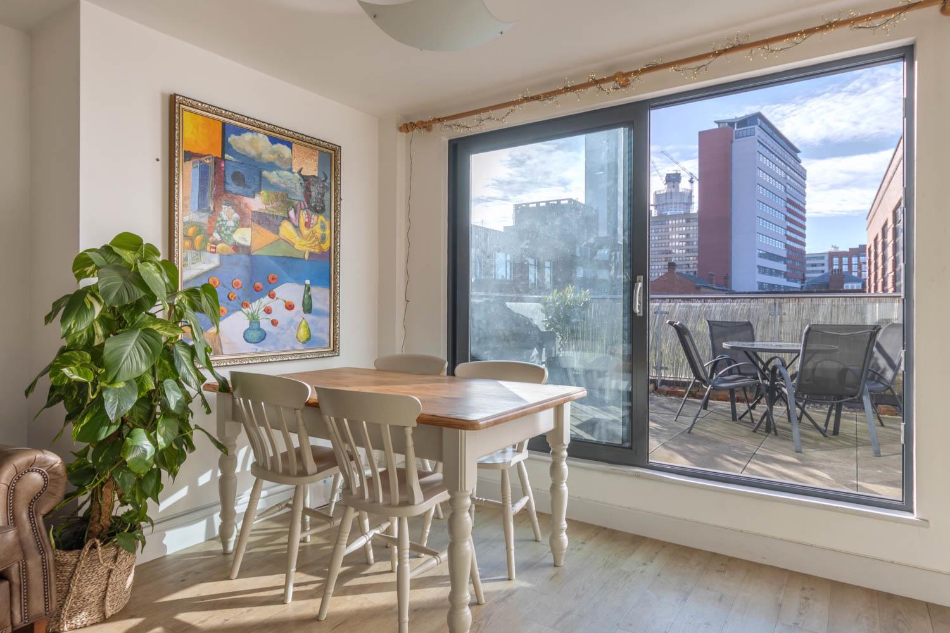
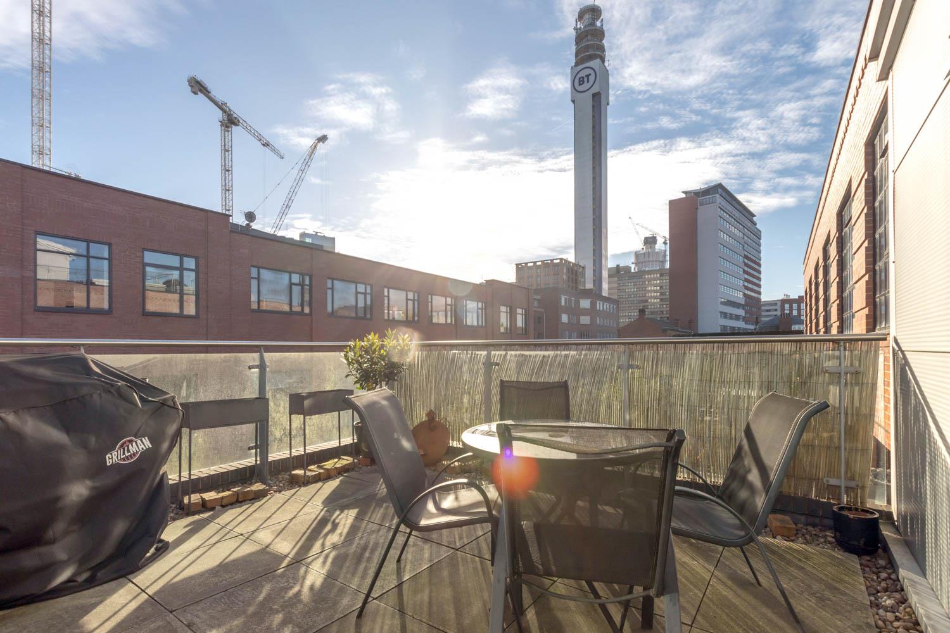
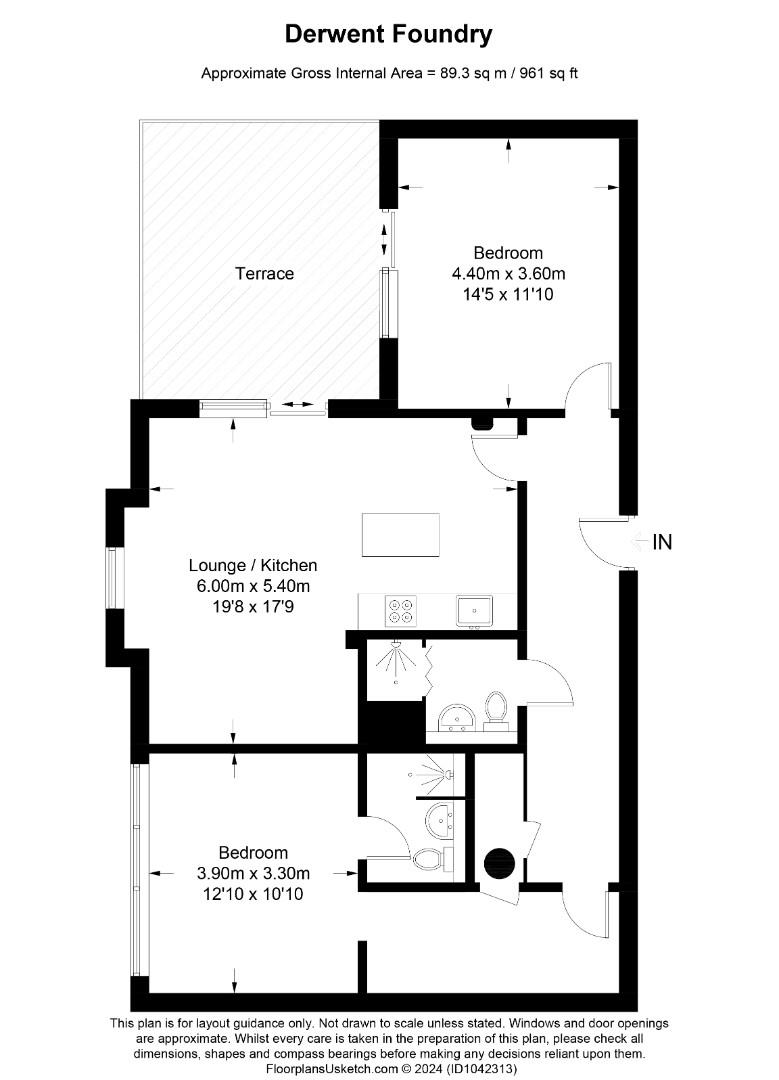
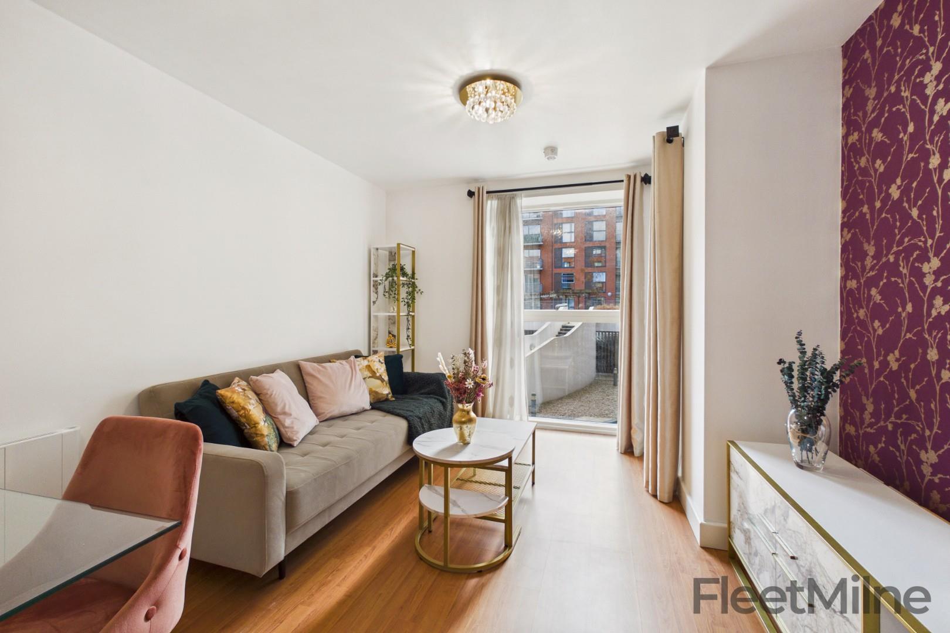
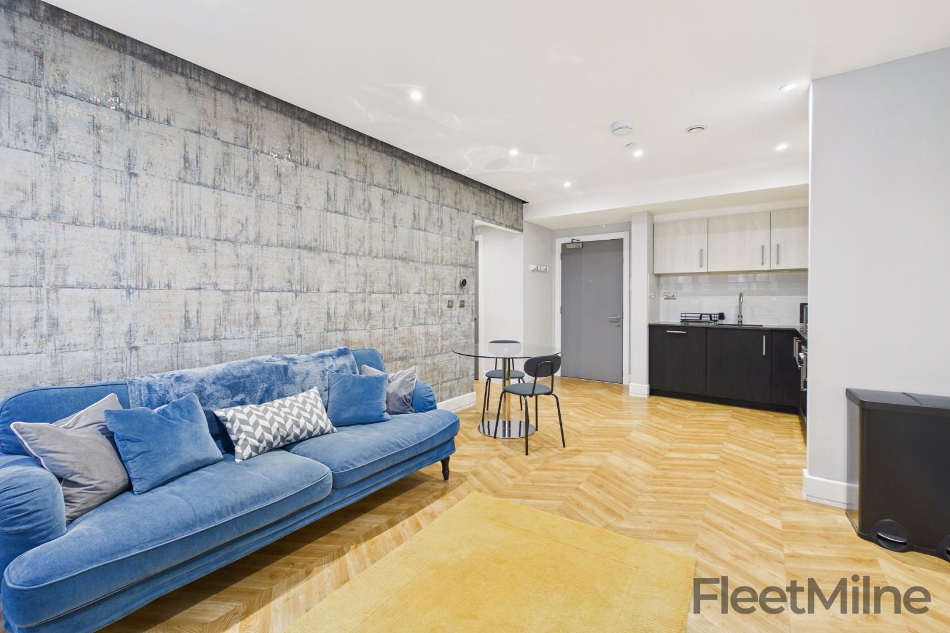
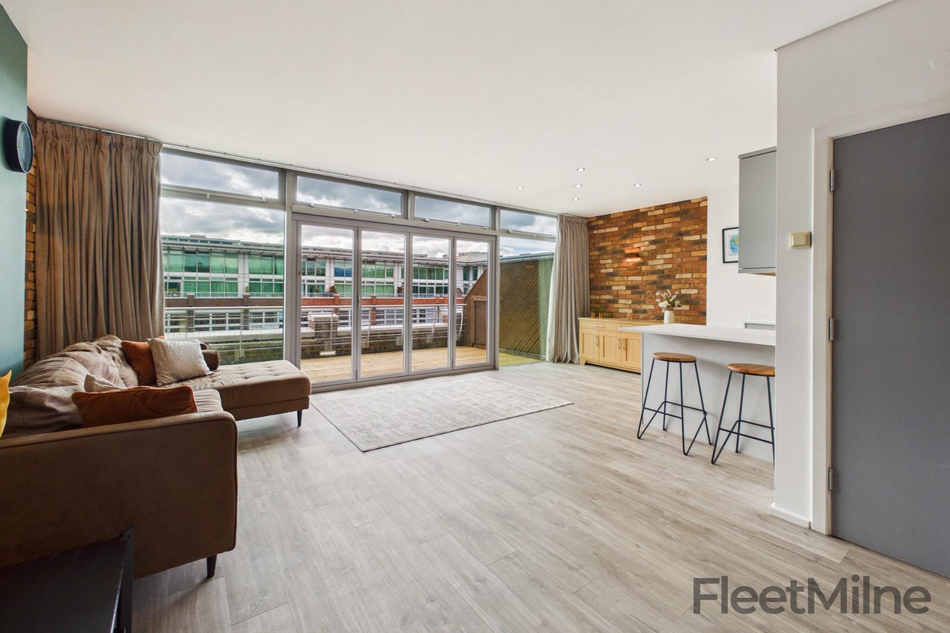
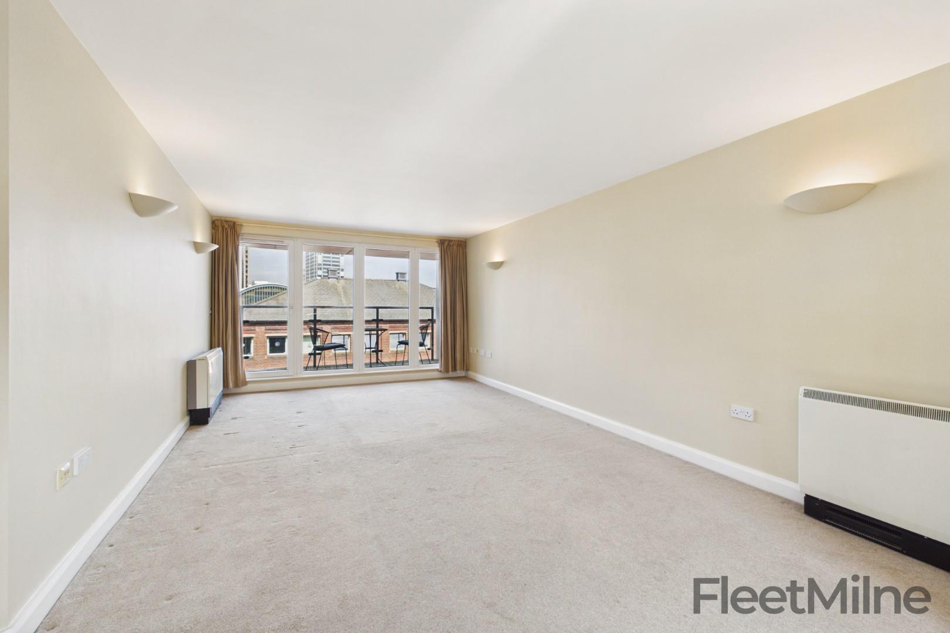
The open-plan living area is designed for comfort and entertaining, featuring a cosy living area, a dining space, and access to a large private terrace perfect for hosting guests or enjoying tranquil evenings. The terrace's south-facing aspect ensures plenty of sunshine and an excellent city scape view, making it an inviting outdoor retreat.
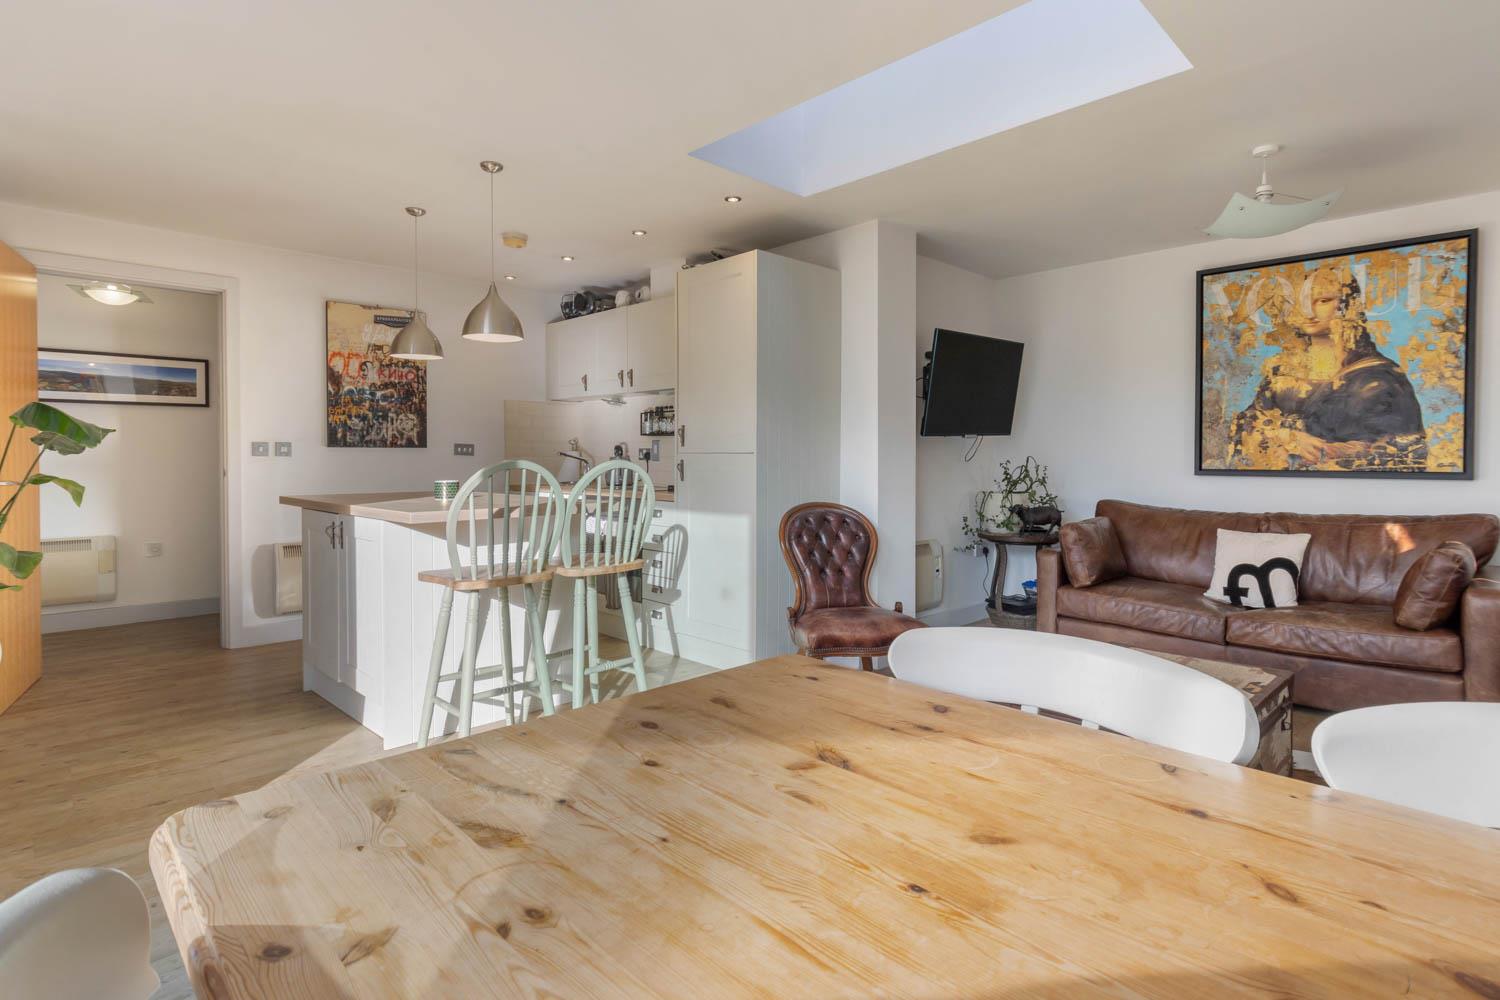
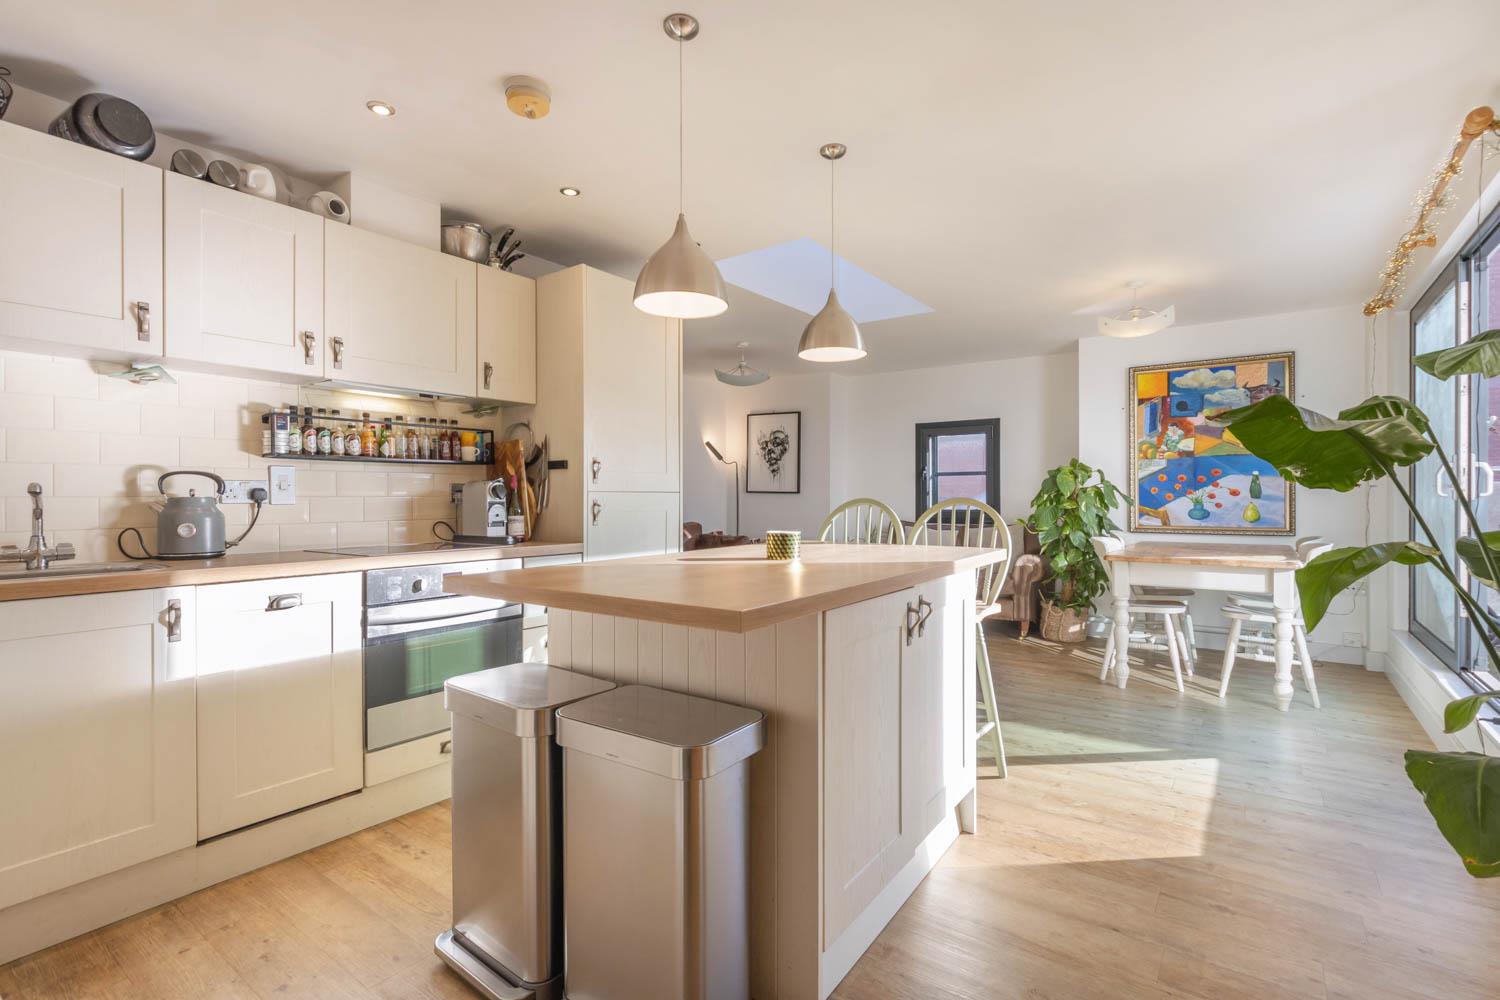
The modern, fully equipped kitchen includes high-end appliances such as a fridge/freezer, dishwasher, and a central island with two stylish bar stools ideal for casual dining or morning coffee.
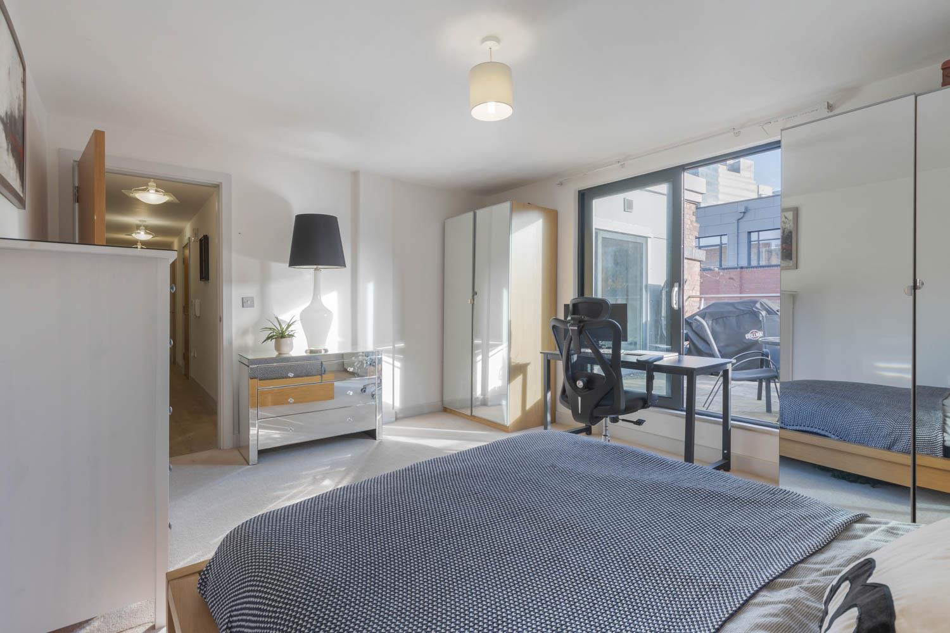
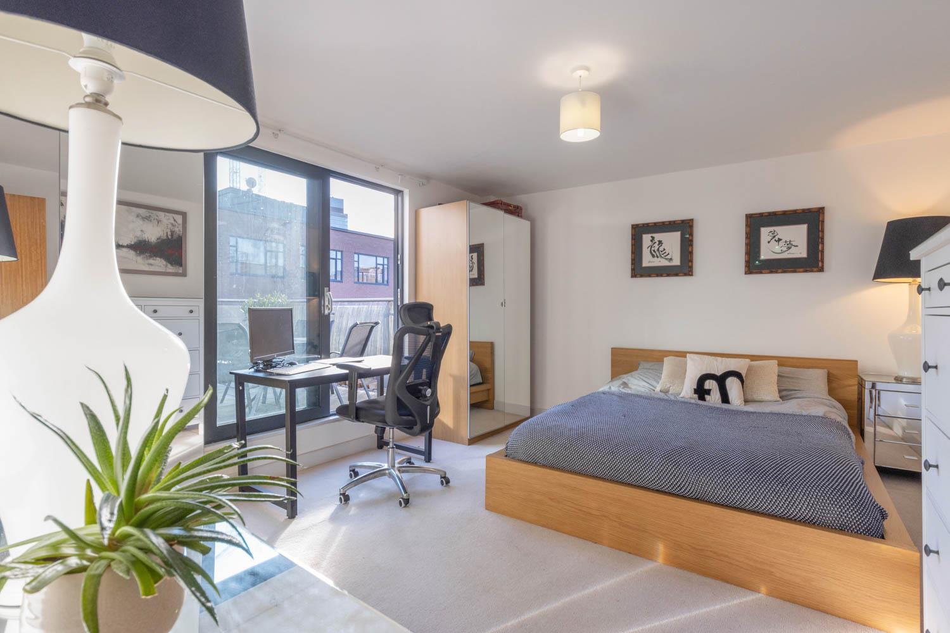
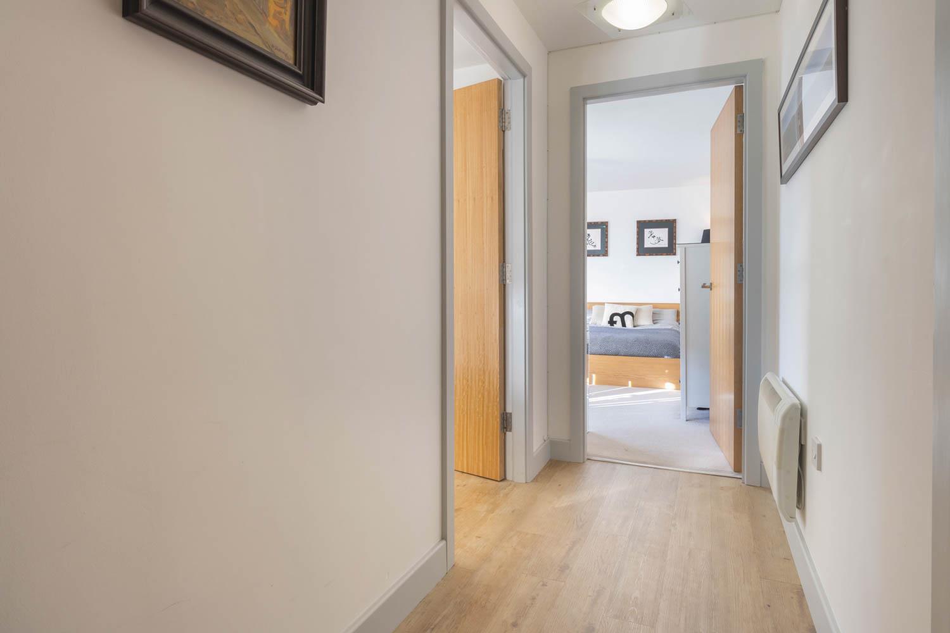
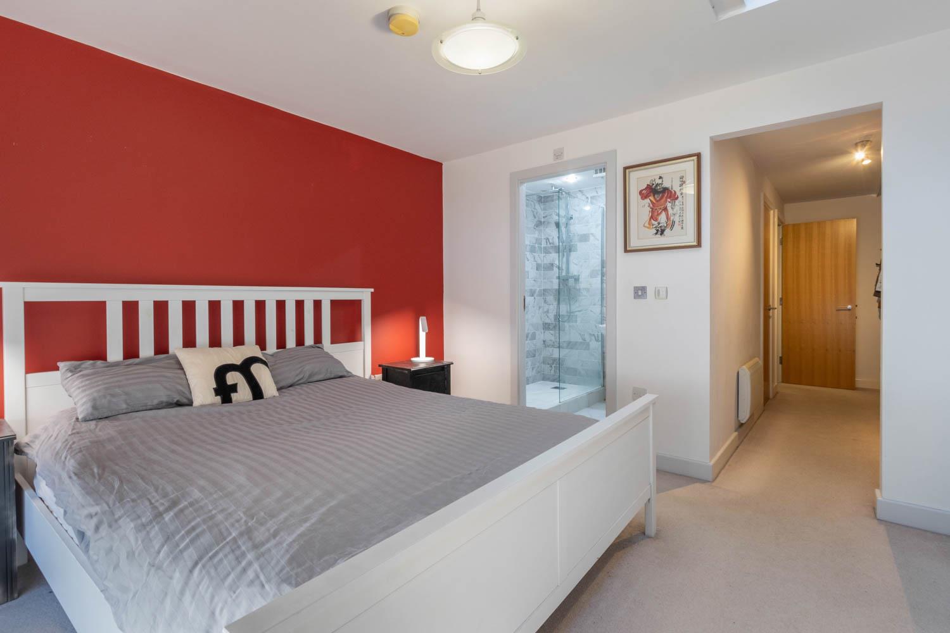
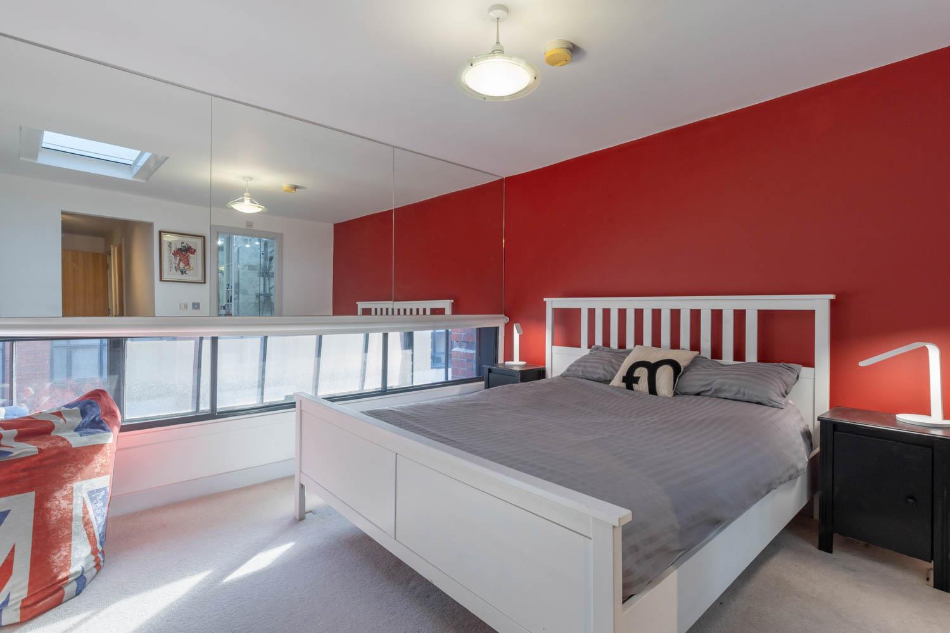
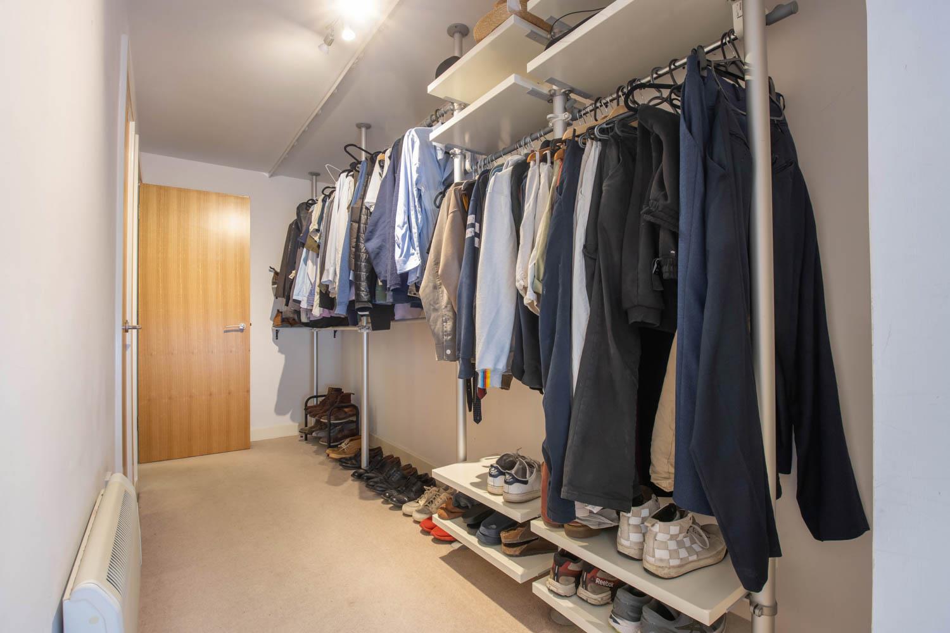
The principal double bedroom offers a peaceful sanctuary with ample space, freestanding storage, and direct access to the terrace, allowing you to soak up the city views and sunshine. The second generously sized bedroom also includes freestanding storage and an en-suite shower room, providing comfort and privacy for guests or family. New carpets fitted in bedrooms and hallway.
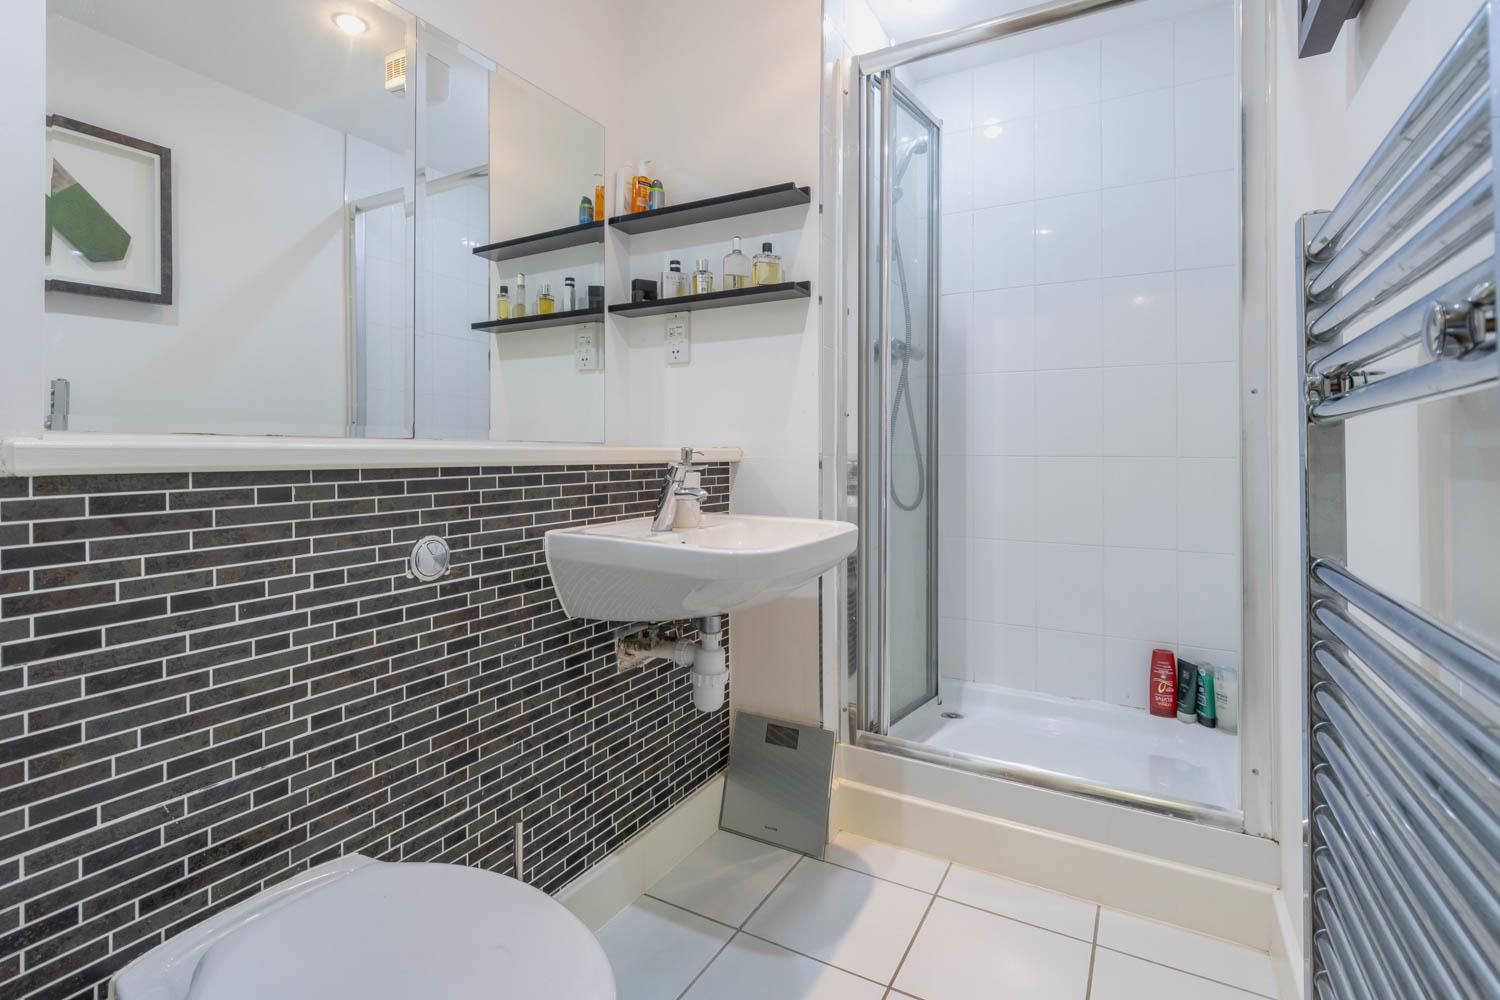
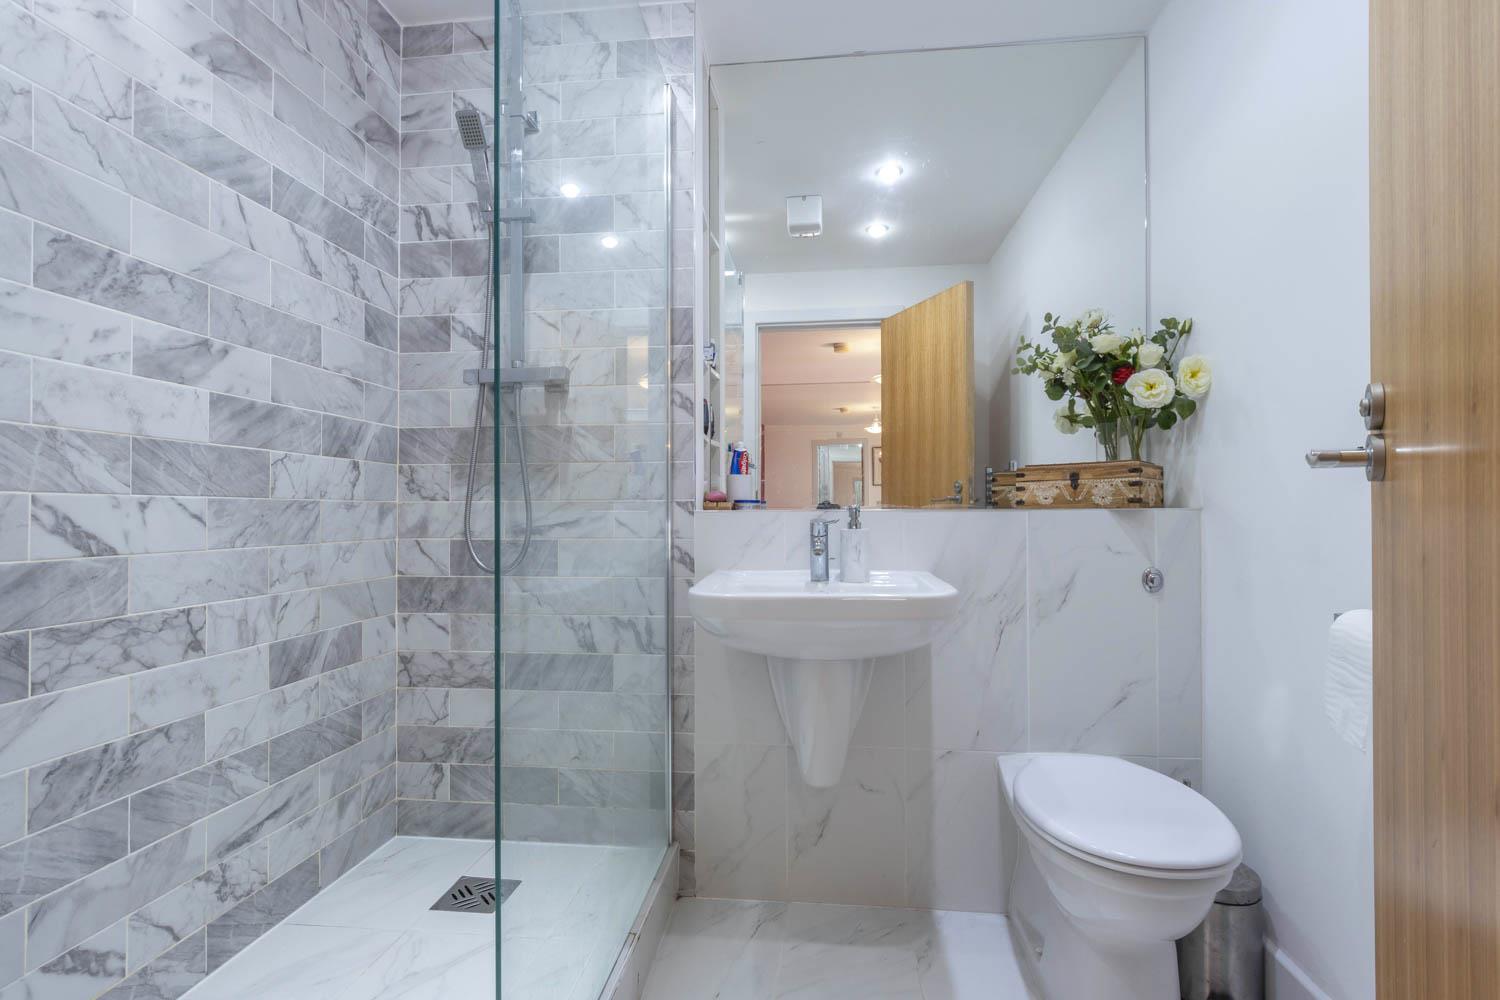
With two bathrooms, including a walk-in shower, mornings will be effortless. The property’s top-floor location enhances privacy and views, while the secure parking ensures convenience.
Situated just off St Paul’s Square, Derwent Foundry places you within easy reach of vibrant restaurants, bars, cultural spots, and canal walks in the Jewellery Quarter. It’s only a short walk into the city centre, with easy access to Snow Hill station (0.2 miles) and transport links on Colmore Row (0.4 miles), making commuting and exploring effortless. This apartment combines luxury living, practicality, and a prime city location an exceptional opportunity for a discerning buy
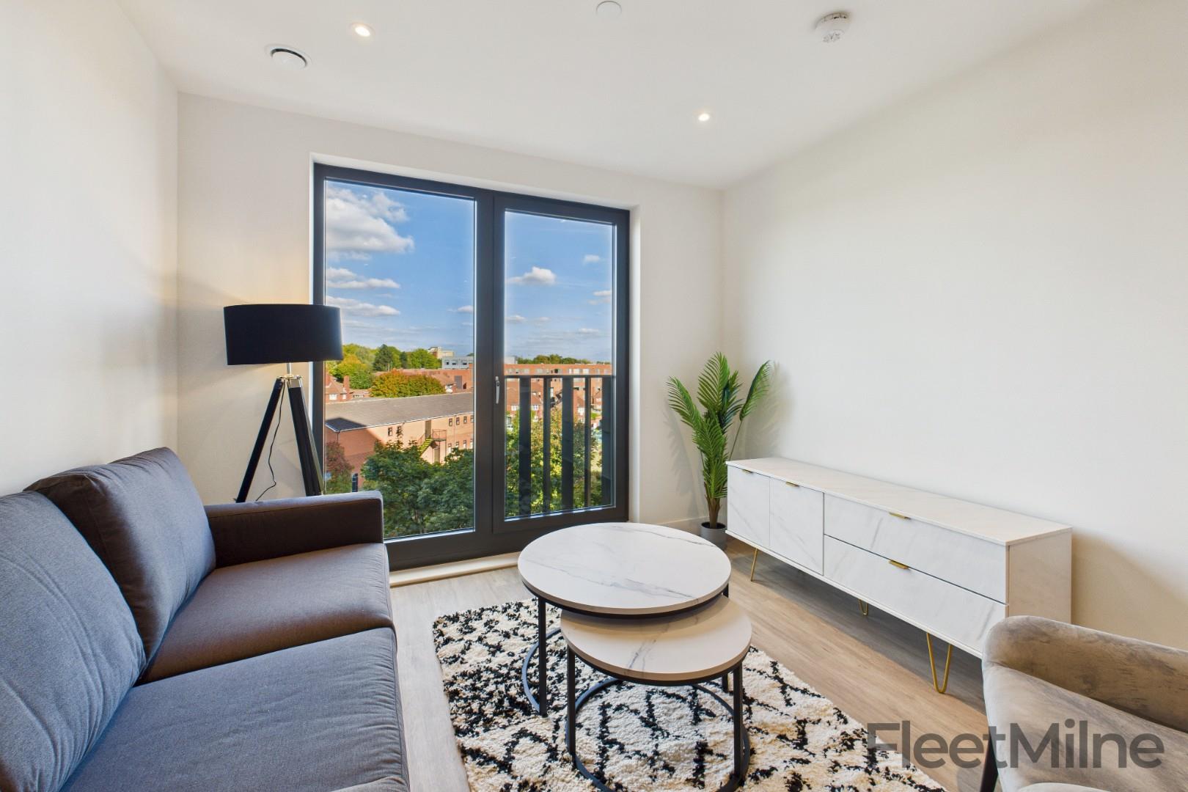
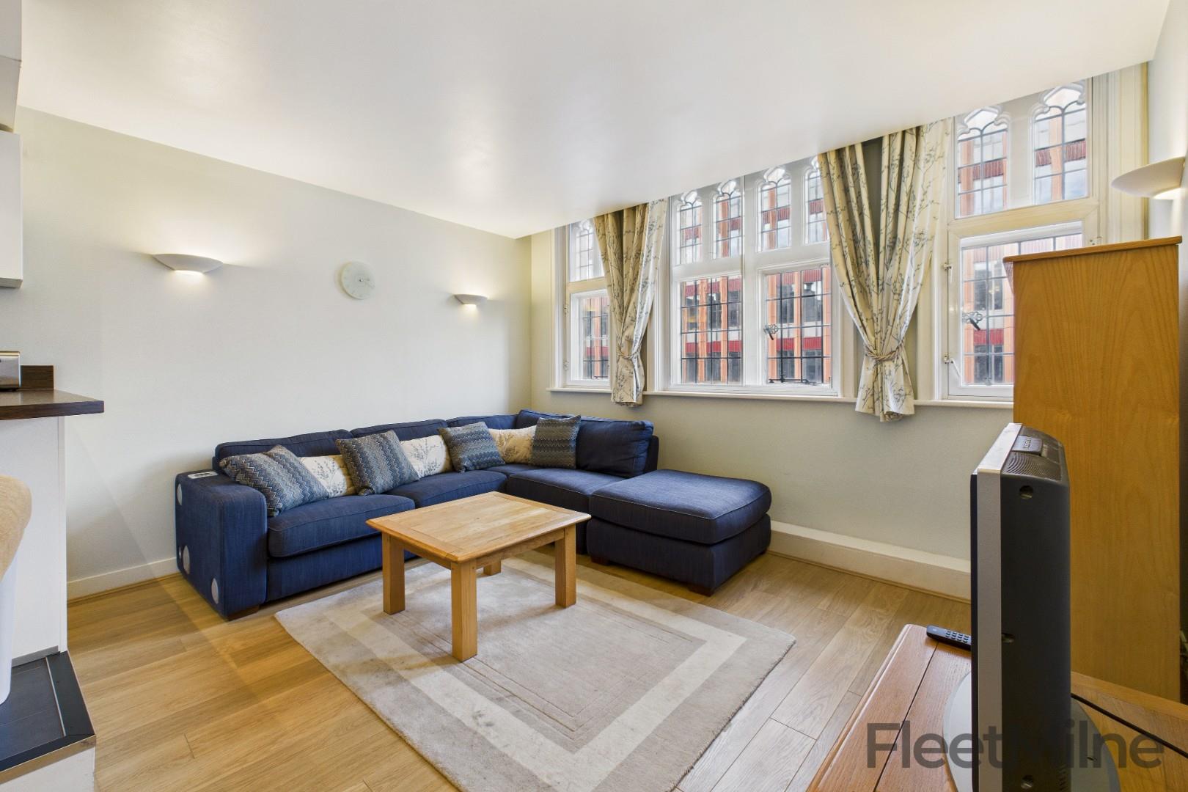
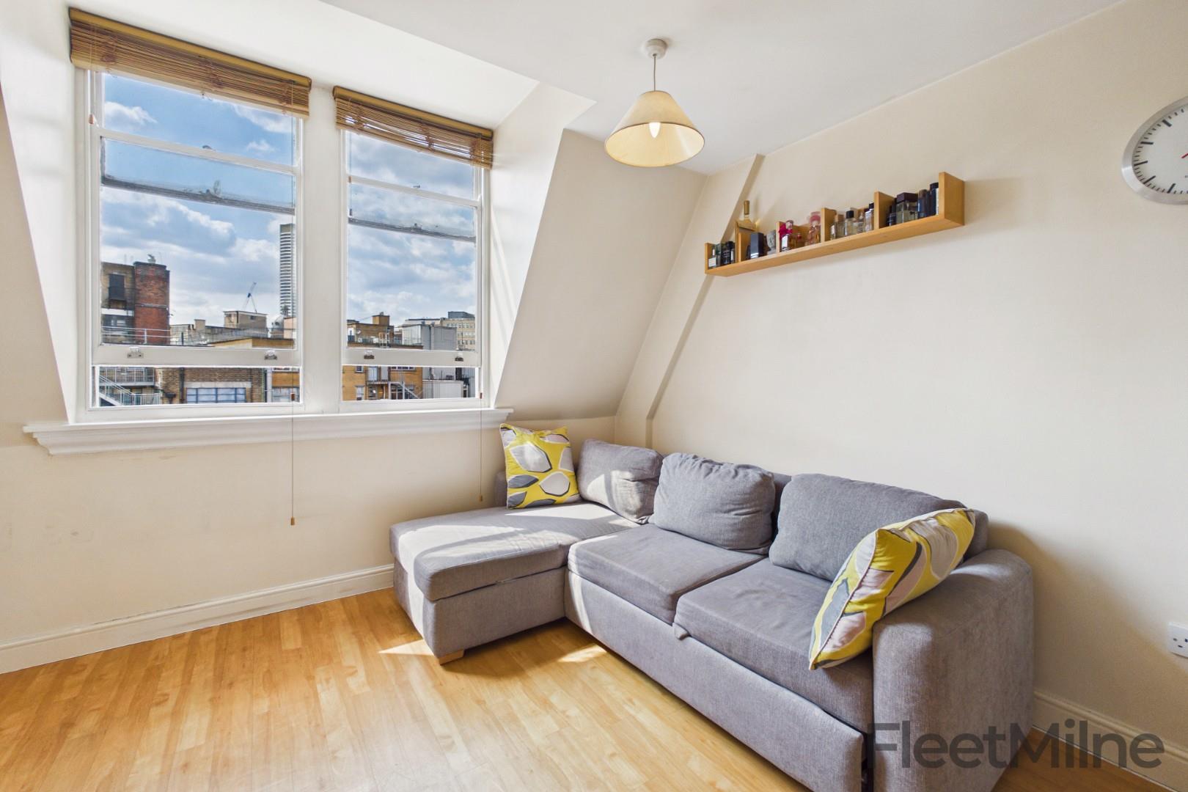
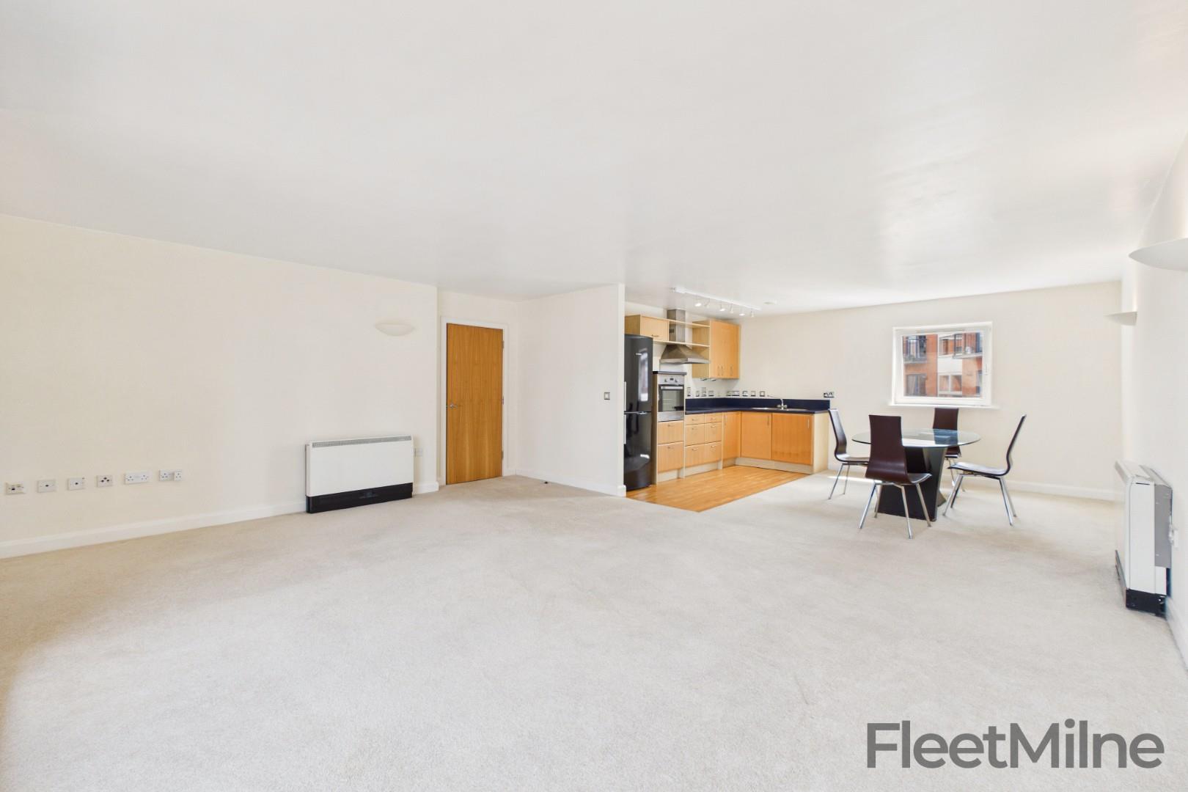
Living Area
Open plan living and adjoining dining space.
Kitchen
Smartly presented fully equipped kitchen.
Private Terrace
Spacious private terrace with views of the city accessed from the living area and principle bedroom.
Principle Bedroom
Light and spacious double bedroom with access to the private terrace.
Bathroom
Good sized bathroom with heated towel rail and walk in shower.
Bedroom Two
Second bedroom is a good sized double with freestanding storage furniture and access to en-suite shower room.
En-Suite
Modern and fresh en-suite shower room.
Disclaimer

2 Bed Penthouse For Sale
This stunning penthouse apartment at Derwent Foundry offers a perfect blend of urban elegance and functional living, ideal for a professional or someone seeking a stylish city residence. Located on the top floor, this south-facing property is a suntrap, filling the space with natural light throughout the day. It benefits from two allocated, secure parking spaces, providing convenience and peace of mind.
The open-plan living area is designed for comfort and entertaining, featuring a cosy living area, a dining space, and access to a large private terrace perfect for hosting guests or enjoying tranquil evenings. The terrace's south-facing aspect ensures plenty of sunshine and an excellent city scape view, making it an inviting outdoor retreat.
The modern, fully equipped kitchen includes high-end appliances such as a fridge/freezer, dishwasher, and a central island with two stylish bar stools ideal for casual dining or morning coffee.
The principal double bedroom offers a peaceful sanctuary with ample space, freestanding storage, and direct access to the terrace, allowing you to soak up the city views and sunshine. The second generously sized bedroom also includes freestanding storage and an en-suite shower room, providing comfort and privacy for guests or family. New carpets fitted in bedrooms and hallway.
With two bathrooms, including a walk-in shower, mornings will be effortless. The property’s top-floor location enhances privacy and views, while the secure parking ensures convenience.
Situated just off St Paul’s Square, Derwent Foundry places you within easy reach of vibrant restaurants, bars, cultural spots, and canal walks in the Jewellery Quarter. It’s only a short walk into the city centre, with easy access to Snow Hill station (0.2 miles) and transport links on Colmore Row (0.4 miles), making commuting and exploring effortless. This apartment combines luxury living, practicality, and a prime city location an exceptional opportunity for a discerning buy
Living Area
Open plan living and adjoining dining space.
Kitchen
Smartly presented fully equipped kitchen.
Private Terrace
Spacious private terrace with views of the city accessed from the living area and principle bedroom.
Principle Bedroom
Light and spacious double bedroom with access to the private terrace.
Bathroom
Good sized bathroom with heated towel rail and walk in shower.
Bedroom Two
Second bedroom is a good sized double with freestanding storage furniture and access to en-suite shower room.
En-Suite
Modern and fresh en-suite shower room.
Disclaimer


"*" indicates required fields
"*" indicates required fields


