
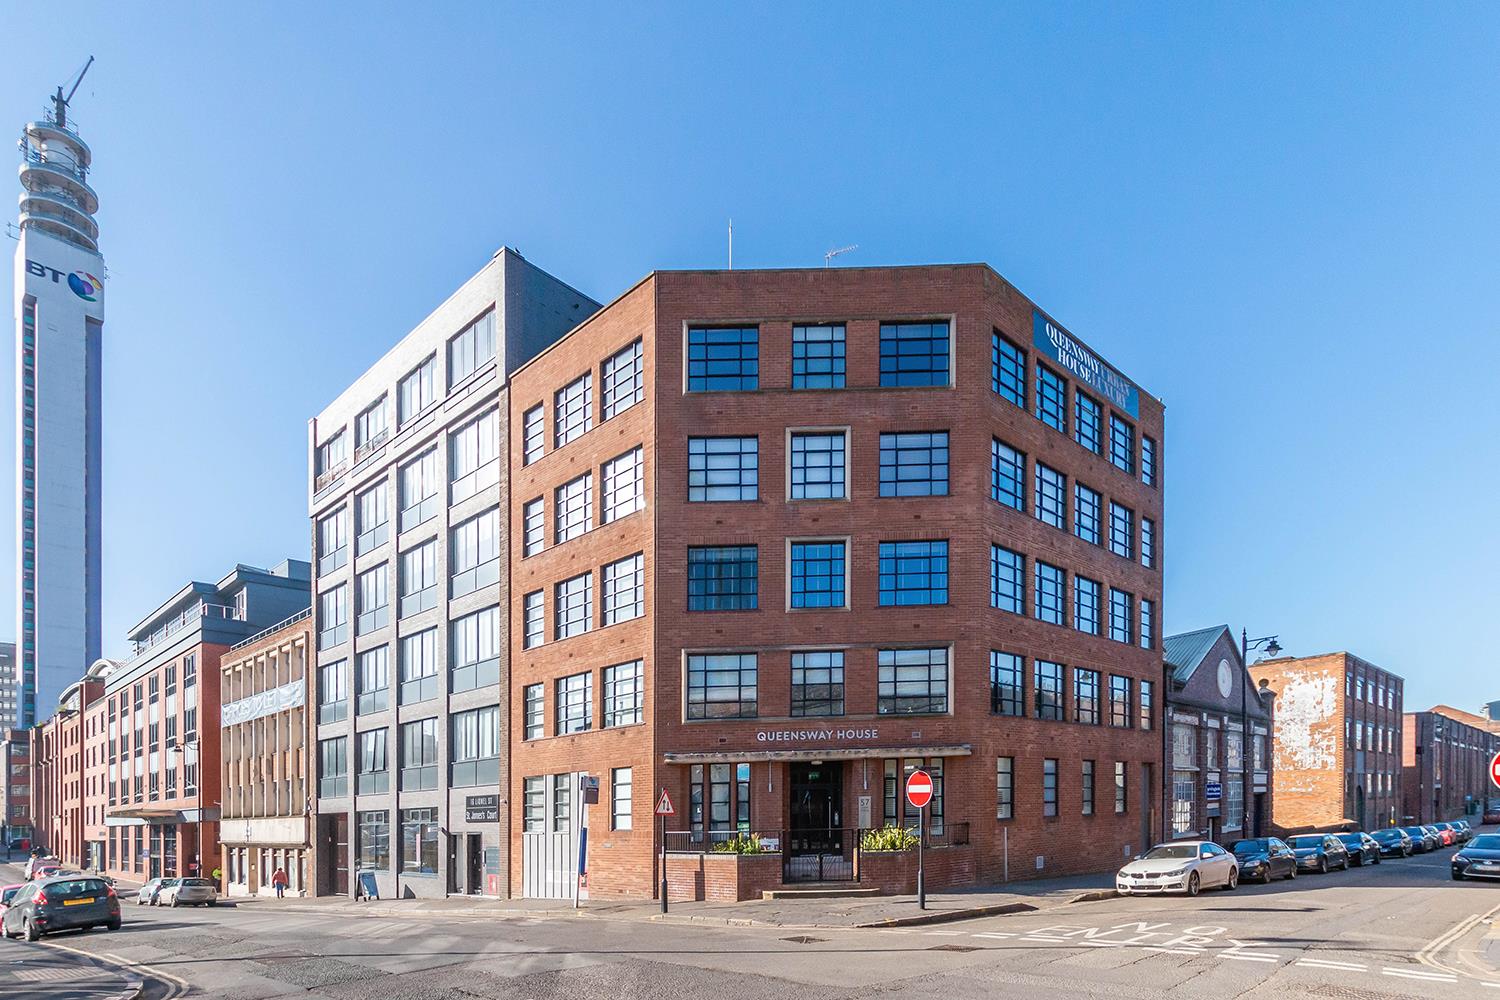
Spacious, well lit, with beautiful decor, this apartment in Queensway House is not one to be missed! Located in the historic and world-famous Jewellery Quarter, this three bedroom apartment is one to turn heads.
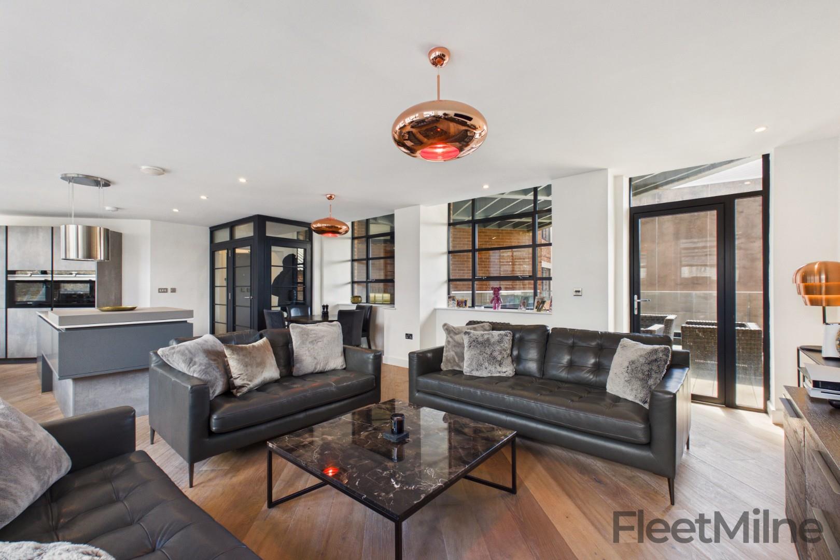
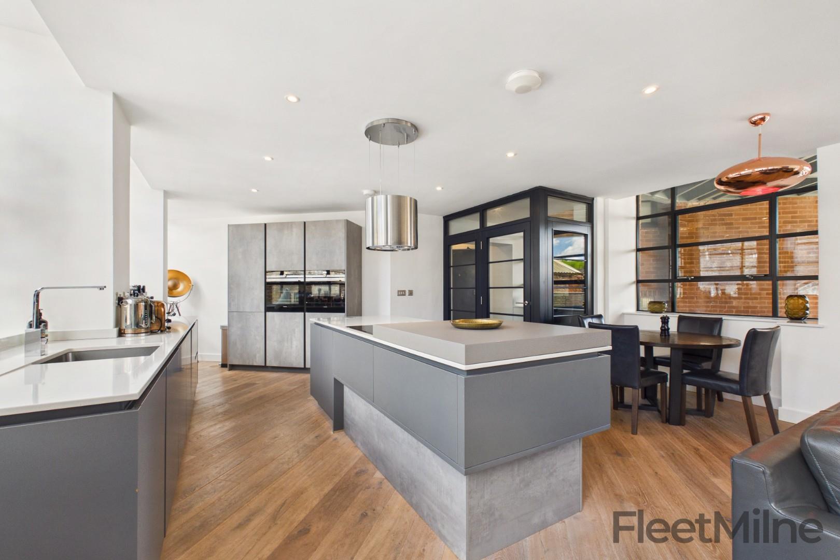
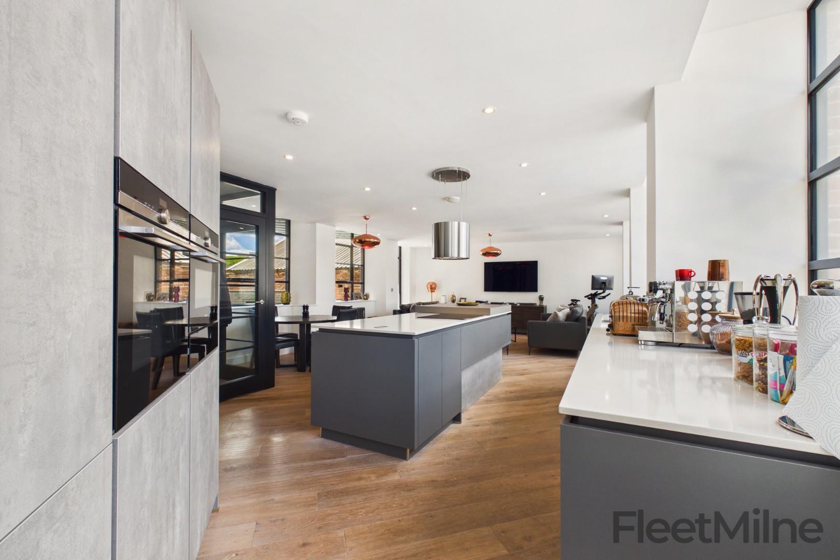
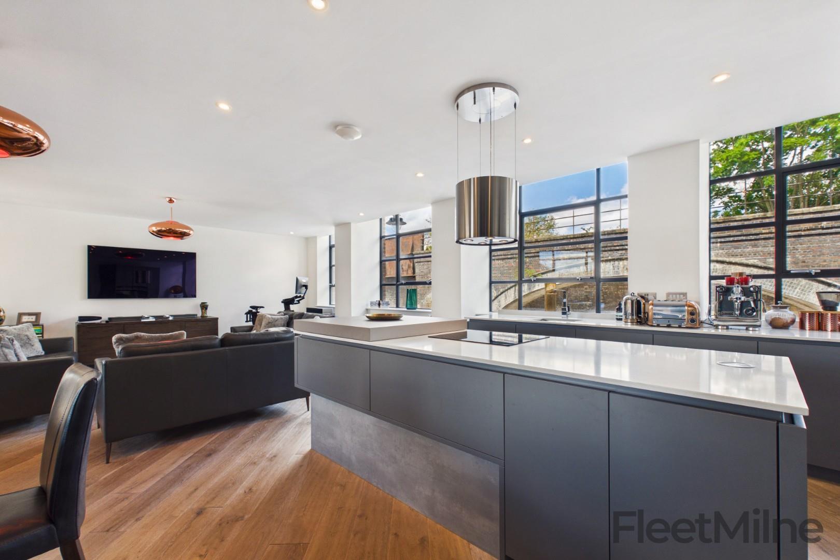
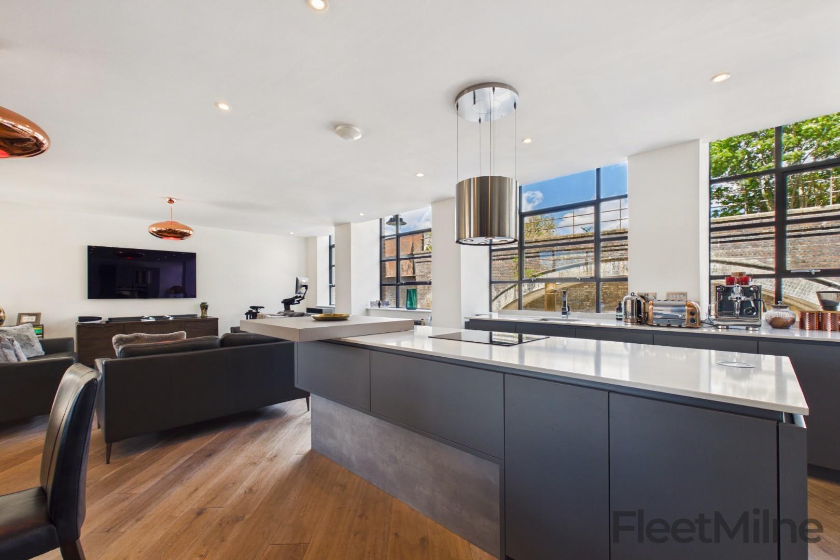
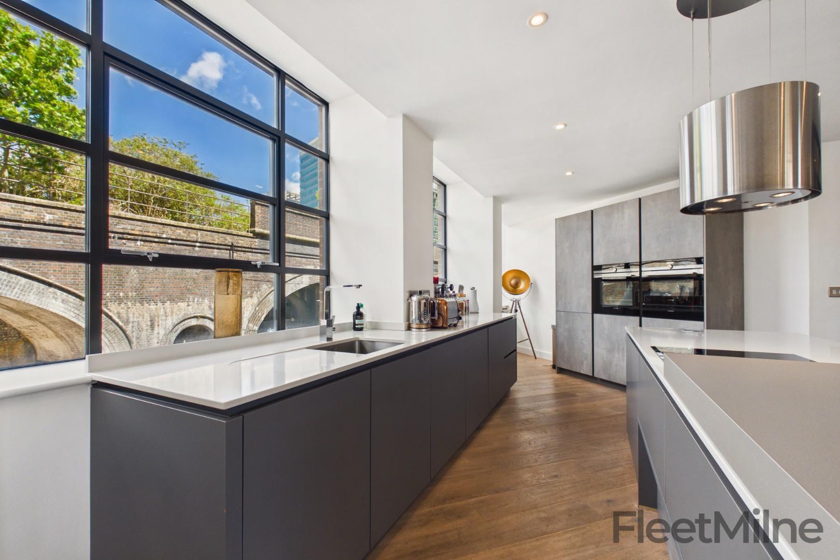
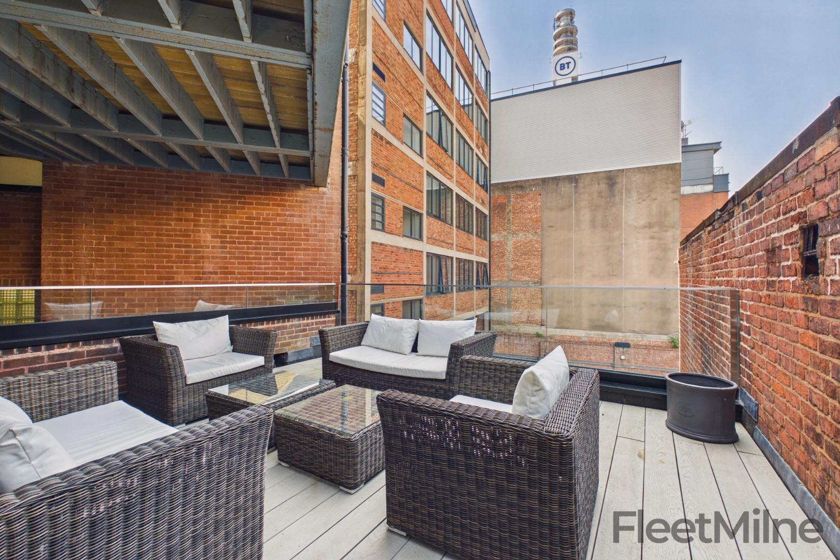
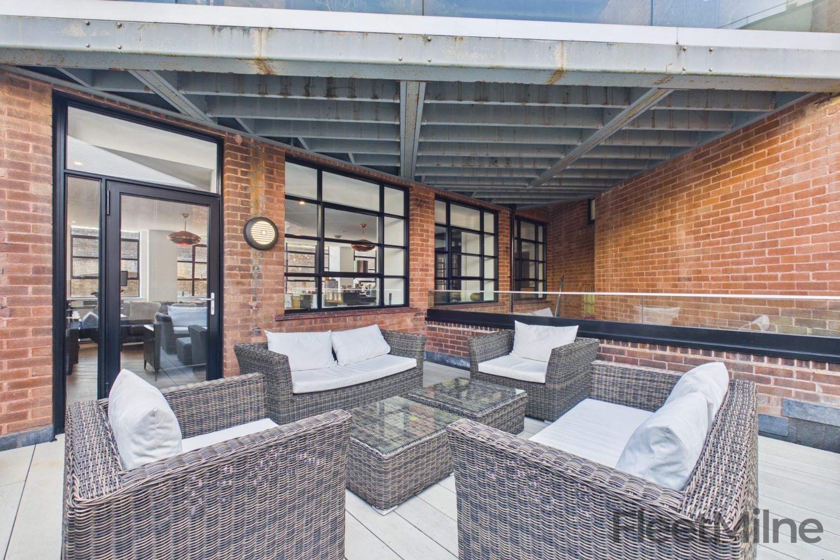
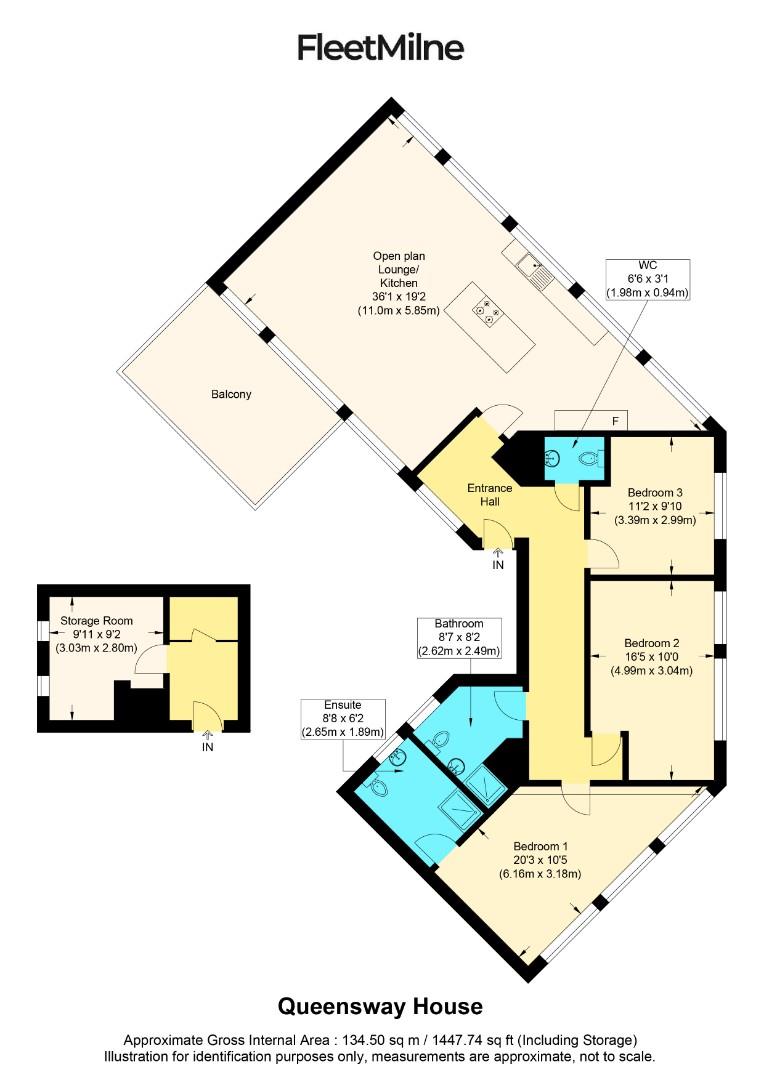
This spacious, lateral apartment features three double bedrooms plus an additional storage room, and large terrace. The generous living room overlooks Livery Street and also the terrace which catches the sun in the afternoon and end of the day. This unit has the largest terrace in the development, with plenty of room for comfortable seating. The kitchen is equipped with a high-spec German fitted kitchen featuring real engineered wood flooring, Siemens appliances, a Franke sink, and a Faber extractor fan. Storage is plentiful, with cupboards and drawers on both sides of the kitchen island, and even more storage in the wall units.
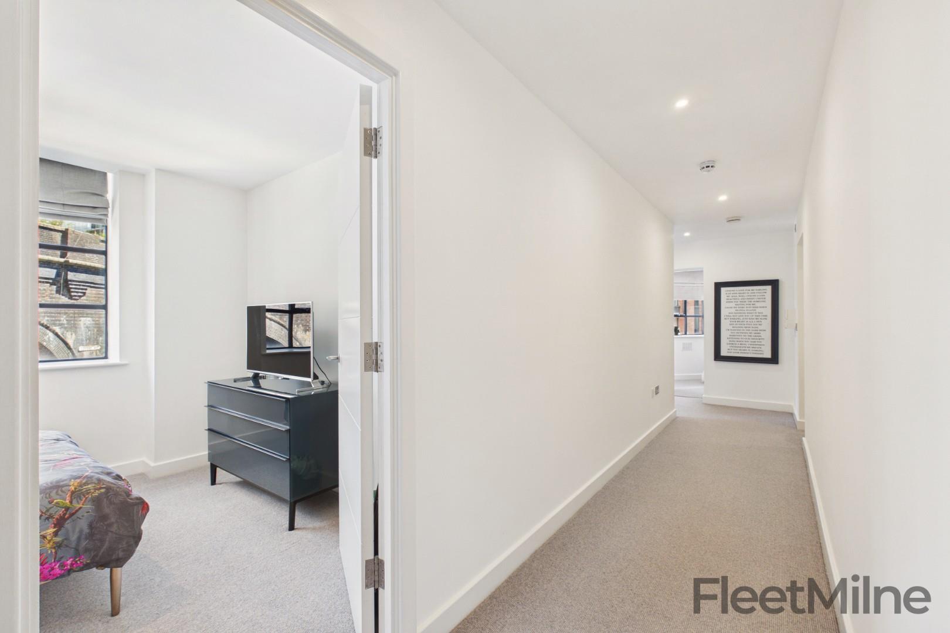
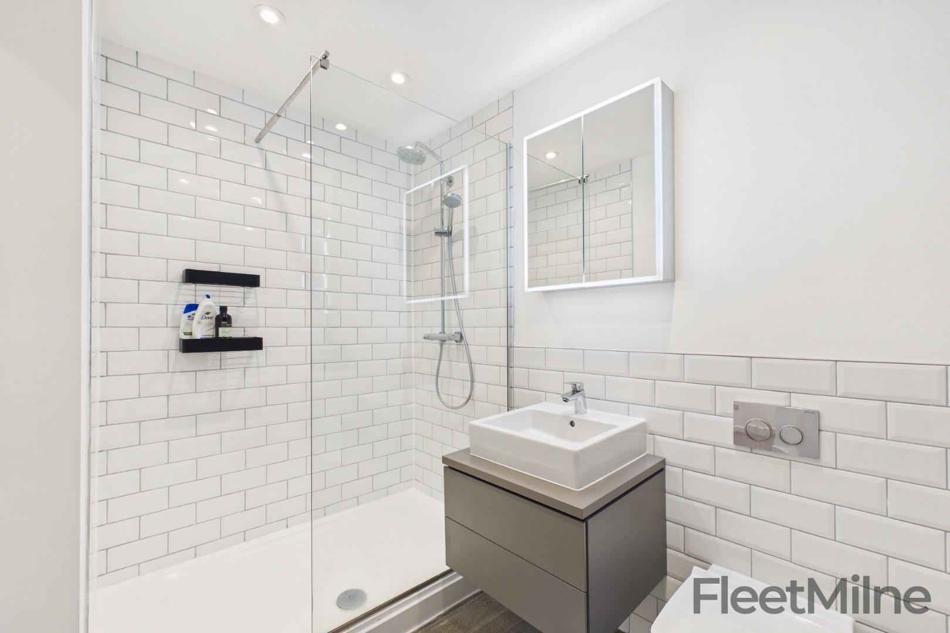
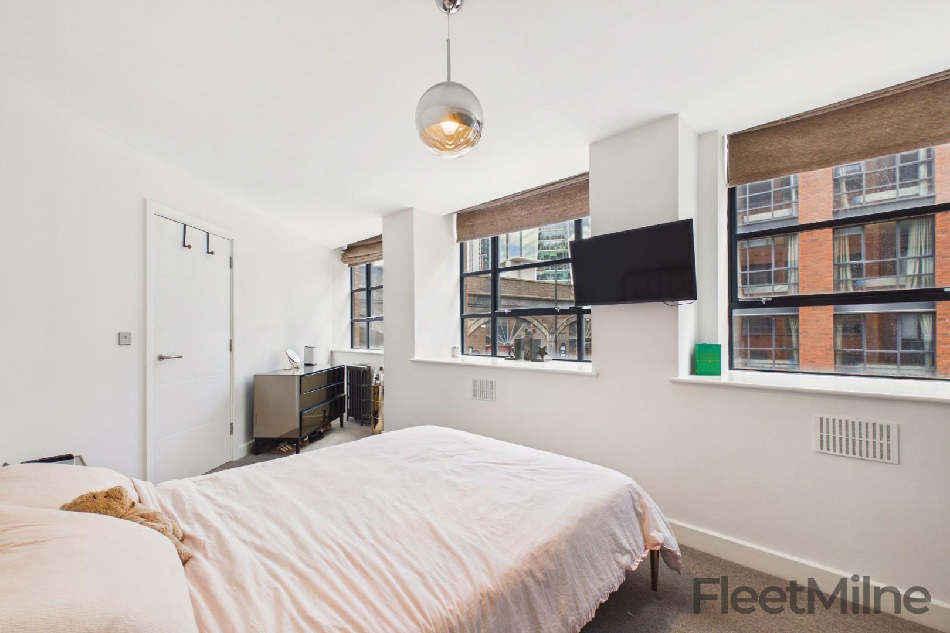
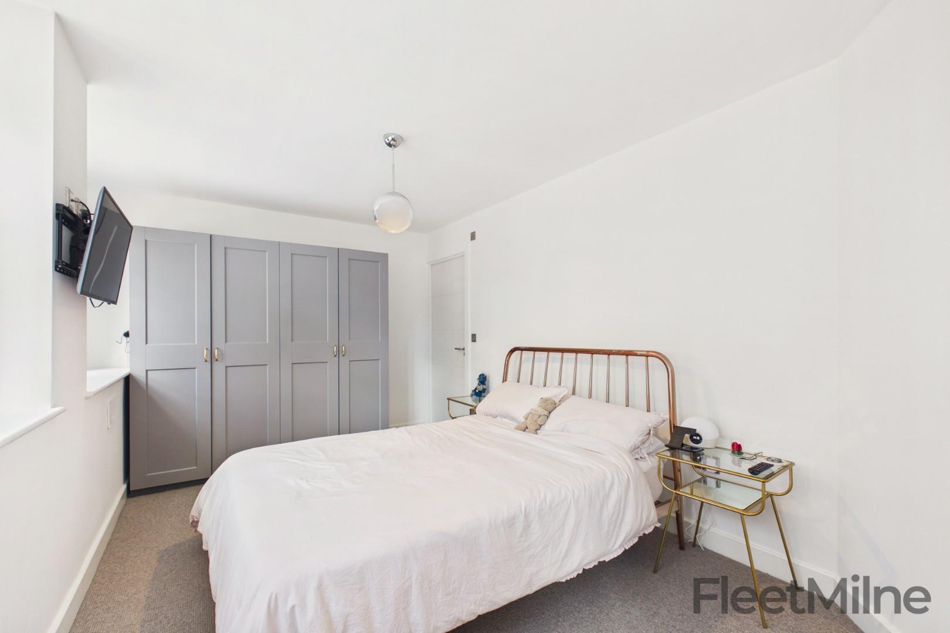
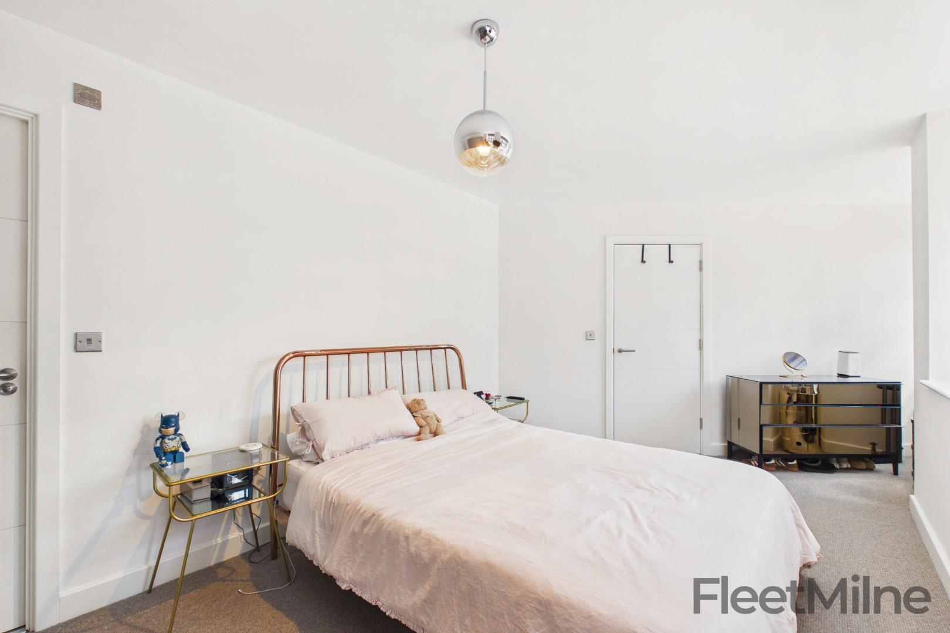
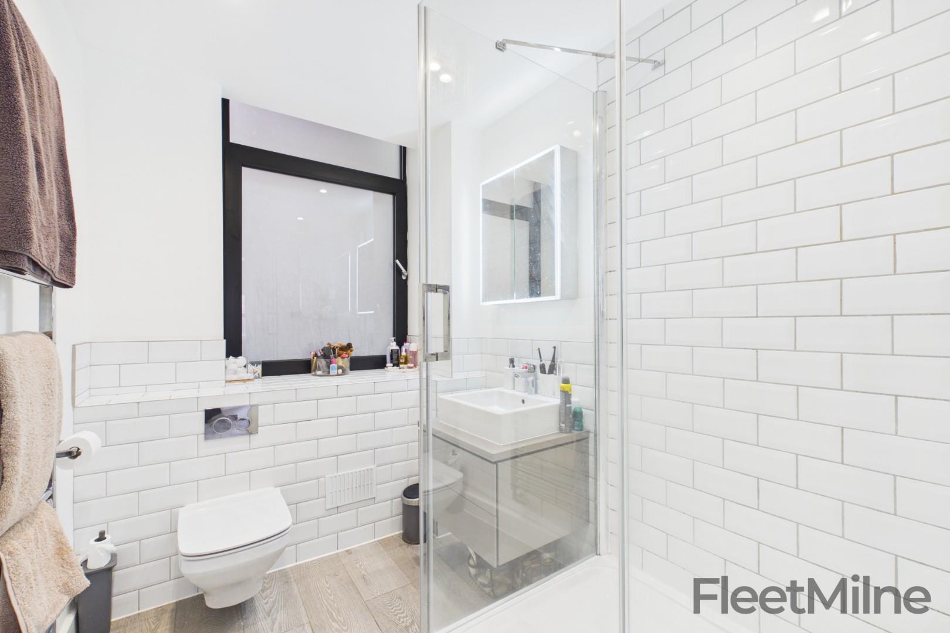
Along the hallway, the main bedroom is an oversized double with double-glazed windows, and access to an ensuite shower room with stylish tiling, a spacious shower, and a window. Bedroom two is also a good double, with potential to add fitted storage, Bedroom three is also a double, located next door to the guest W.C., perfect for visitors who are coming to stay. All bathrooms are fitted with high-end Duravit, Hansgrohe, and Gerberit fixtures and fittings, complemented by elegant Porcelanosa flooring.
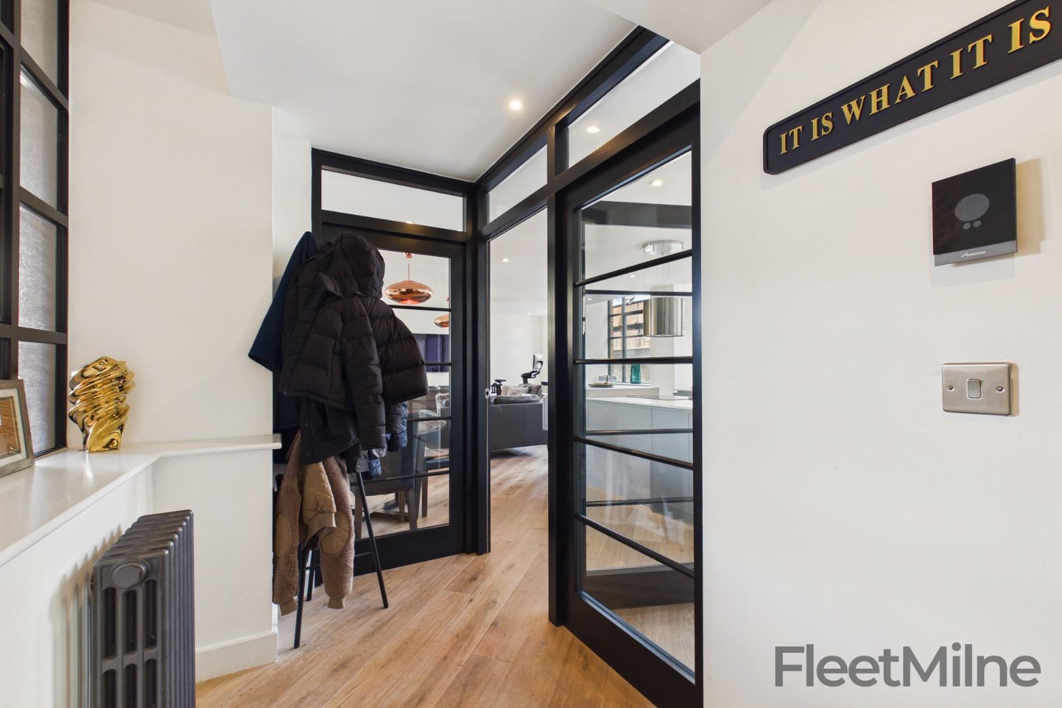
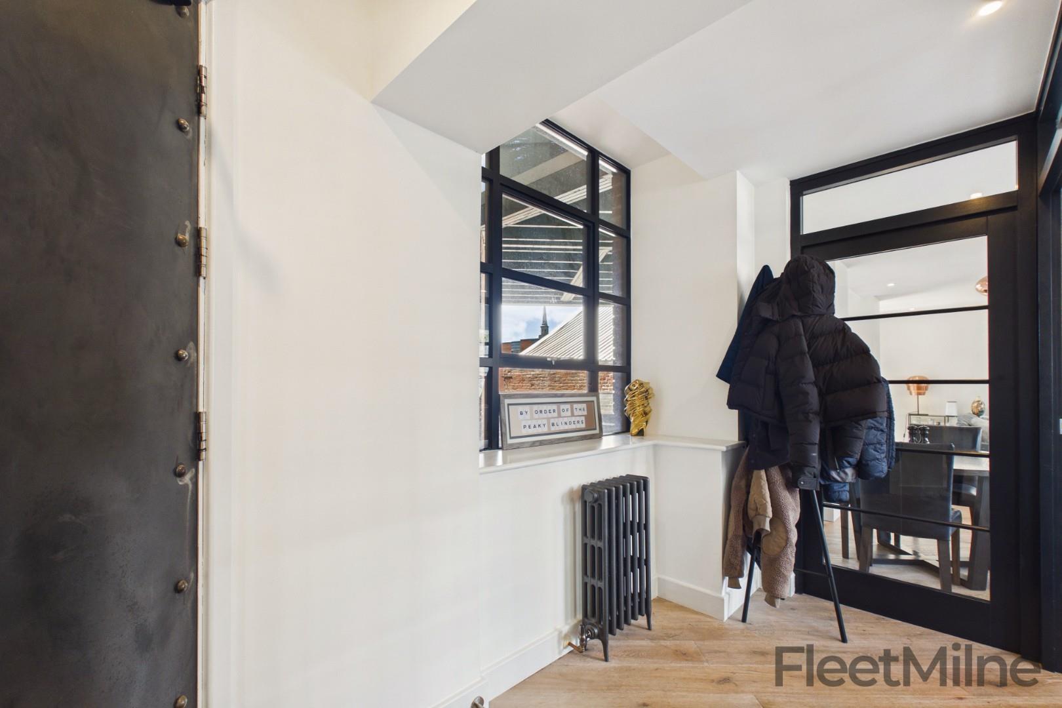
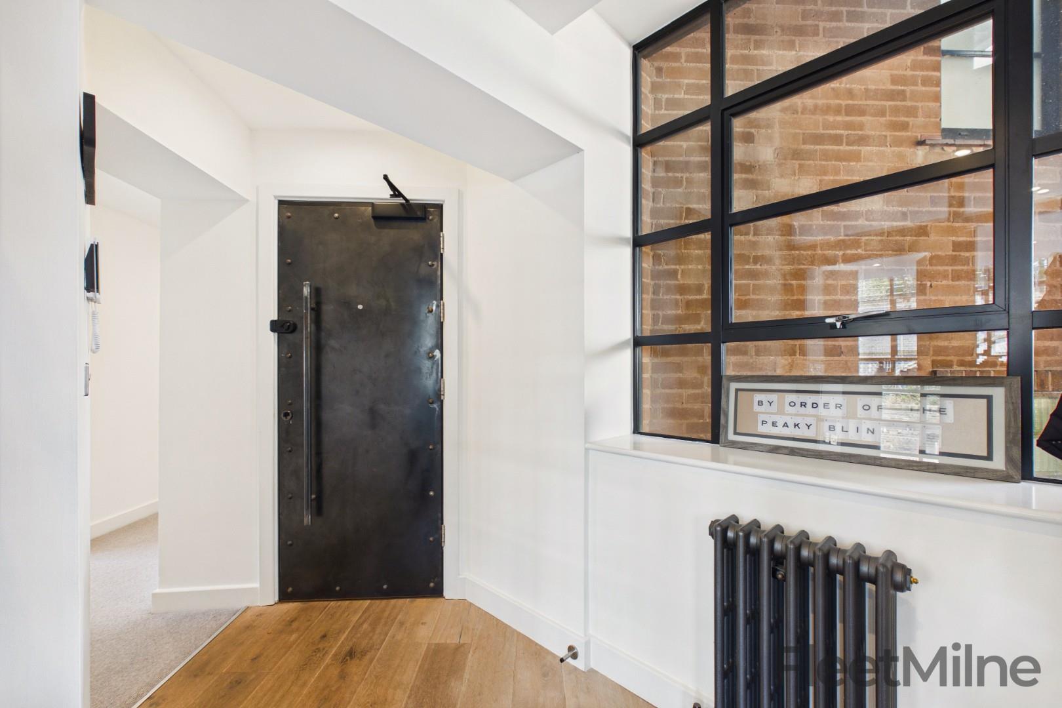
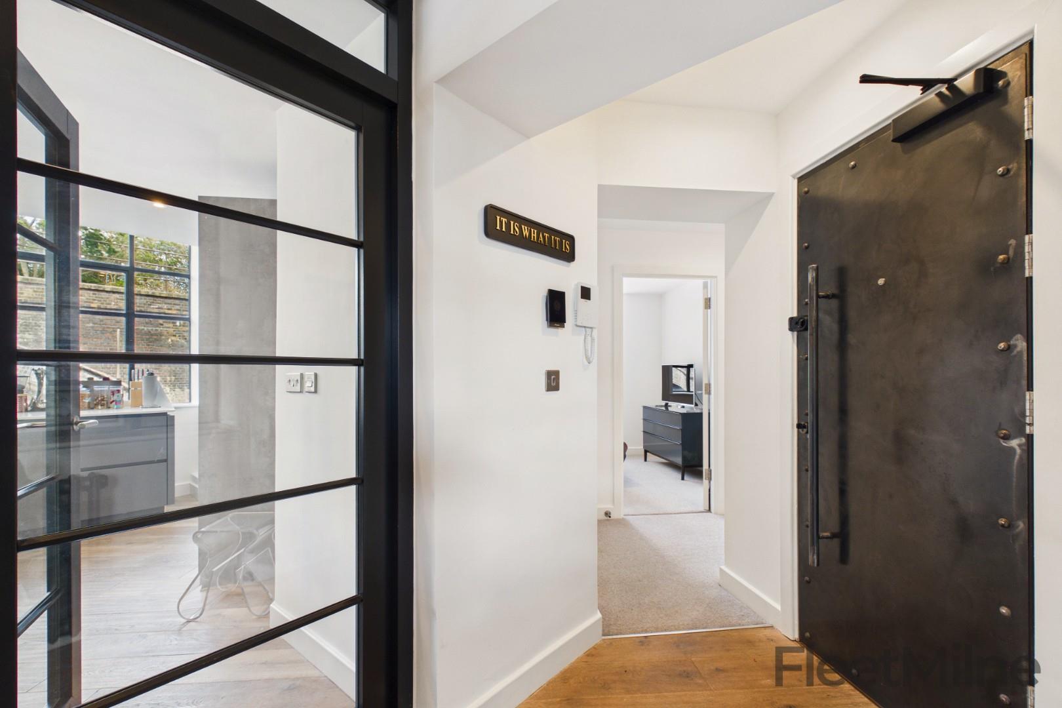
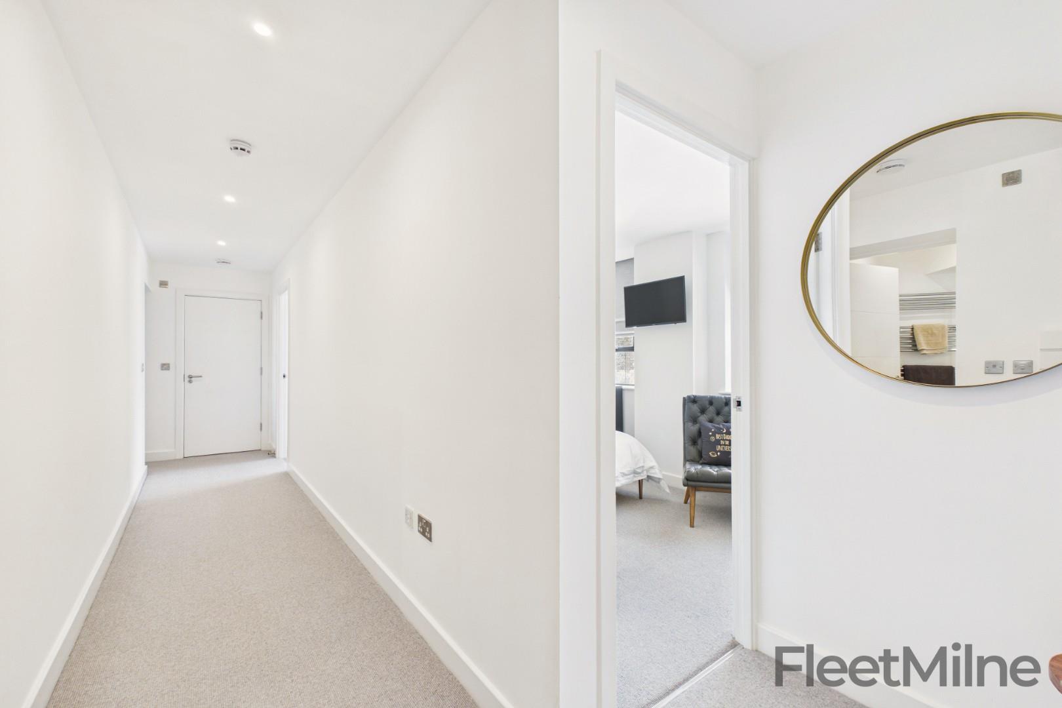
Crittall-style doors in the entrance hall and window overlooking the terrace mean that you're in a light airy space from the moment you enter the property, uncommon in apartments. The secure external storage room is located on the next level for long-term storage needs, a versatile space ideal for rotating your seasonal wardrobe or your suitcases between holidays.
Queensway House is in a fantastic location, just a few moments from Snow Hill Station, meaning you have a direct line into central London right across from your development. Colmore Business district is only 0.2 miles away, with New Street Station just 0.3 miles further.
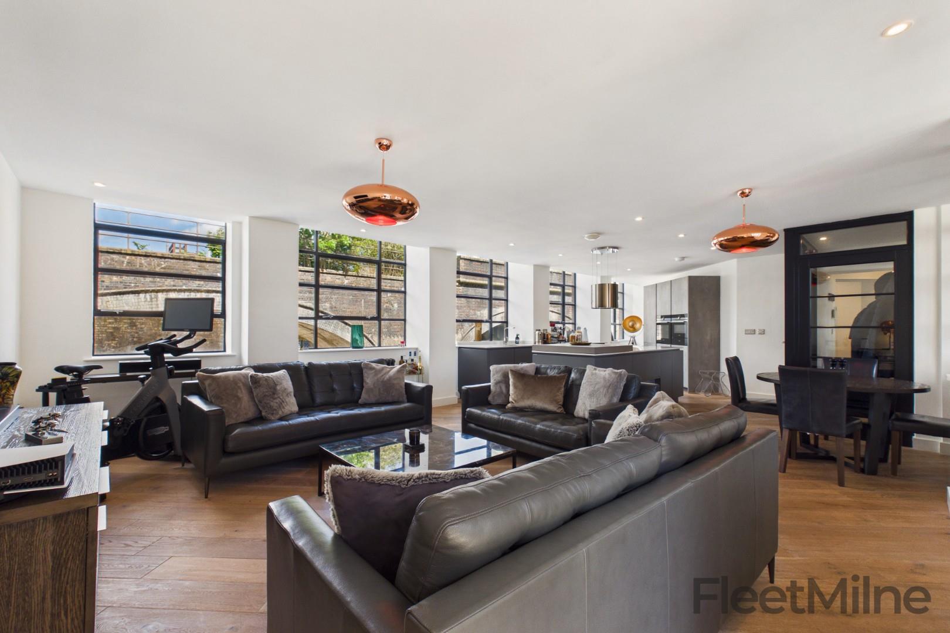
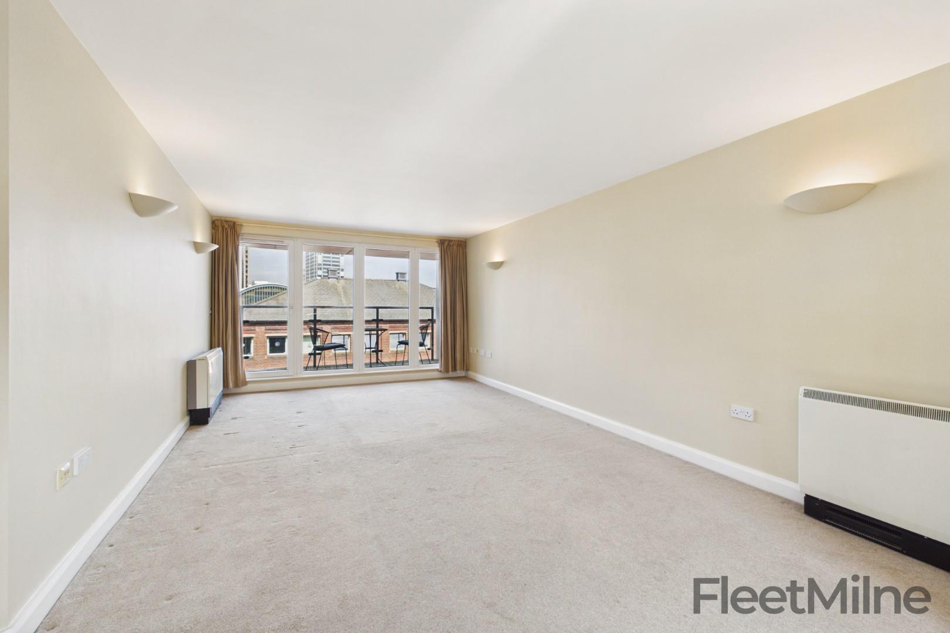
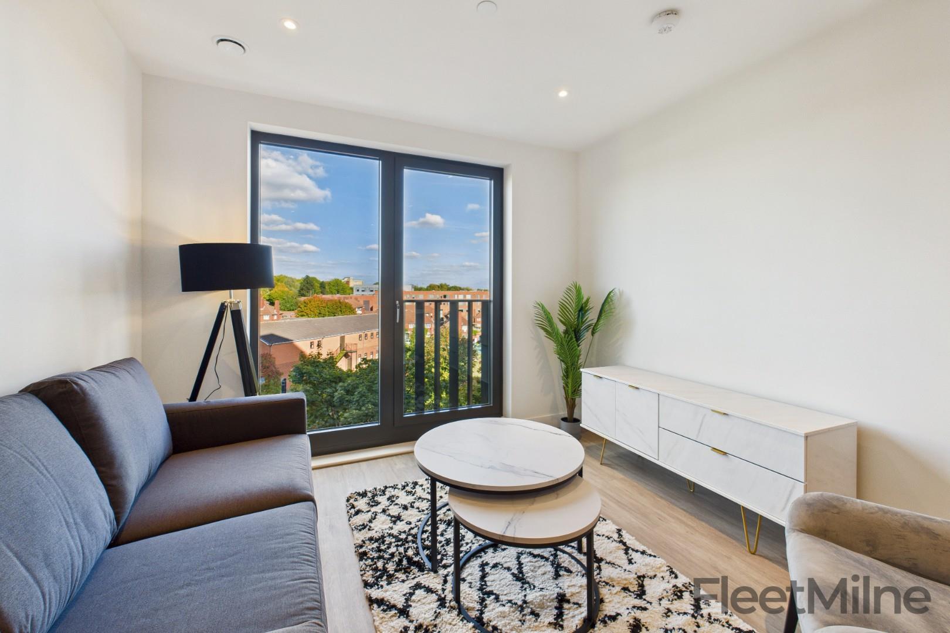
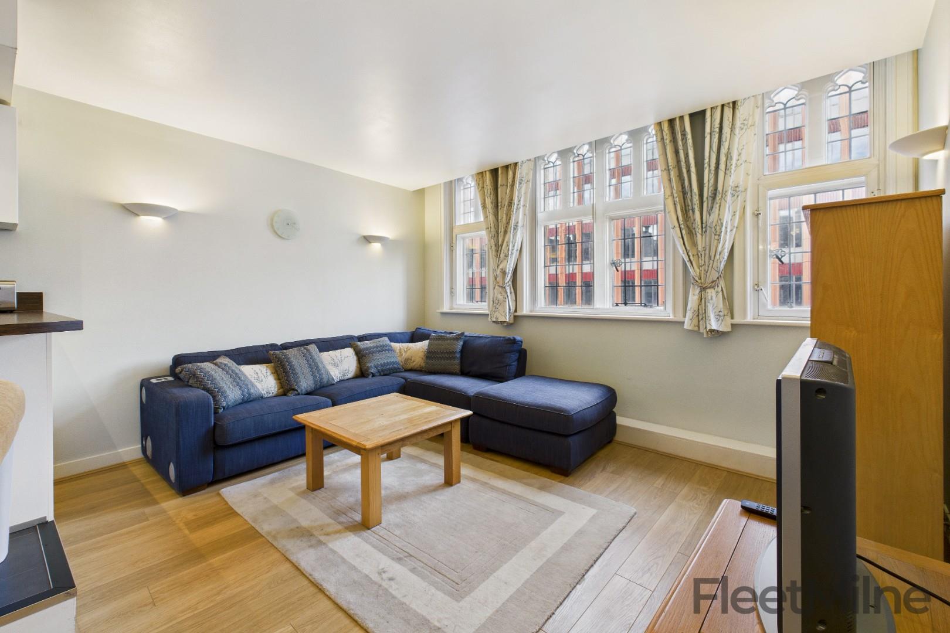
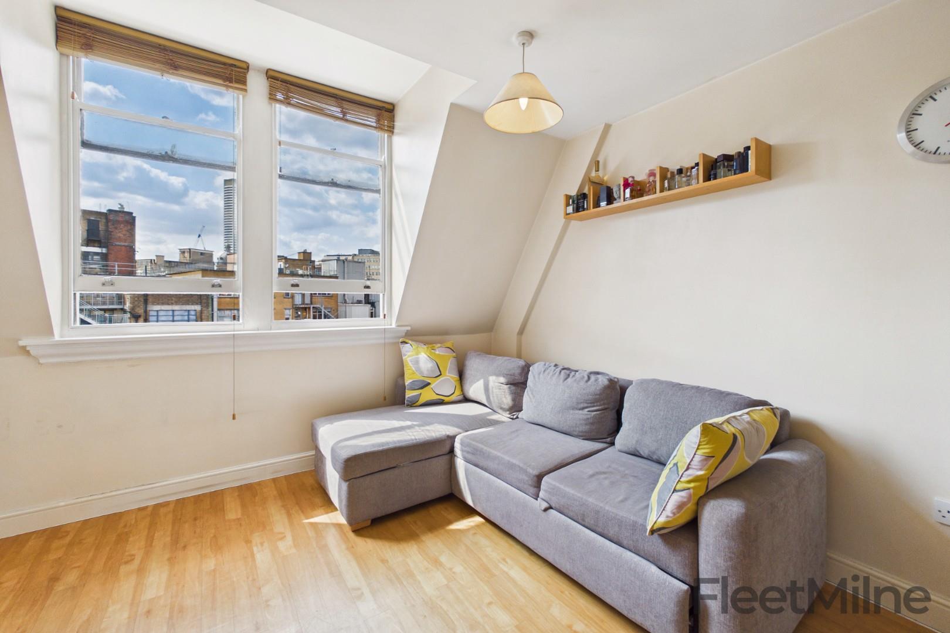
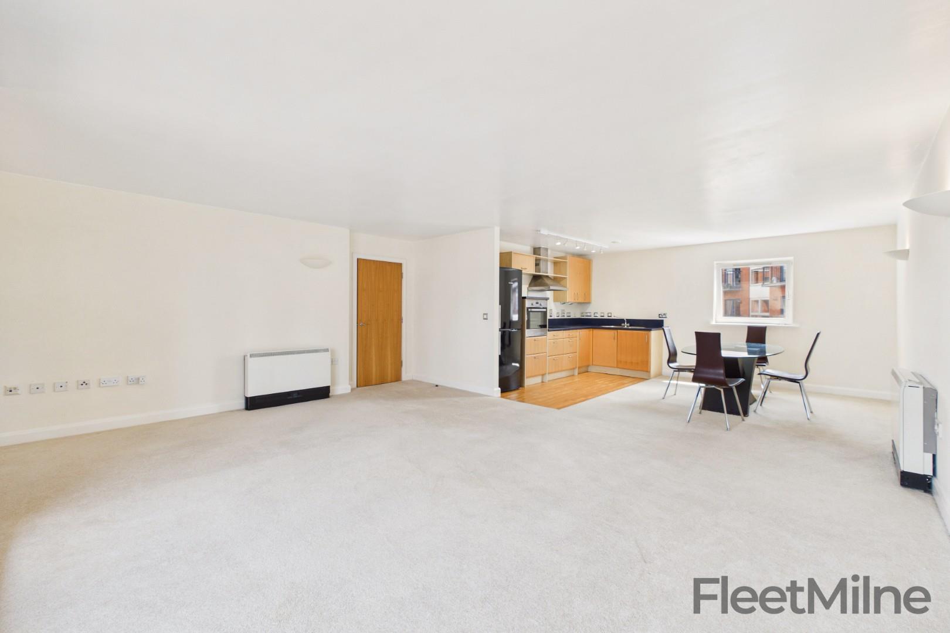
Living Area
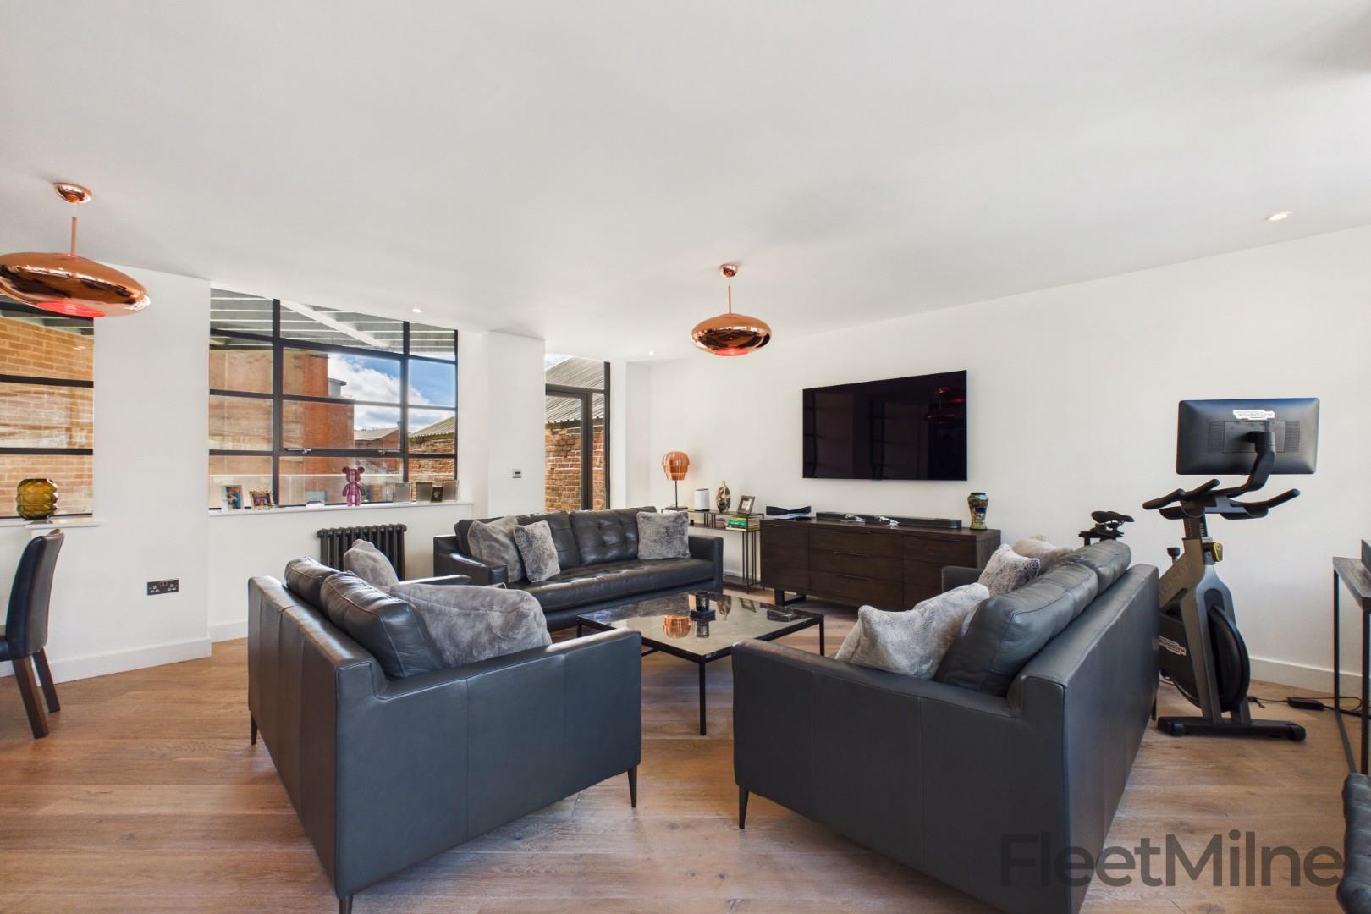
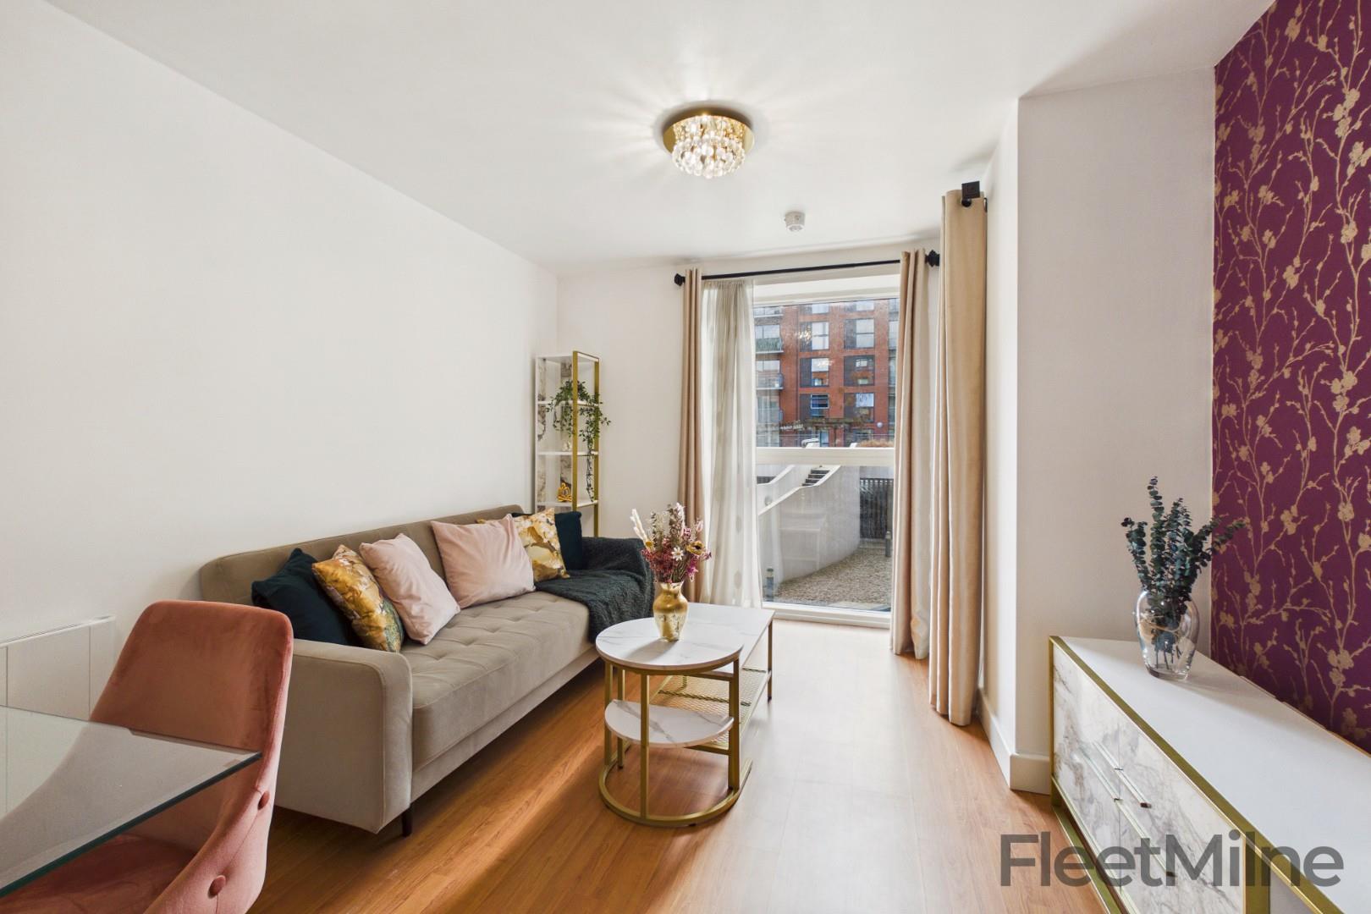
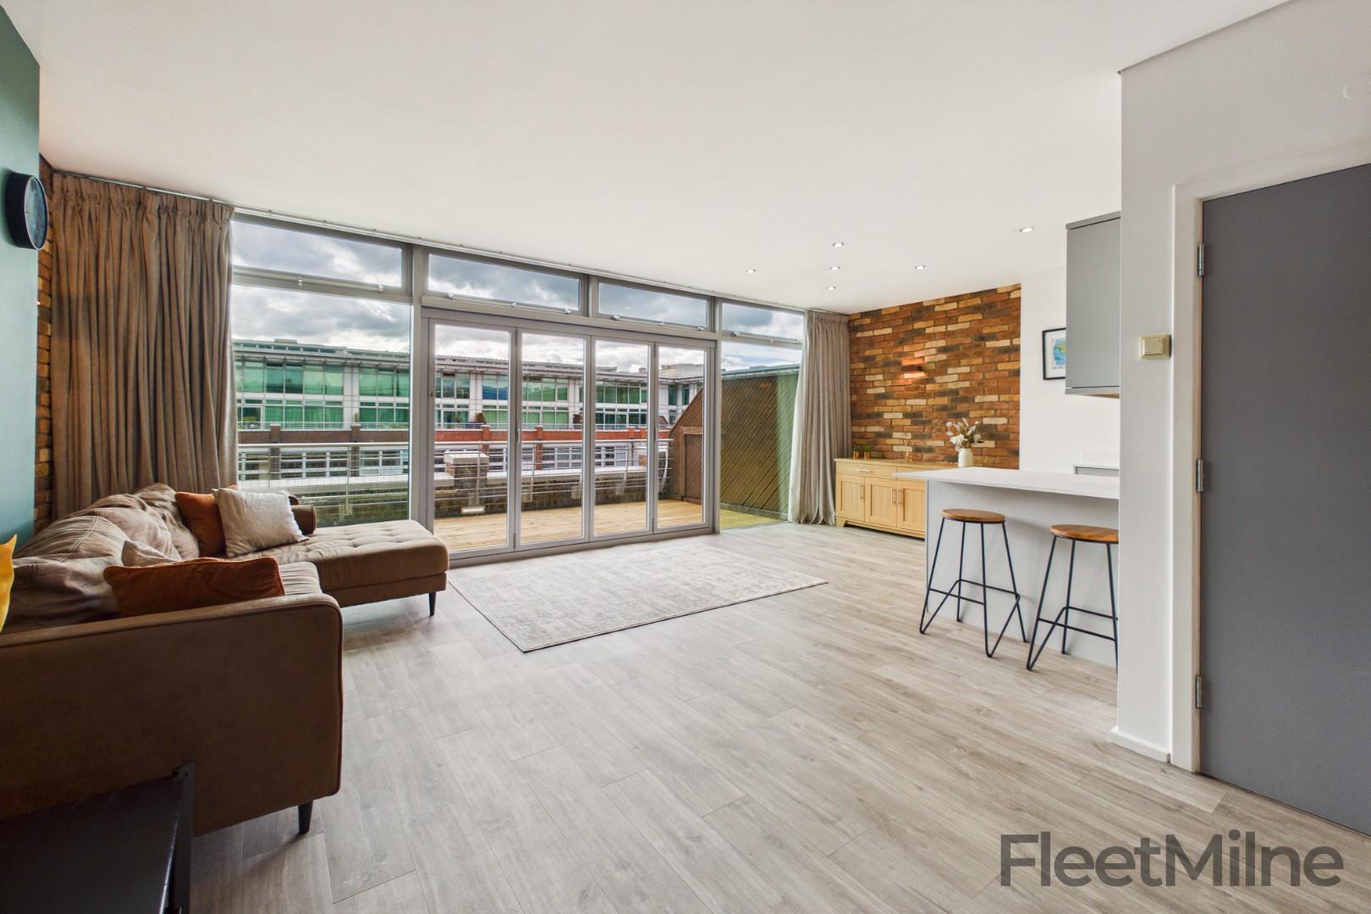
Spacious open-plan living area encompassing the lounge, the kitchen and the dining area.
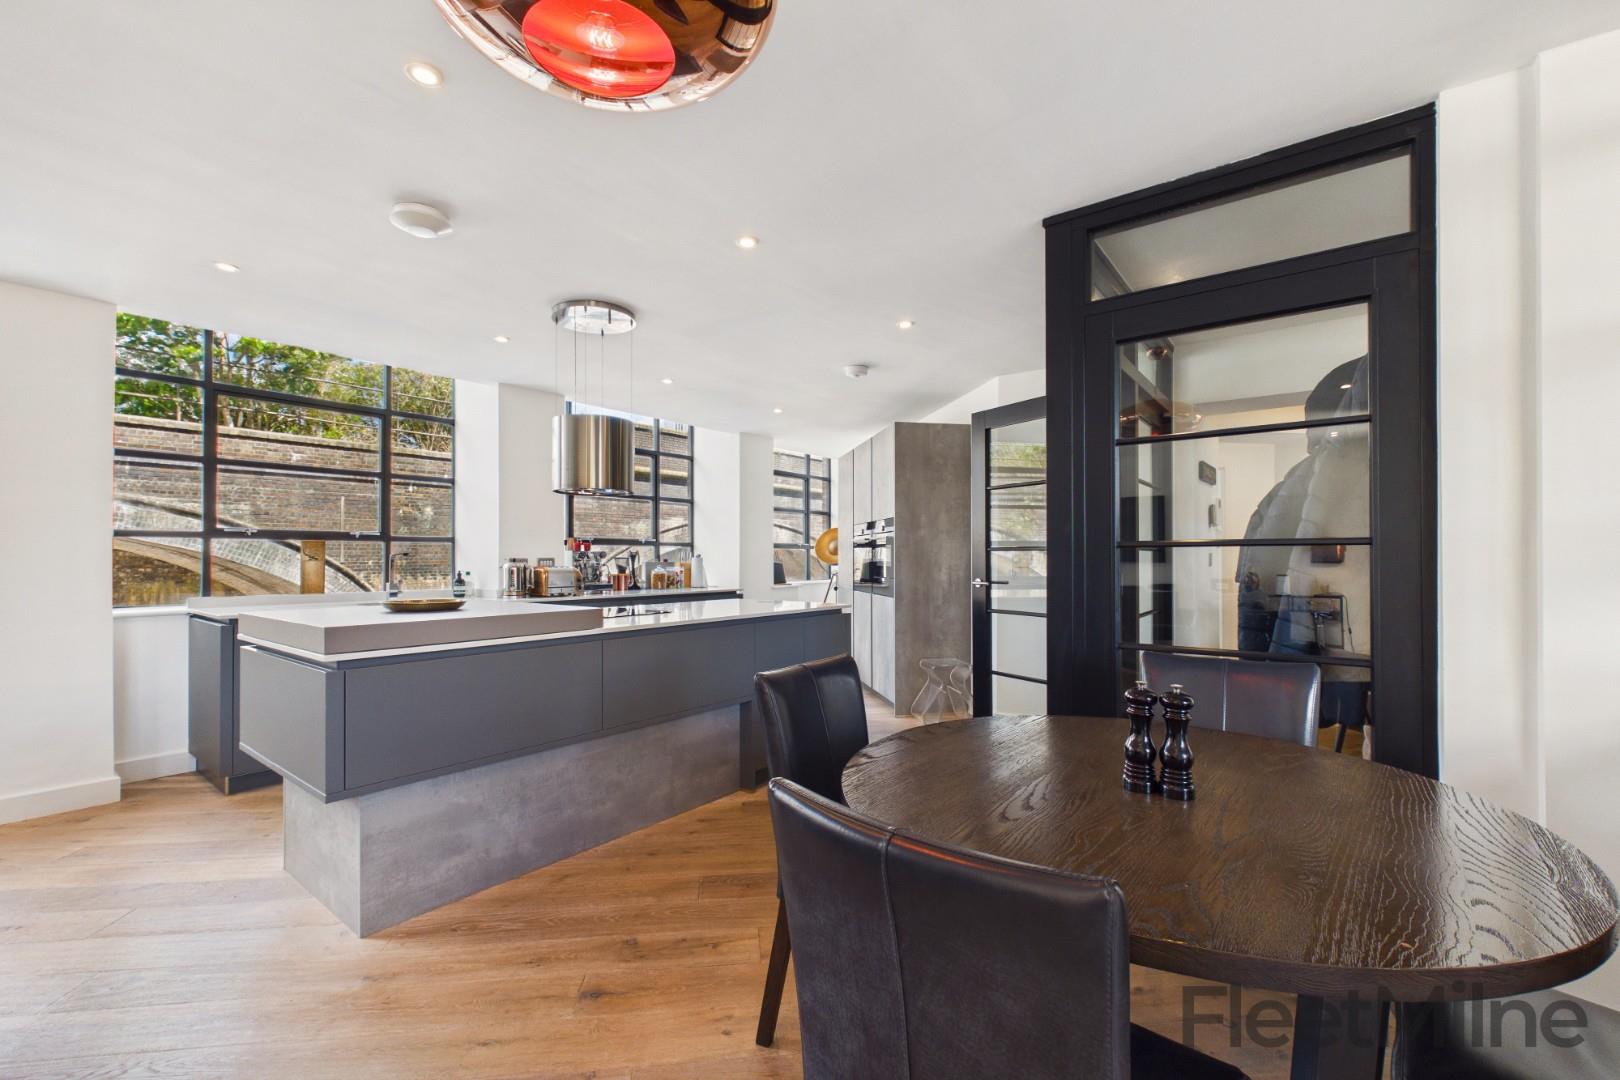
Kitchen
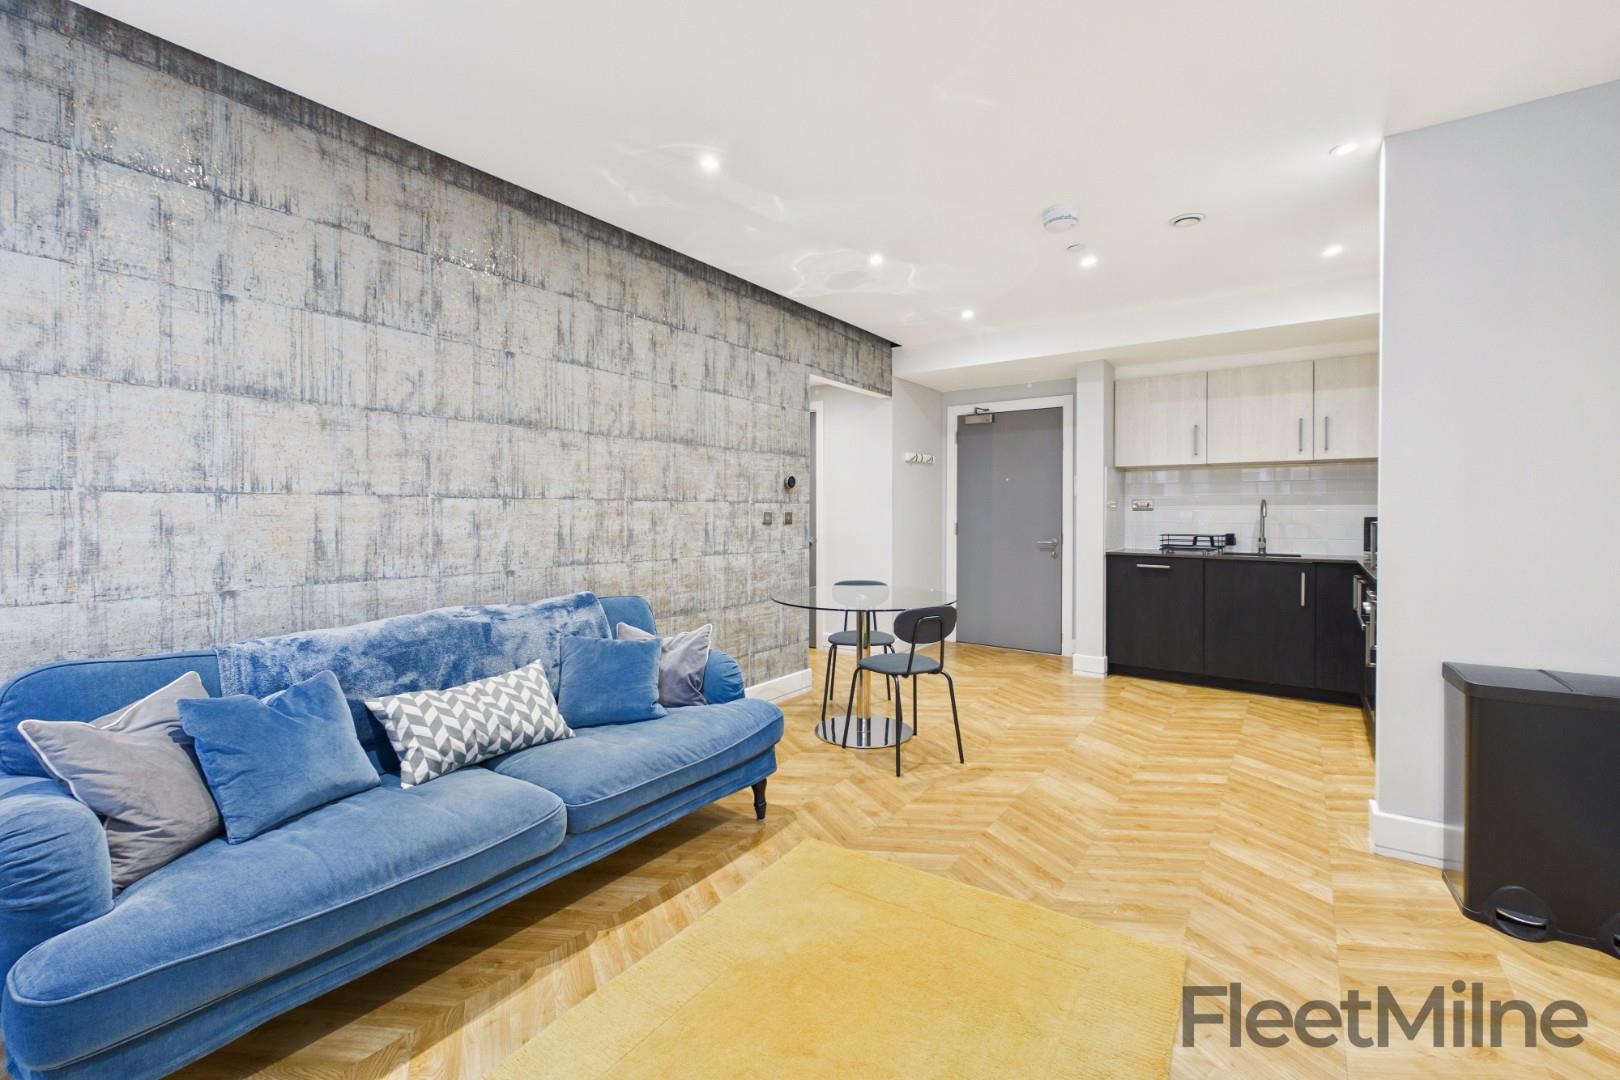
Large open plan kitchen with integrated appliances and a designated dining area.
Dining area
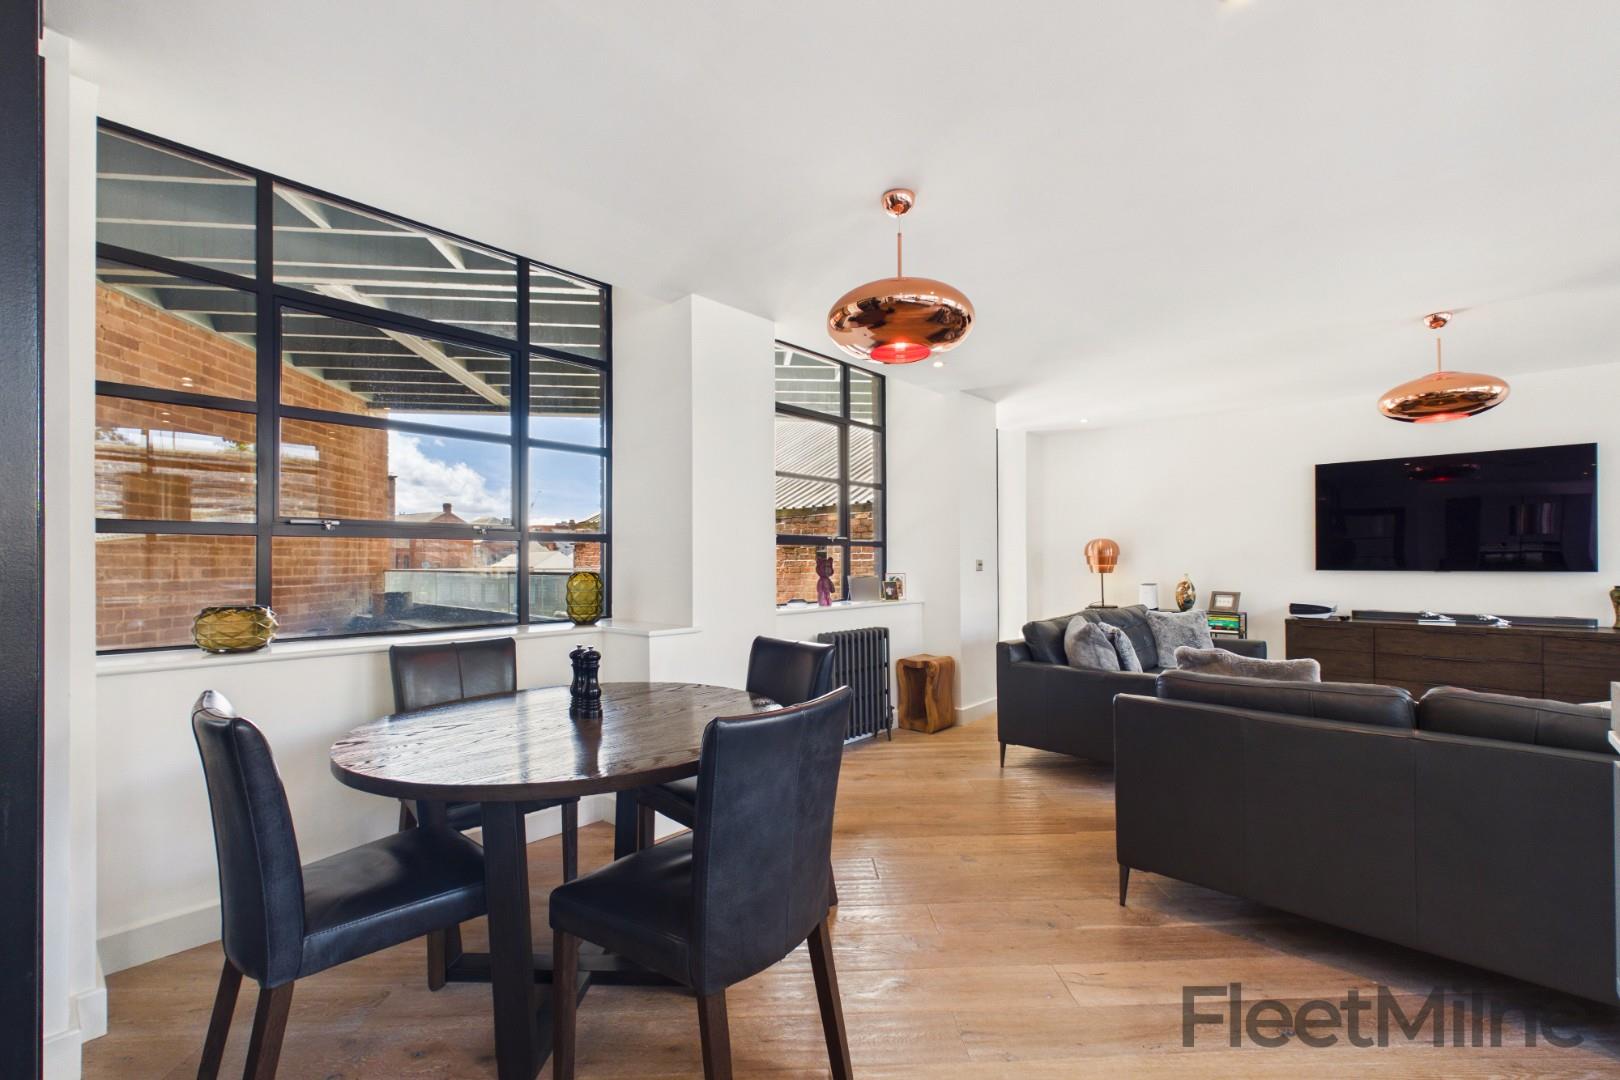
Lovely dining area perfect for entertaining.
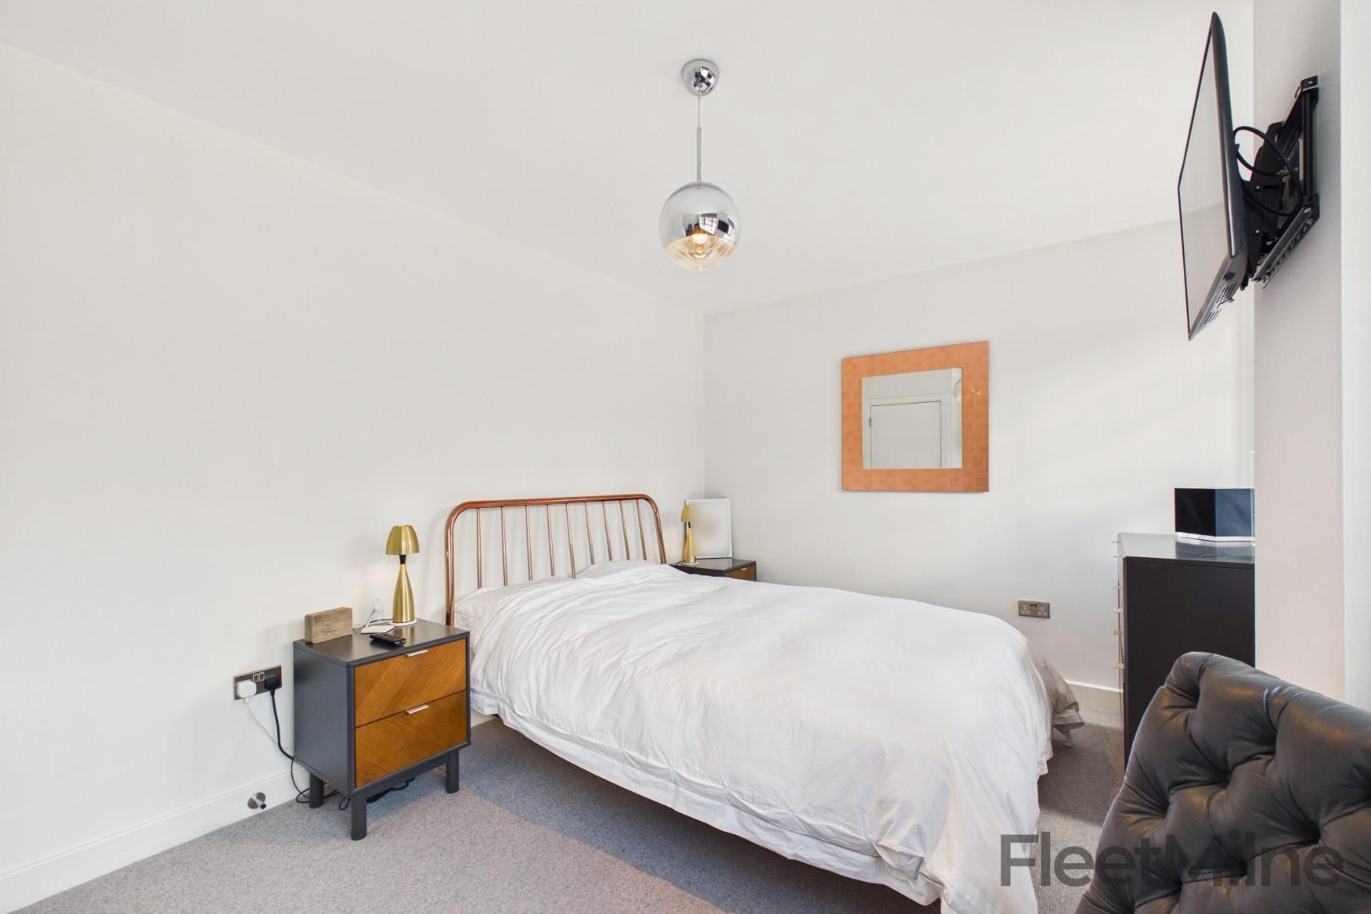
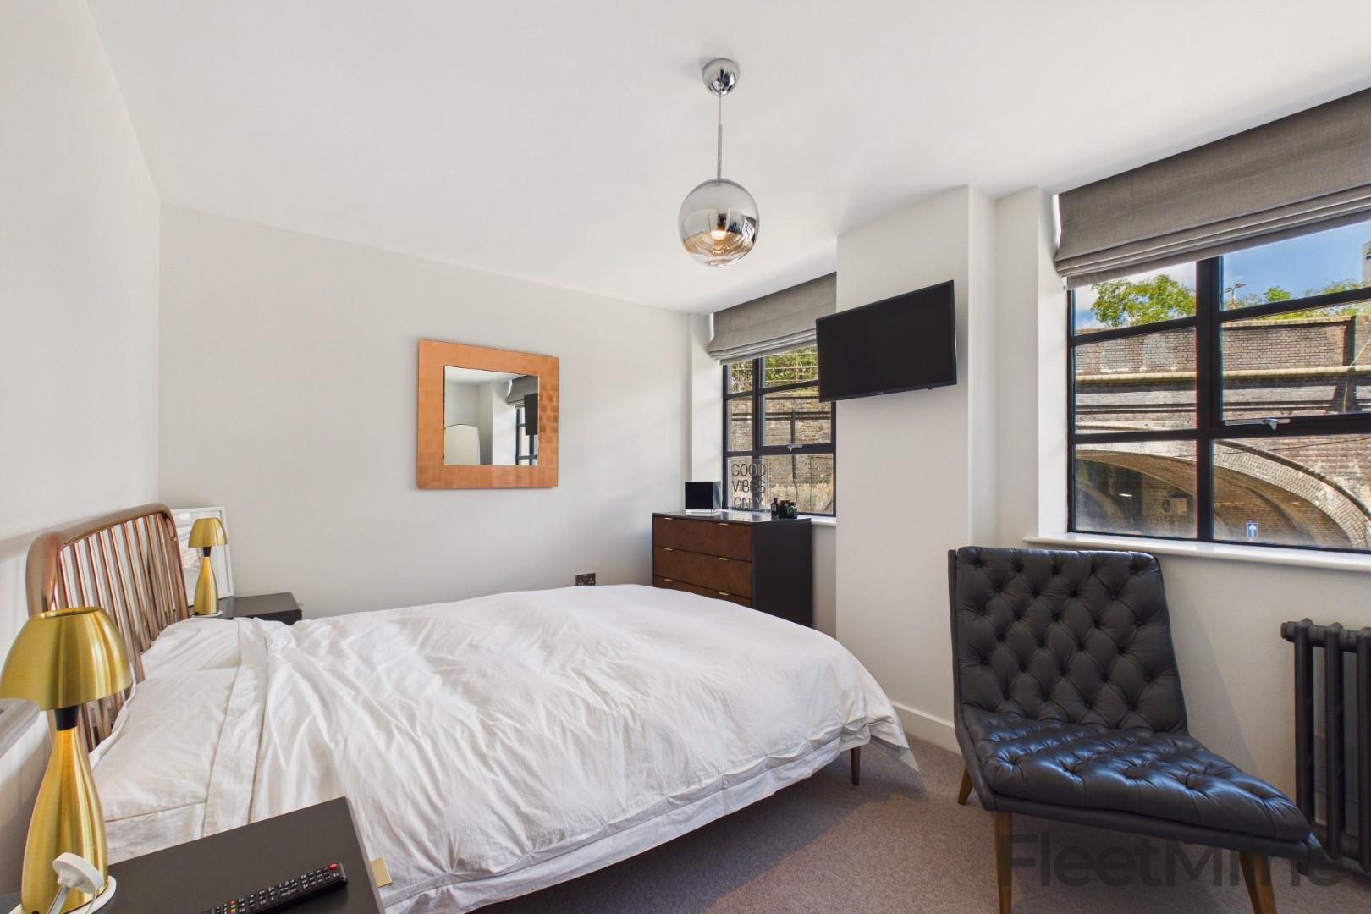
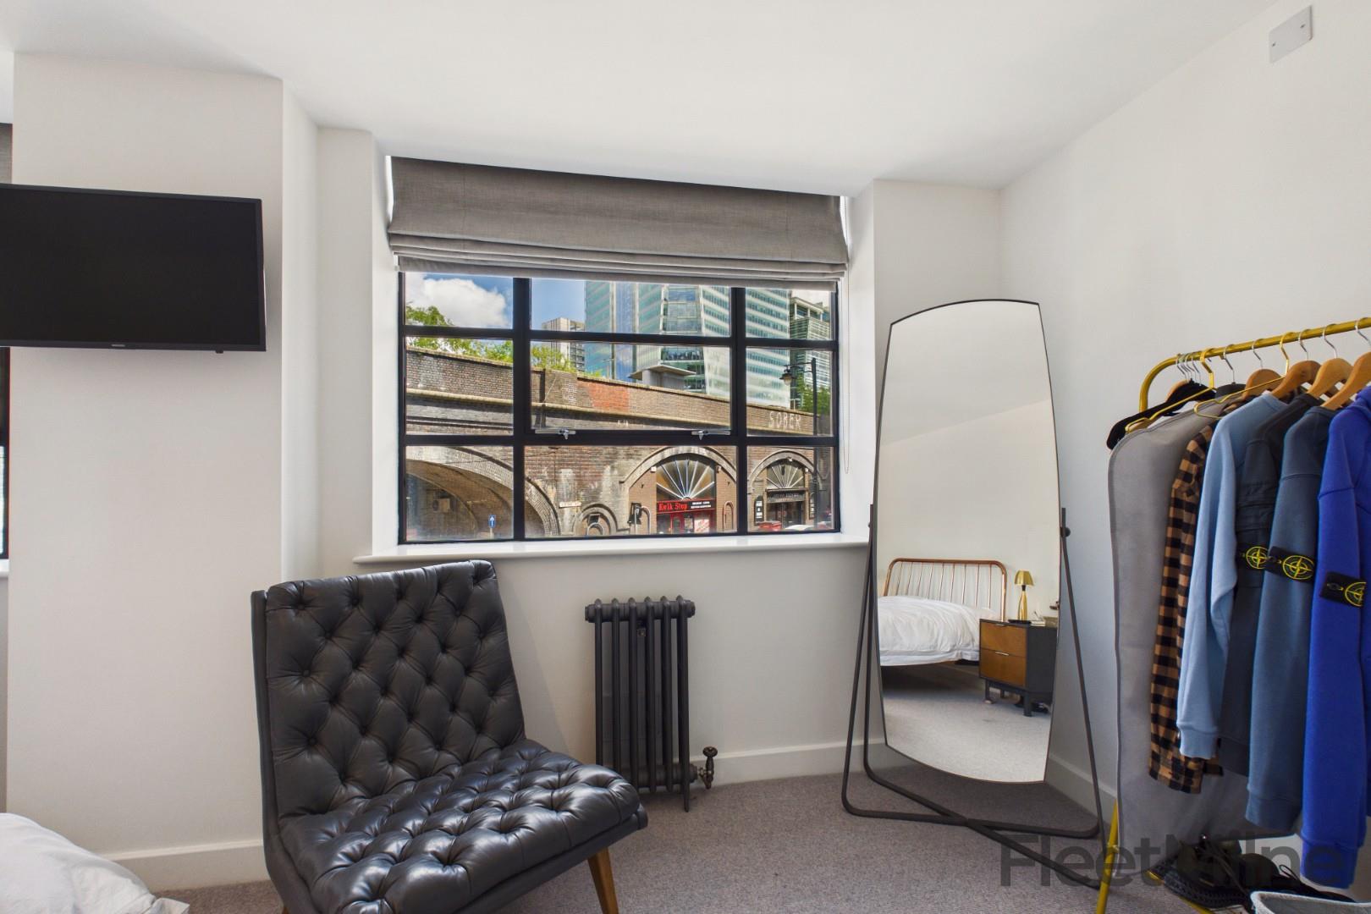
Main bedroom
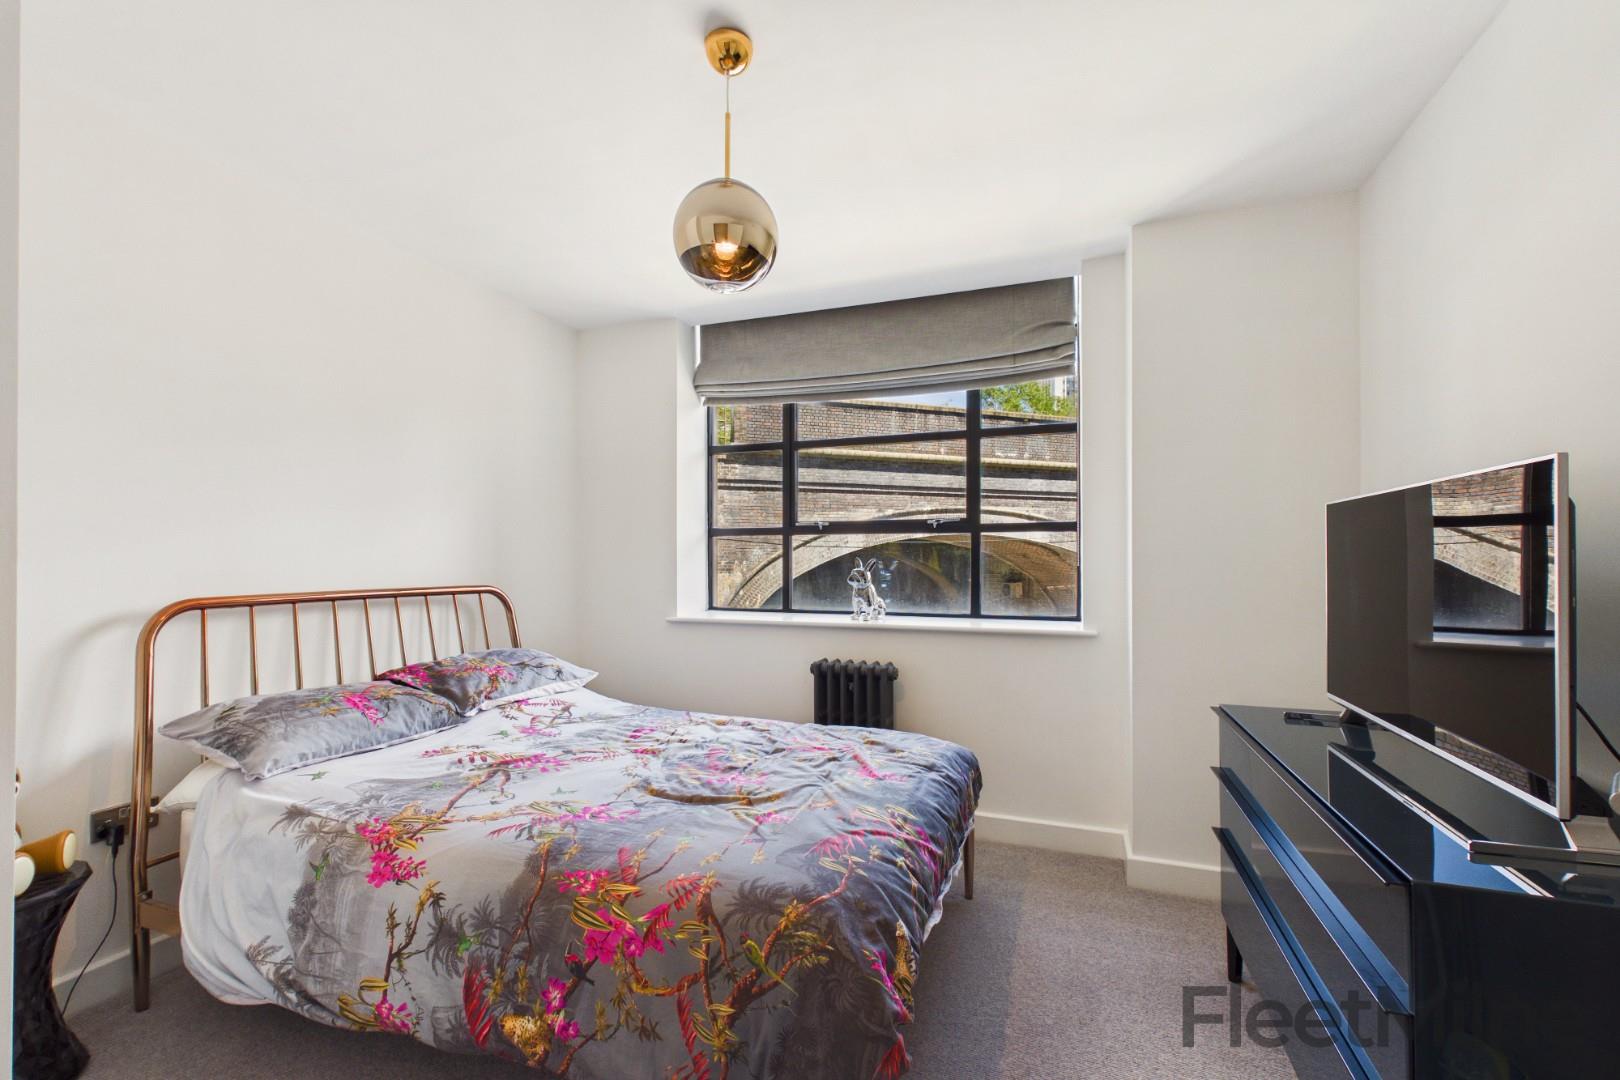
Beautifully presented double bedroom with access to ensuite shower room.
Ensuite bathroom
Luxurious en suite shower room with walk-in shower.
Bedroom two
Generous second bedroom.
Main bathroom
Sleek shower room with walk-in shower.
Bedroom three
A spacious third double bedroom.
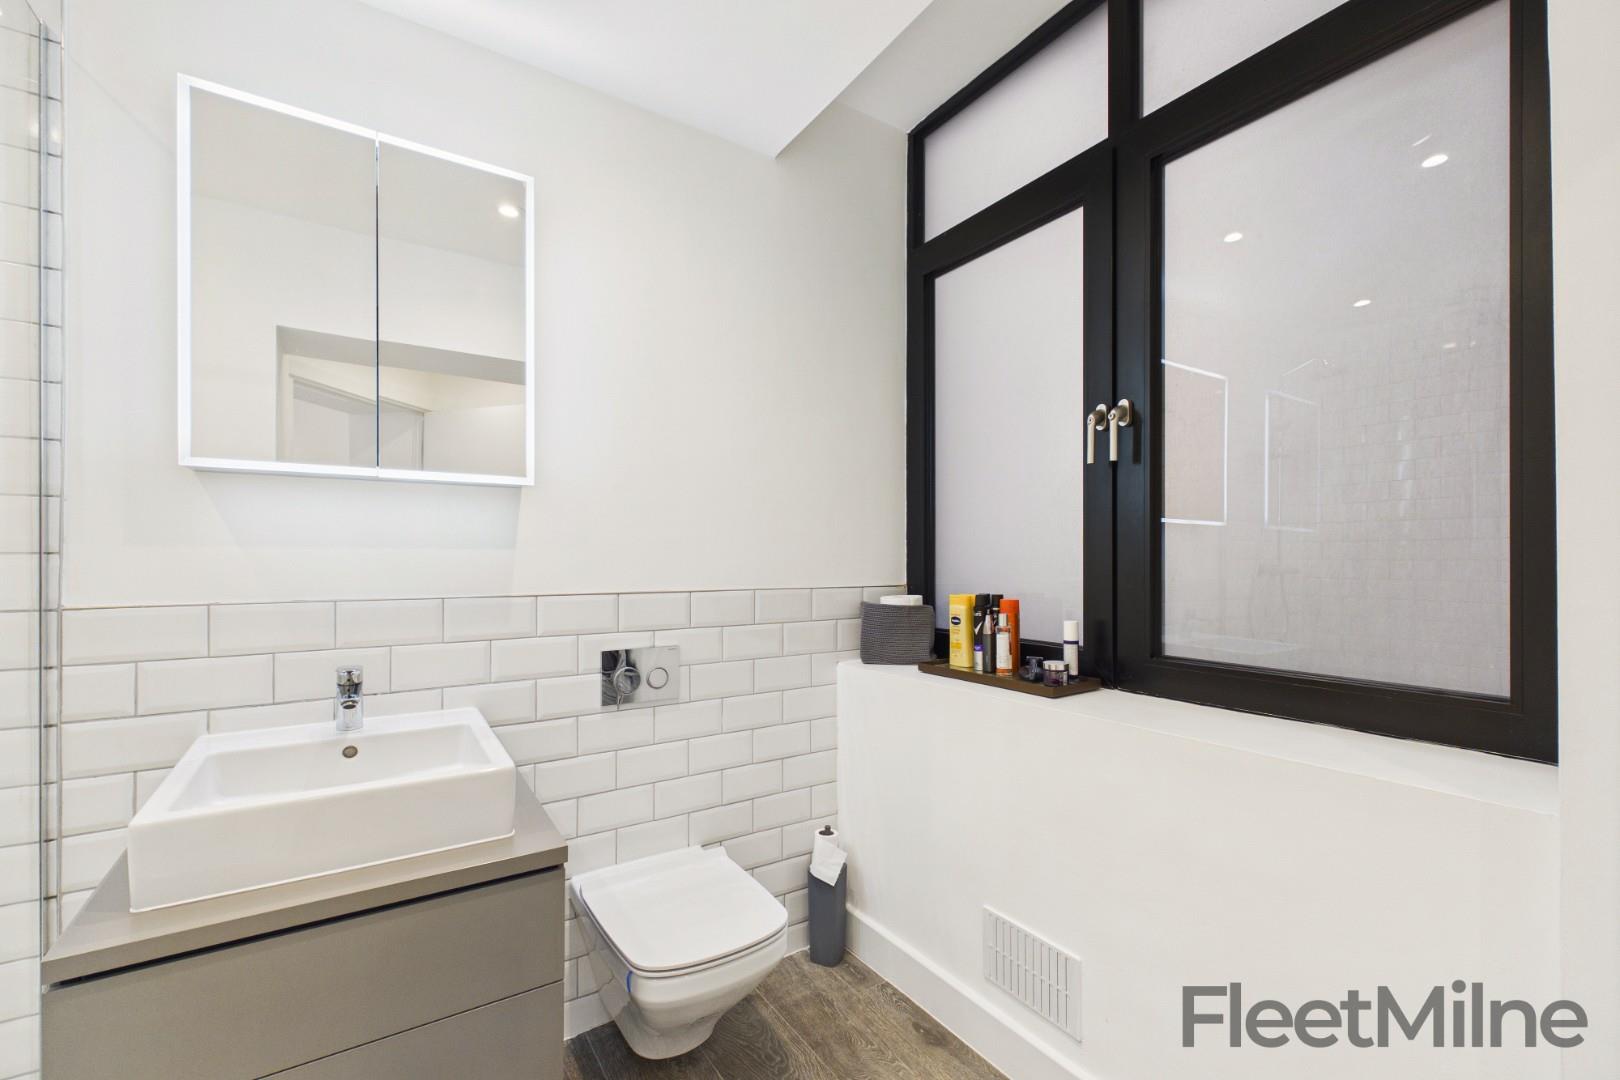
Guest W.C.
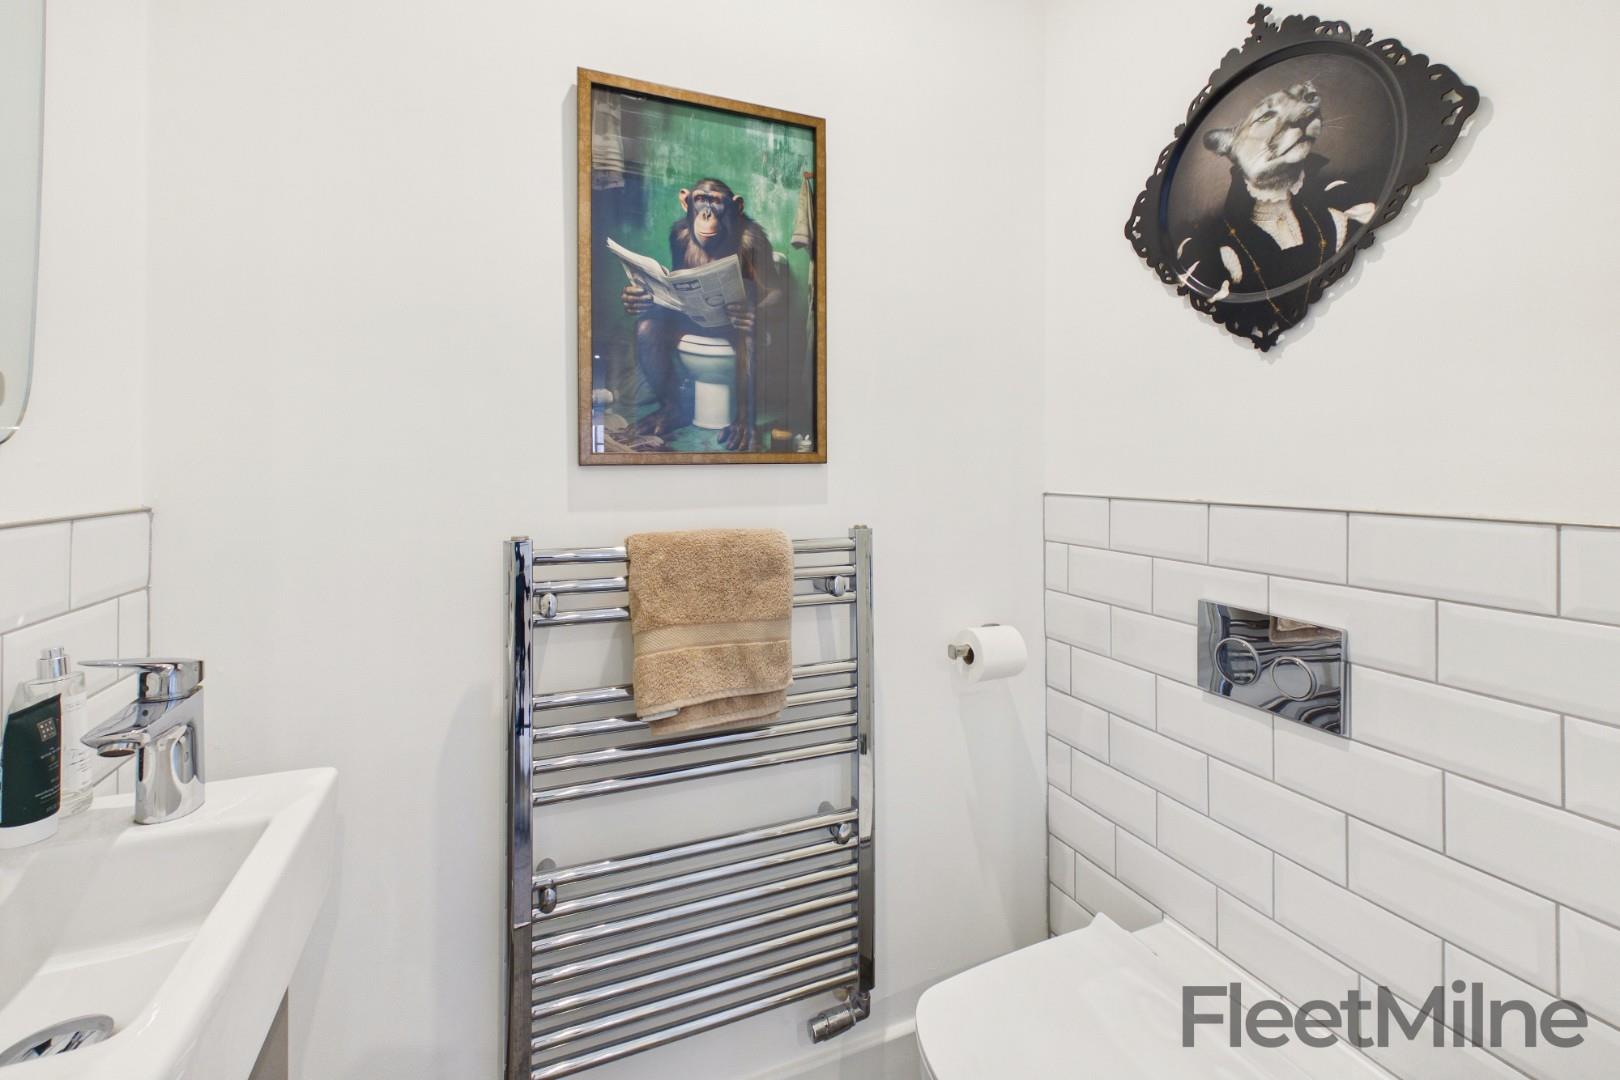
Guest WC with basin, toilet and stylish tiling.
Terrace
A private terrace perfect for al fresco dining.
Disclaimer
- Upon formal acceptance of an offer, all purchasers will be asked to produce identification and full details of their chosen solicitor. In order to avoid delays, this must be produced swiftly. Unreasonable delays may result in the acceptance being withdrawn.
- These property details do not constitute part or all of an offer or contract.
- Purchasers are advised to check the measurements before committing to any expense as many of the measurements are taken directly from the developer’s original floorplans. Changes or adjustments may have been made since, or the original measurements may have not been accurate.
- Apparatus, equipment, figures, fittings, goods or services have not been formally checked by FleetMilne. It is in the purchaser’s interest to check the working condition. Access can be arranged in order to do so – please just request an additional visit via our team.
- Although FleetMilne have been provided with evidence of legal title, we would always insist that your solicitor completes their due diligence to ensure everything is correct
It is understood that FleetMilne may earn commission from a solicitor, licensed conveyancing company, insurance company, or mortgage company if successful in providing financial services to the Owner and/or the Purchaser of the Property, or anyone involved in the property chain. This involvement should help us to follow the progress of the sale.

3 Bed Flat / Apartment For Sale
Spacious, well lit, with beautiful decor, this apartment in Queensway House is not one to be missed! Located in the historic and world-famous Jewellery Quarter, this three bedroom apartment is one to turn heads.
This spacious, lateral apartment features three double bedrooms plus an additional storage room, and large terrace. The generous living room overlooks Livery Street and also the terrace which catches the sun in the afternoon and end of the day. This unit has the largest terrace in the development, with plenty of room for comfortable seating. The kitchen is equipped with a high-spec German fitted kitchen featuring real engineered wood flooring, Siemens appliances, a Franke sink, and a Faber extractor fan. Storage is plentiful, with cupboards and drawers on both sides of the kitchen island, and even more storage in the wall units.
Along the hallway, the main bedroom is an oversized double with double-glazed windows, and access to an ensuite shower room with stylish tiling, a spacious shower, and a window. Bedroom two is also a good double, with potential to add fitted storage, Bedroom three is also a double, located next door to the guest W.C., perfect for visitors who are coming to stay. All bathrooms are fitted with high-end Duravit, Hansgrohe, and Gerberit fixtures and fittings, complemented by elegant Porcelanosa flooring.
Crittall-style doors in the entrance hall and window overlooking the terrace mean that you're in a light airy space from the moment you enter the property, uncommon in apartments. The secure external storage room is located on the next level for long-term storage needs, a versatile space ideal for rotating your seasonal wardrobe or your suitcases between holidays.
Queensway House is in a fantastic location, just a few moments from Snow Hill Station, meaning you have a direct line into central London right across from your development. Colmore Business district is only 0.2 miles away, with New Street Station just 0.3 miles further.
Living Area
Spacious open-plan living area encompassing the lounge, the kitchen and the dining area.
Kitchen
Large open plan kitchen with integrated appliances and a designated dining area.
Dining area
Lovely dining area perfect for entertaining.
Main bedroom
Beautifully presented double bedroom with access to ensuite shower room.
Ensuite bathroom
Luxurious en suite shower room with walk-in shower.
Bedroom two
Generous second bedroom.
Main bathroom
Sleek shower room with walk-in shower.
Bedroom three
A spacious third double bedroom.
Guest W.C.
Guest WC with basin, toilet and stylish tiling.
Terrace
A private terrace perfect for al fresco dining.
Disclaimer
- Upon formal acceptance of an offer, all purchasers will be asked to produce identification and full details of their chosen solicitor. In order to avoid delays, this must be produced swiftly. Unreasonable delays may result in the acceptance being withdrawn.
- These property details do not constitute part or all of an offer or contract.
- Purchasers are advised to check the measurements before committing to any expense as many of the measurements are taken directly from the developer’s original floorplans. Changes or adjustments may have been made since, or the original measurements may have not been accurate.
- Apparatus, equipment, figures, fittings, goods or services have not been formally checked by FleetMilne. It is in the purchaser’s interest to check the working condition. Access can be arranged in order to do so – please just request an additional visit via our team.
- Although FleetMilne have been provided with evidence of legal title, we would always insist that your solicitor completes their due diligence to ensure everything is correct
It is understood that FleetMilne may earn commission from a solicitor, licensed conveyancing company, insurance company, or mortgage company if successful in providing financial services to the Owner and/or the Purchaser of the Property, or anyone involved in the property chain. This involvement should help us to follow the progress of the sale.


"*" indicates required fields
"*" indicates required fields


