
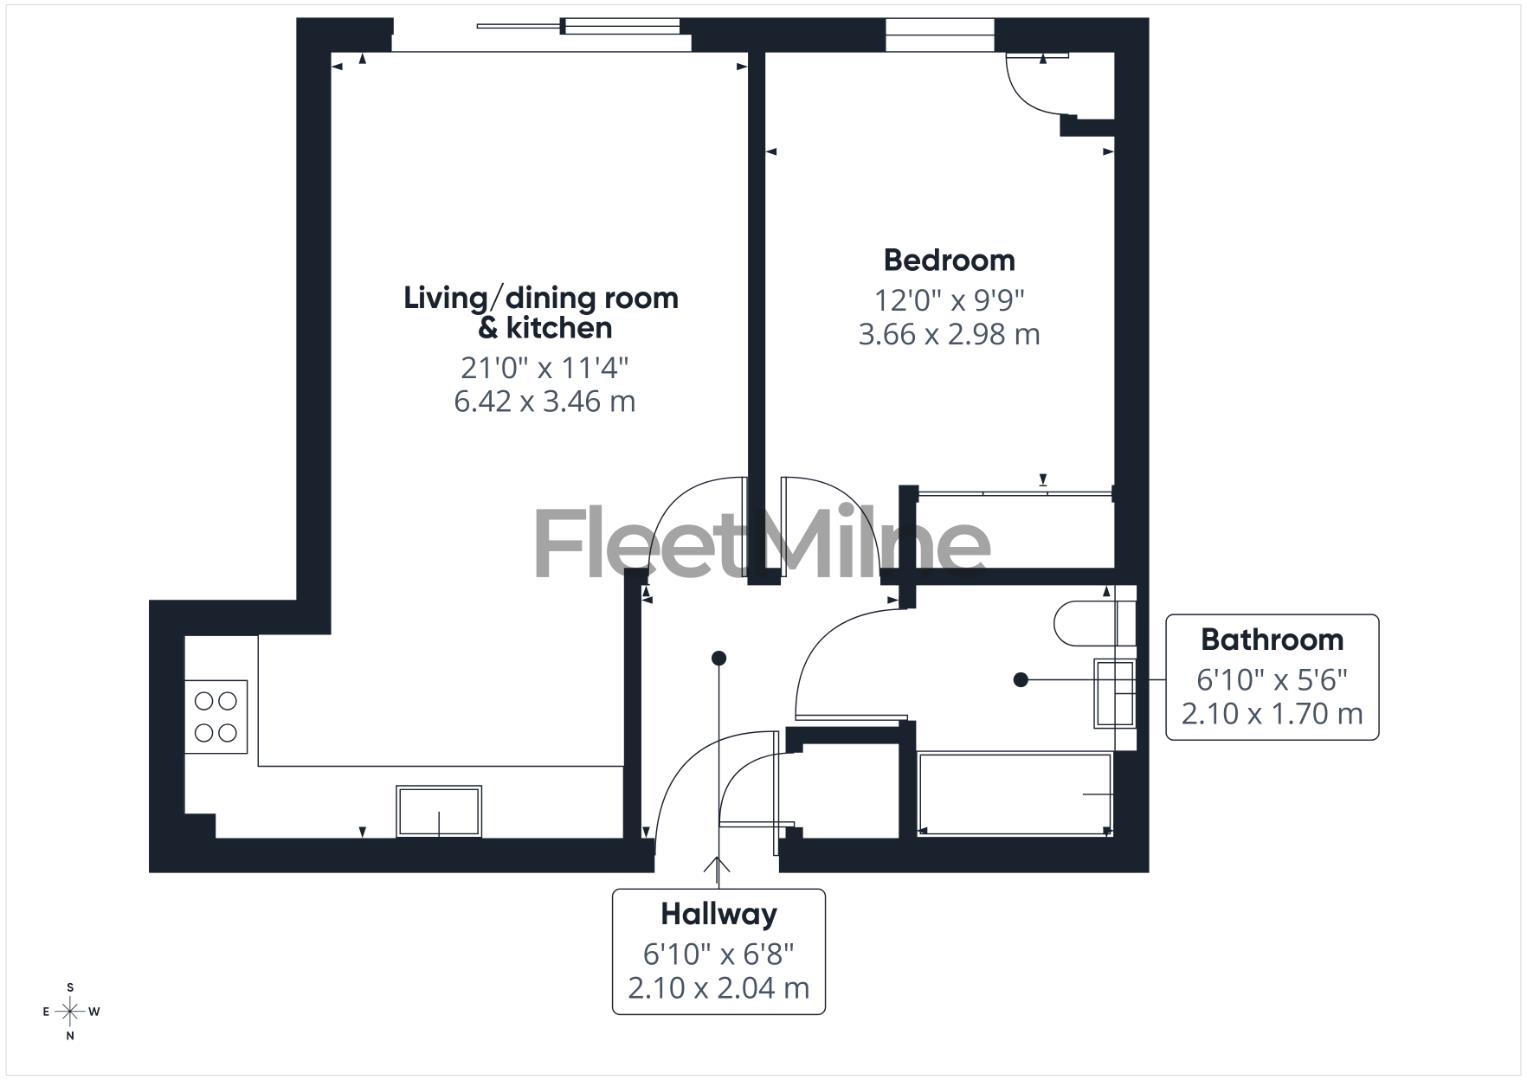
This light and airy one-bedroom apartment at Bloomsbury House offers a superb balance of comfort, style and tranquillity, set within the desirable Edgbaston area. Spanning approximately 495sqft, the property is thoughtfully laid out to maximise both space and natural light, making it an ideal home for professionals or couples.
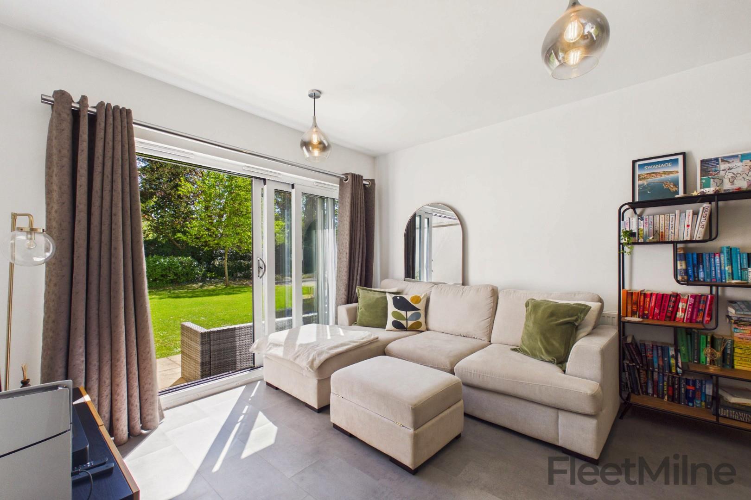
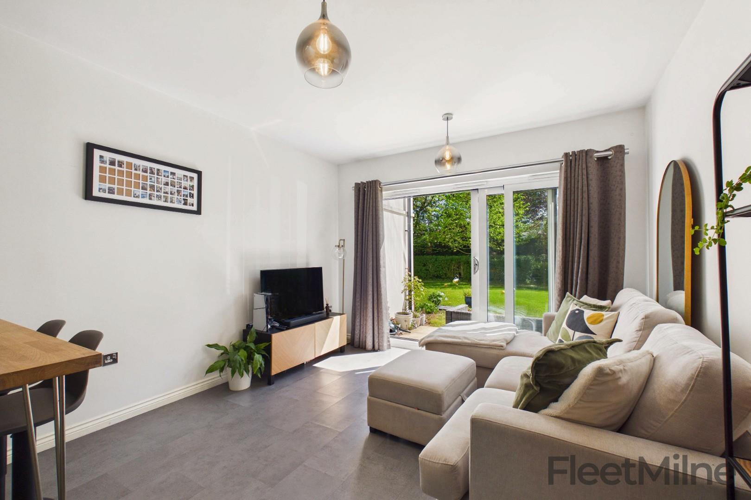
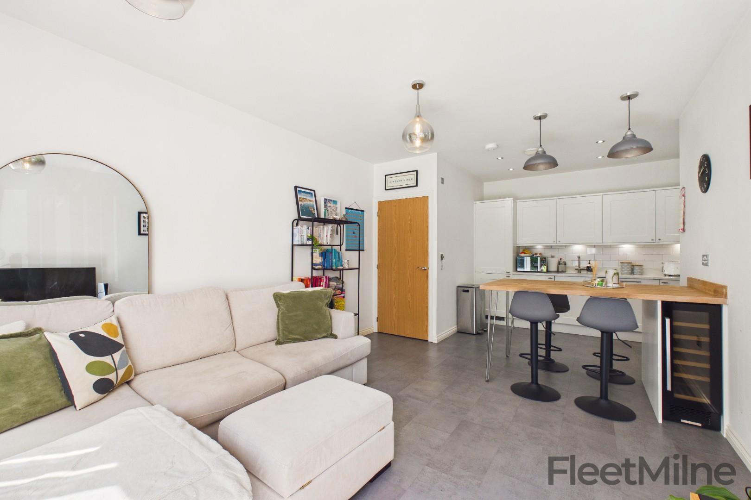
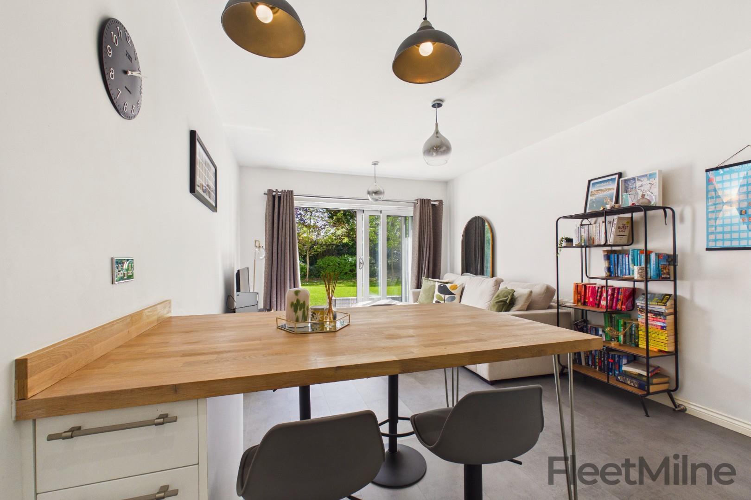
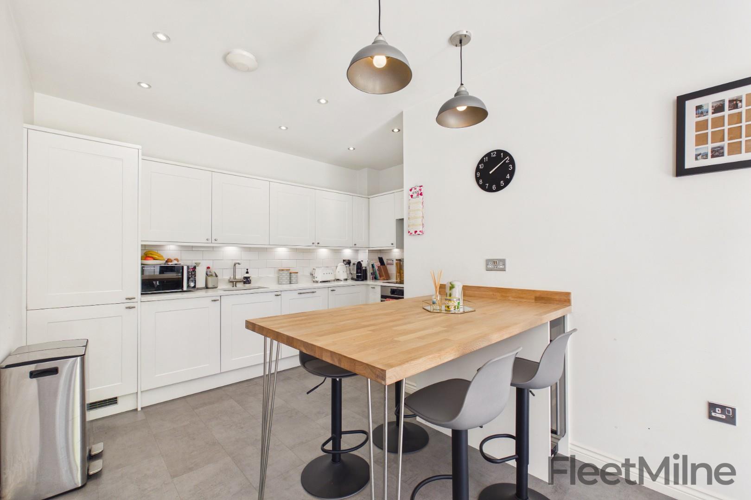
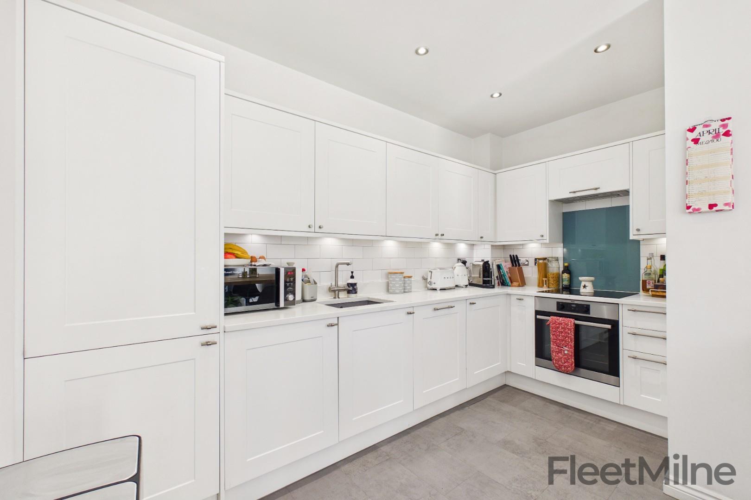
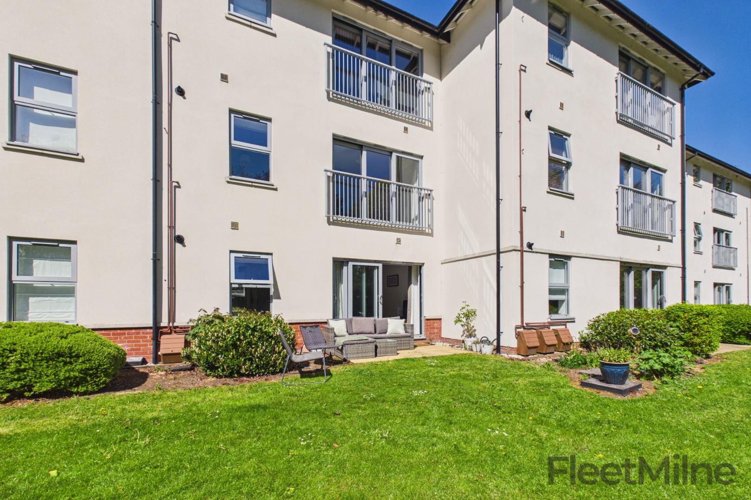
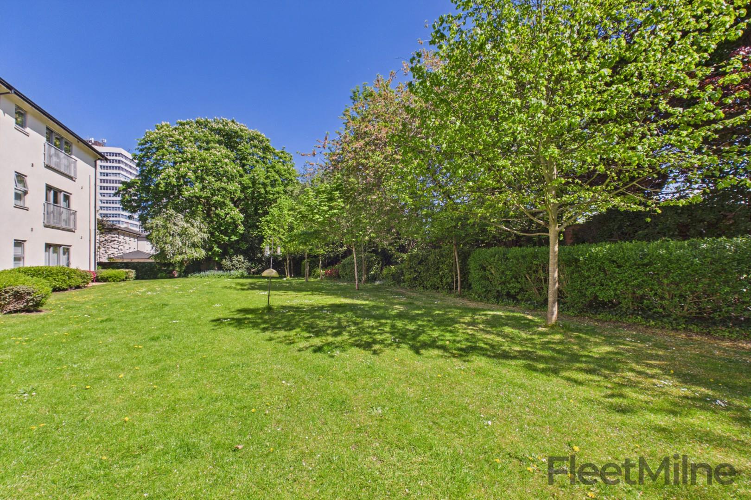
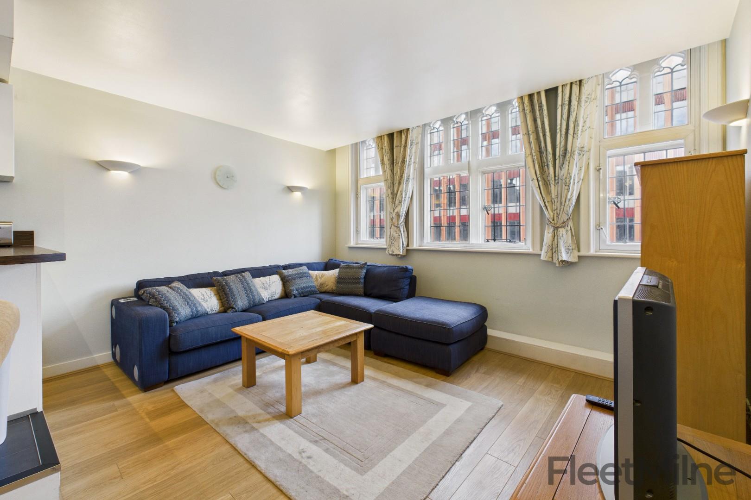
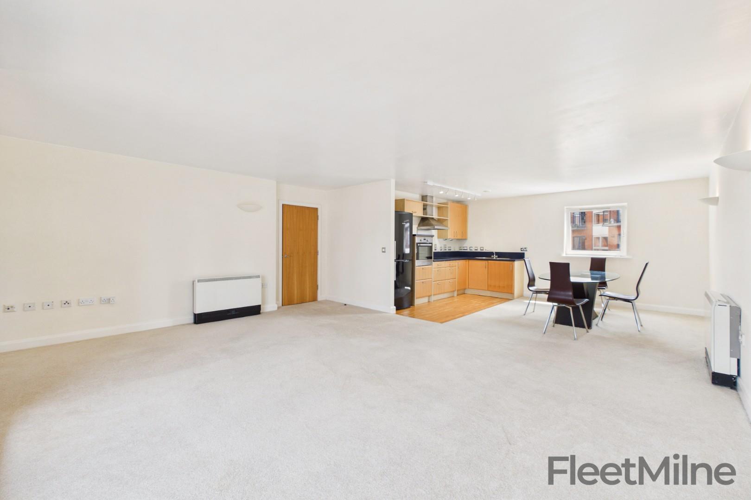
The spacious open-plan living area provides a bright and welcoming setting, with the added benefit of direct access to a terrace that leads onto well-maintained south facing communal gardens. This peaceful outdoor space offers the perfect spot to relax or unwind away from the bustle of the city. The adjoining, recently upgraded kitchen is well appointed with generous worktop space and ample storage, and comes fully equipped with a fitted hob & oven, fridge/freezer, dishwasher and washer/dryer for everyday convenience, and even a wine cooler integrated into the breakfast bar.
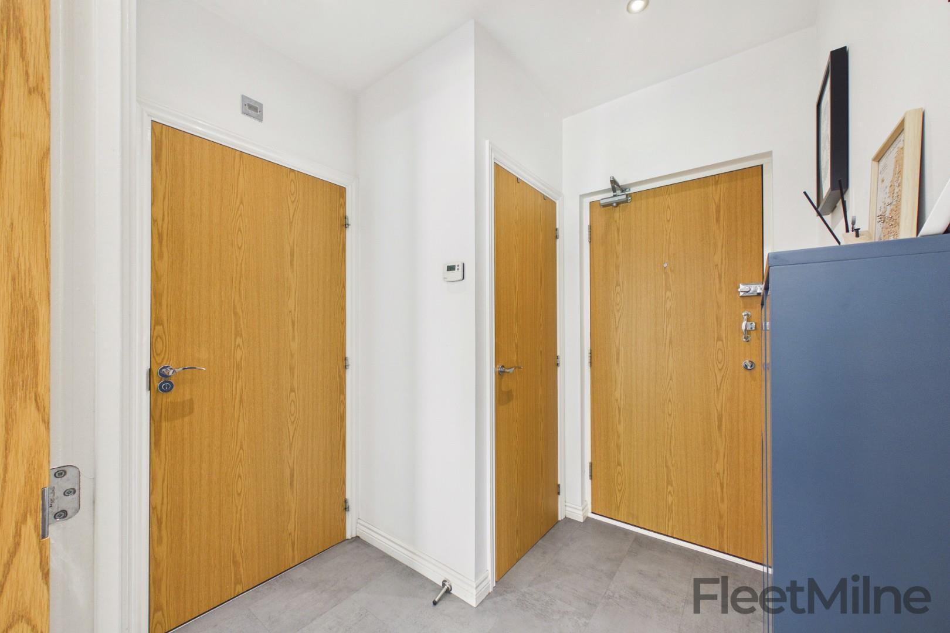
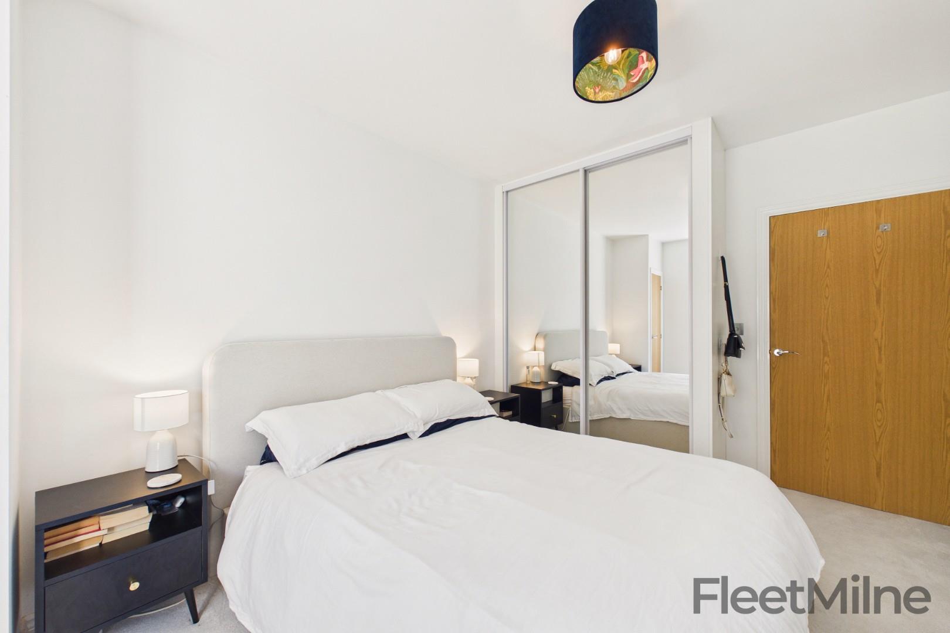
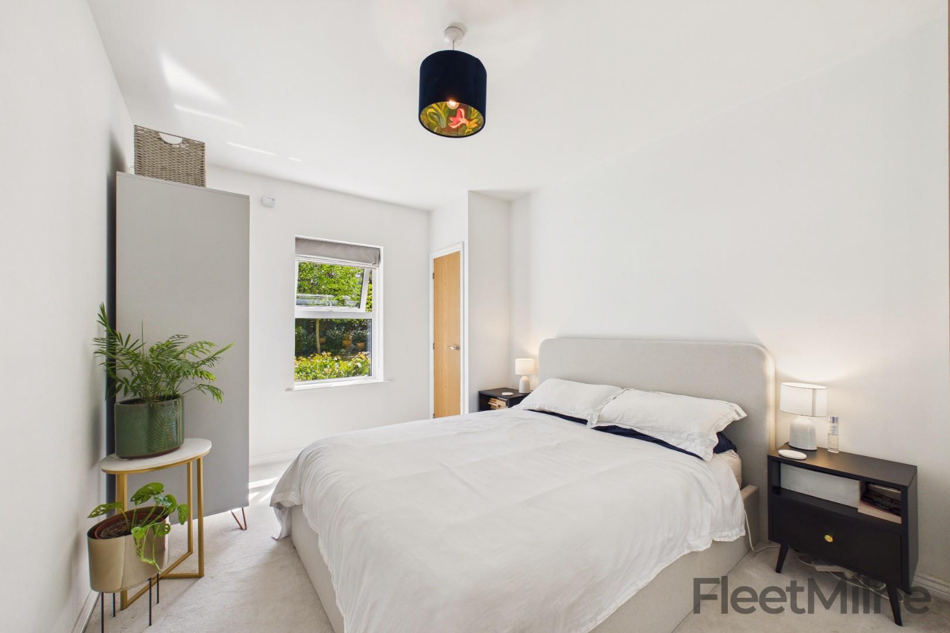
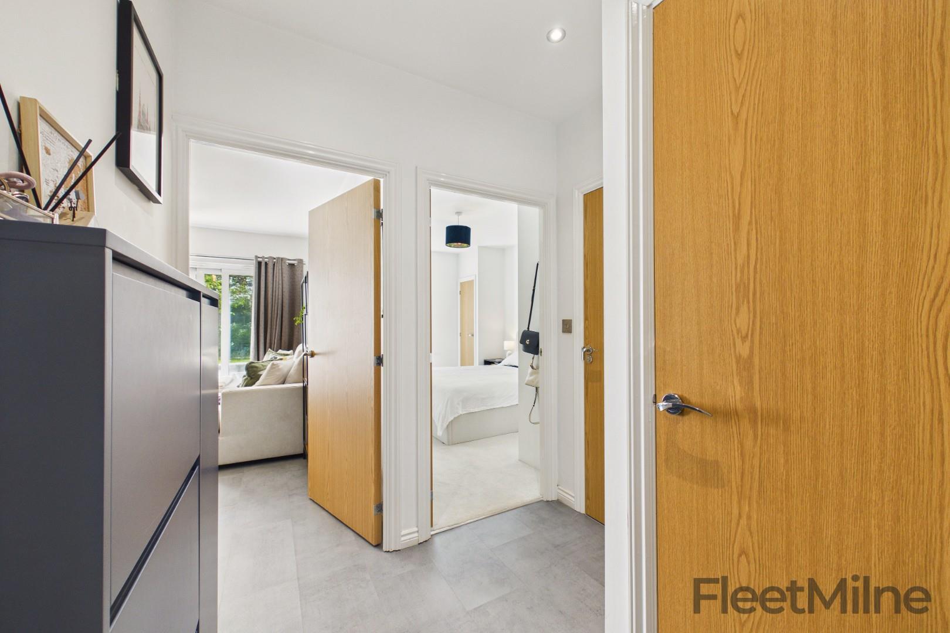
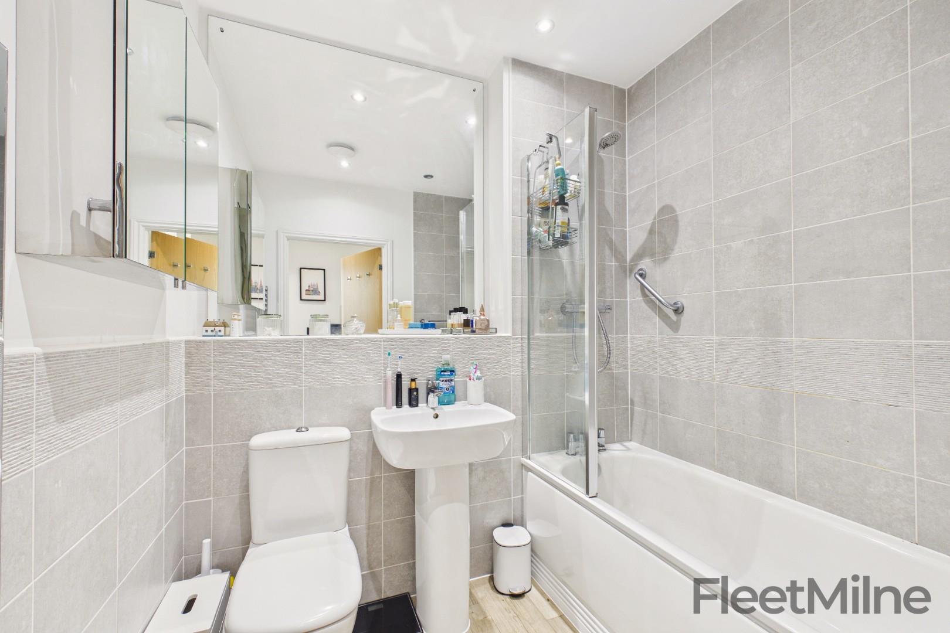
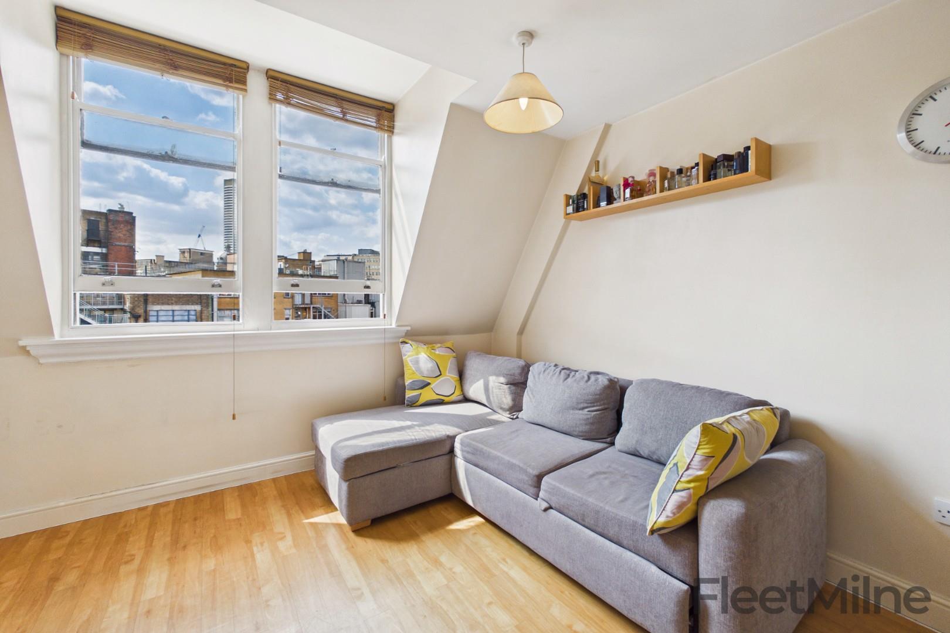
The double bedroom is generously sized and features a fitted wardrobe, creating a calm and comfortable retreat with delightful outlook over the gardens. A useful storage cupboard off the hallway adds further practicality, while the stylishly tiled bathroom is finished to a modern standard and includes a shower over the bath.
Bloomsbury House enjoys an excellent location, offering easy access to both the city centre and surrounding suburbs. Regular bus routes are just a short walk away, while the Edgbaston Village Tram Stop is approximately 0.3 miles from the development, providing quick connections into the city centre. The area is renowned for its refined dining scene, including the Michelin-starred Simpsons Restaurant, set within an elegant Georgian villa.
The property is also ideally positioned for key institutions, with the Queen Elizabeth Hospital Birmingham and the University of Birmingham both within two miles. Combining peaceful surroundings with excellent connectivity, this apartment presents a fantastic opportunity to enjoy the best of Edgbaston living.
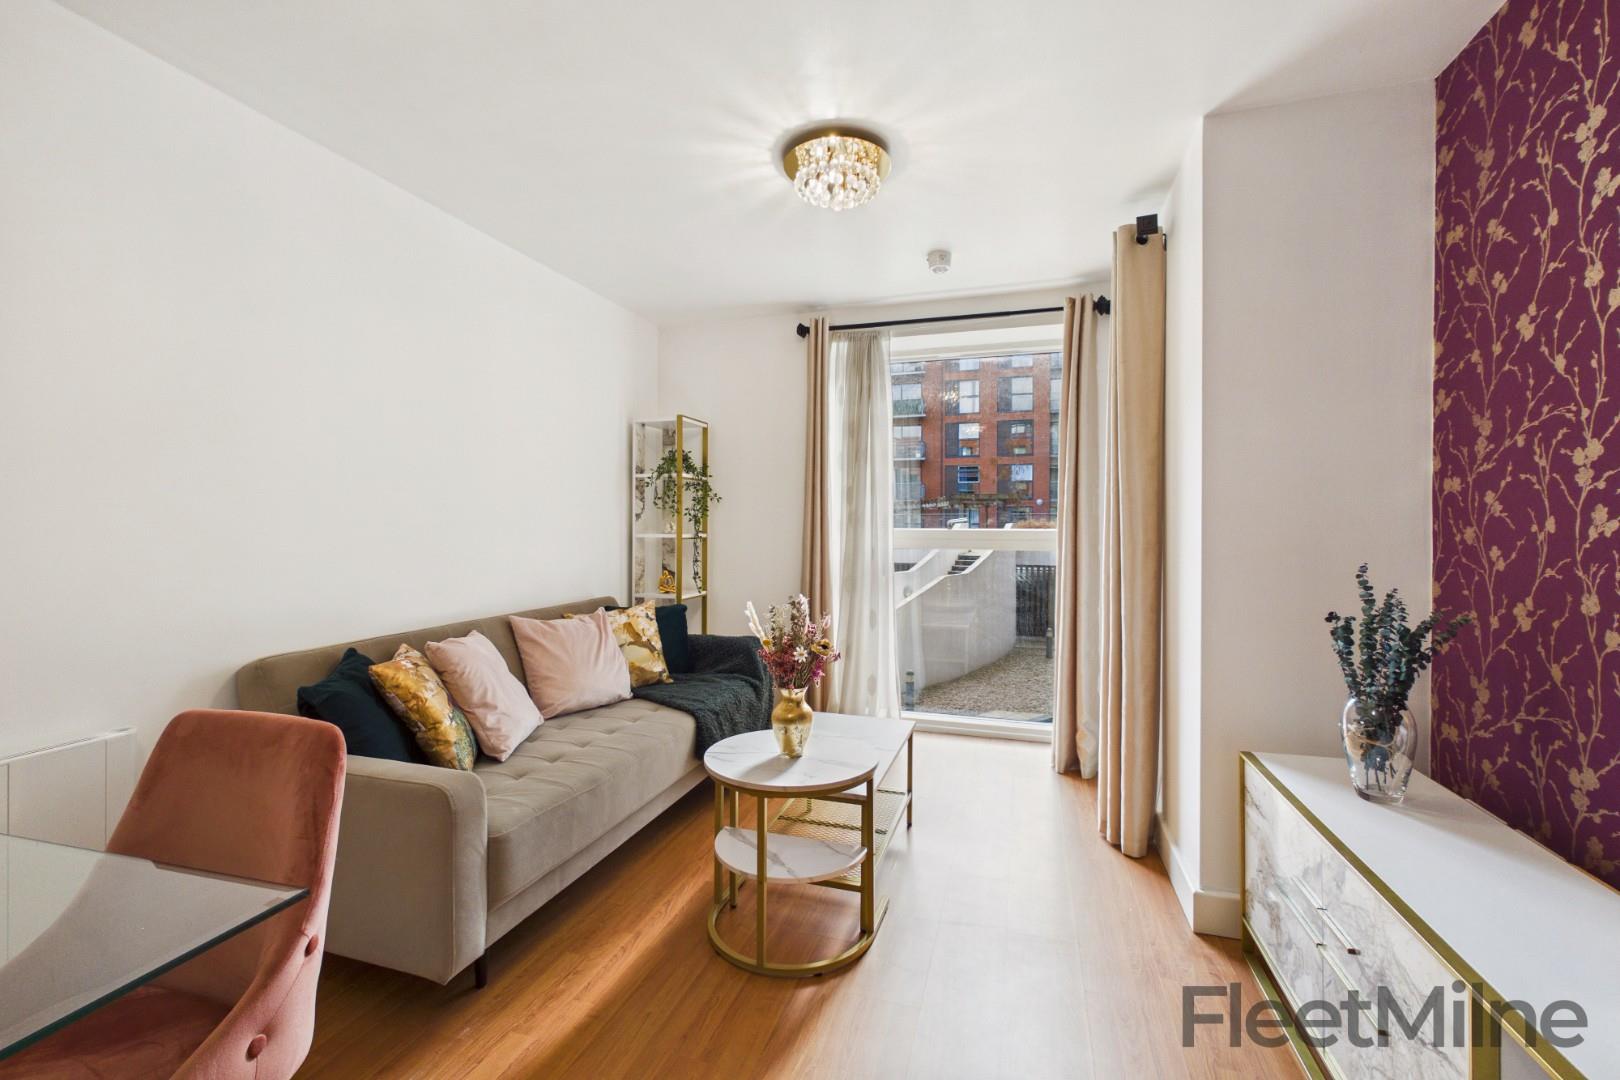
Living Area
Large living space with access to the private terrace
Kitchen
Having been recently updated, this includes stone worktops and integrated appliances
Bedroom
Spacious bedroom with gardens outlook and large fitted wardrobe
Bathroom
Stylish bathroom with large vanity mirror, matching white suite and shower over the bath
Outside space
Large patio with direct access to the gardens
Disclaimer
- Upon formal acceptance of an offer, all purchasers will be asked to produce identification and full details of their chosen solicitor. In order to avoid delays, this must be produced swiftly. Unreasonable delays may result in the acceptance being withdrawn.
- These property details do not constitute part or all of an offer or contract.
- Purchasers are advised to check the measurements before committing to any expense as many of the measurements are taken directly from the developer’s original floorplans. Changes or adjustments may have been made since, or the original measurements may have not been accurate. Photos and visuals are for reference only and may not be the exact apartment.
- Apparatus, equipment, figures, fittings, goods or services have not been formally checked by FleetMilne. It is in the purchaser’s interest to check the working condition. Access can be arranged in order to do so– please just request an additional visit via our team.
- The legal title of the property has not been checked by FleetMilne, purchasers are advised to instruct their solicitor to do this.
It is understood that FleetMilne may earn commission from a solicitor, licensed conveyancing company, insurance company, or mortgage company if successful in providing financial services to the Owner and/or the Purchaser of the Property, or anyone involved in the property chain. This involvement should help us to follow the progress of the sale.

1 Bed Apartment For Sale
This light and airy one-bedroom apartment at Bloomsbury House offers a superb balance of comfort, style and tranquillity, set within the desirable Edgbaston area. Spanning approximately 495sqft, the property is thoughtfully laid out to maximise both space and natural light, making it an ideal home for professionals or couples.
The spacious open-plan living area provides a bright and welcoming setting, with the added benefit of direct access to a terrace that leads onto well-maintained south facing communal gardens. This peaceful outdoor space offers the perfect spot to relax or unwind away from the bustle of the city. The adjoining, recently upgraded kitchen is well appointed with generous worktop space and ample storage, and comes fully equipped with a fitted hob & oven, fridge/freezer, dishwasher and washer/dryer for everyday convenience, and even a wine cooler integrated into the breakfast bar.
The double bedroom is generously sized and features a fitted wardrobe, creating a calm and comfortable retreat with delightful outlook over the gardens. A useful storage cupboard off the hallway adds further practicality, while the stylishly tiled bathroom is finished to a modern standard and includes a shower over the bath.
Bloomsbury House enjoys an excellent location, offering easy access to both the city centre and surrounding suburbs. Regular bus routes are just a short walk away, while the Edgbaston Village Tram Stop is approximately 0.3 miles from the development, providing quick connections into the city centre. The area is renowned for its refined dining scene, including the Michelin-starred Simpsons Restaurant, set within an elegant Georgian villa.
The property is also ideally positioned for key institutions, with the Queen Elizabeth Hospital Birmingham and the University of Birmingham both within two miles. Combining peaceful surroundings with excellent connectivity, this apartment presents a fantastic opportunity to enjoy the best of Edgbaston living.
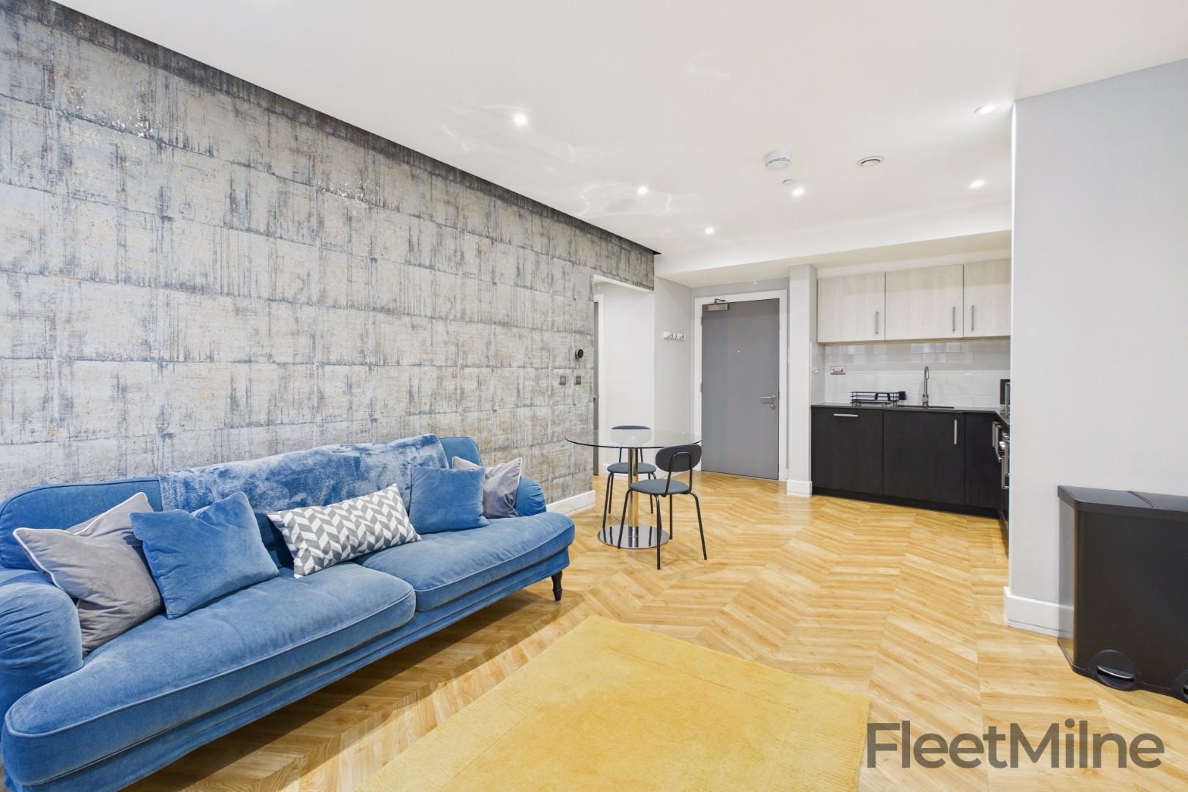
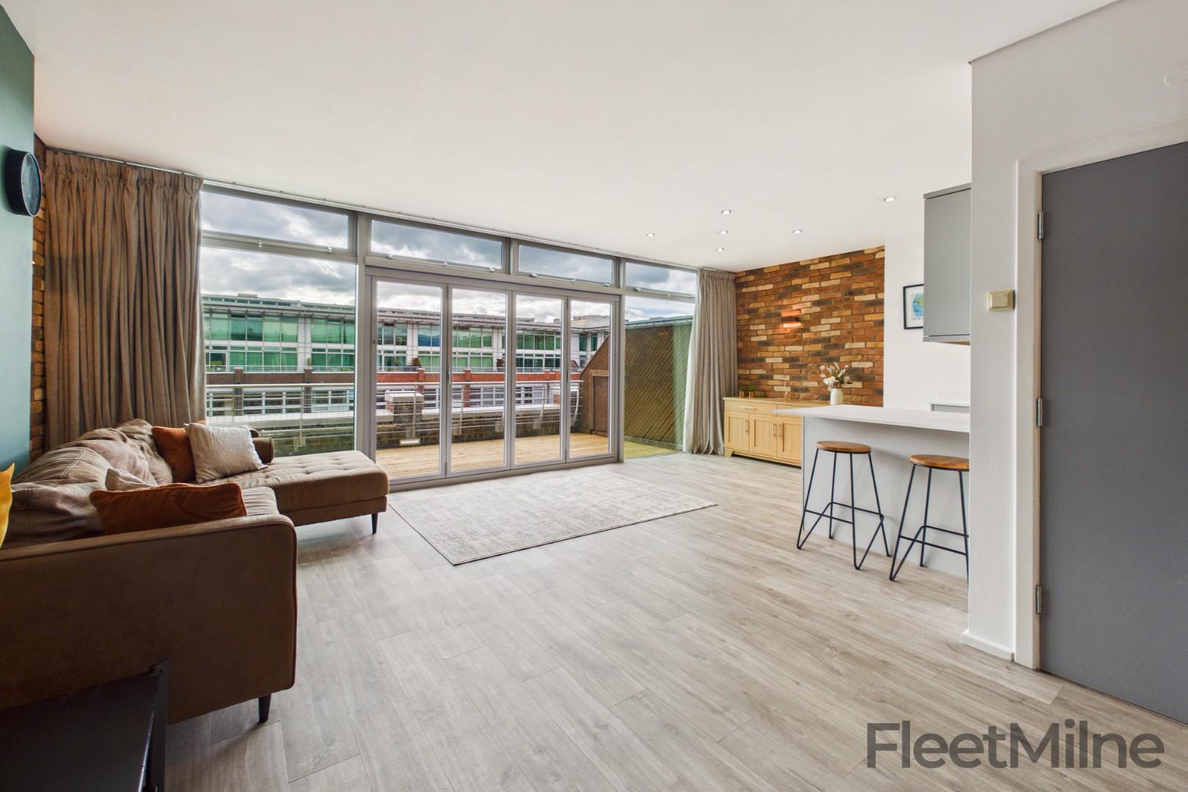
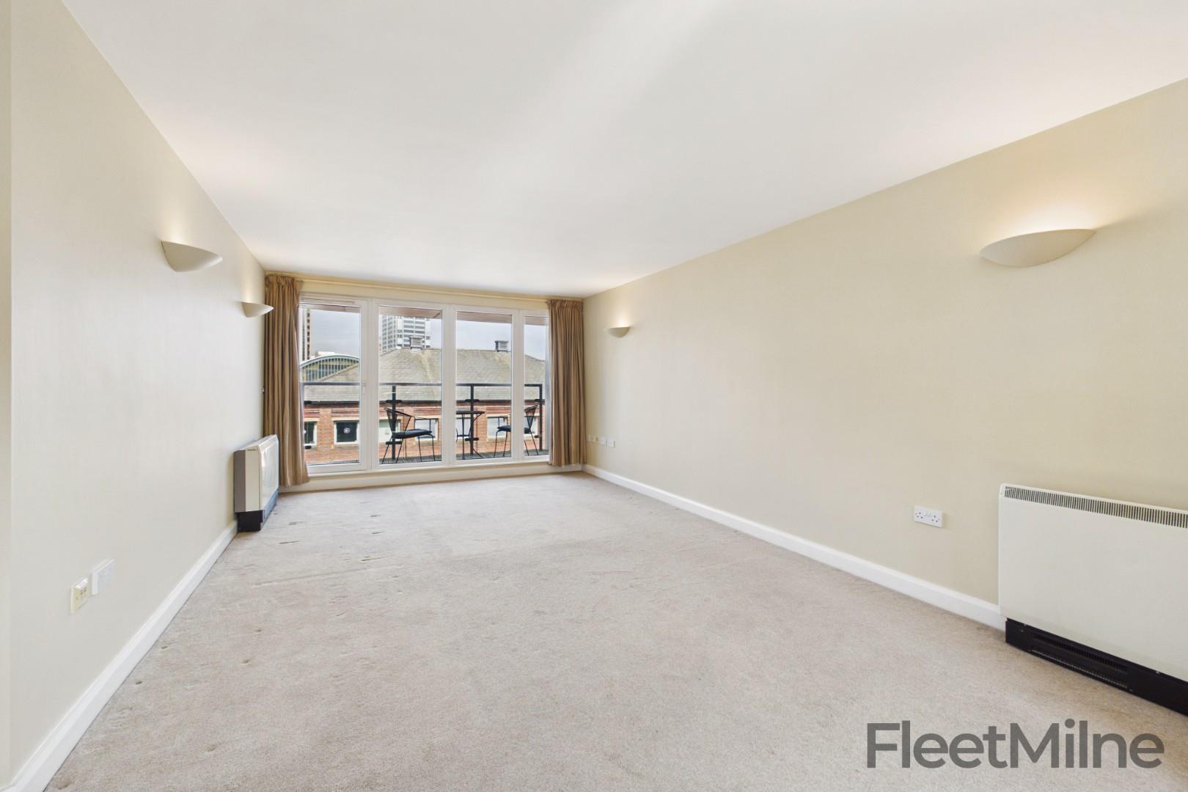
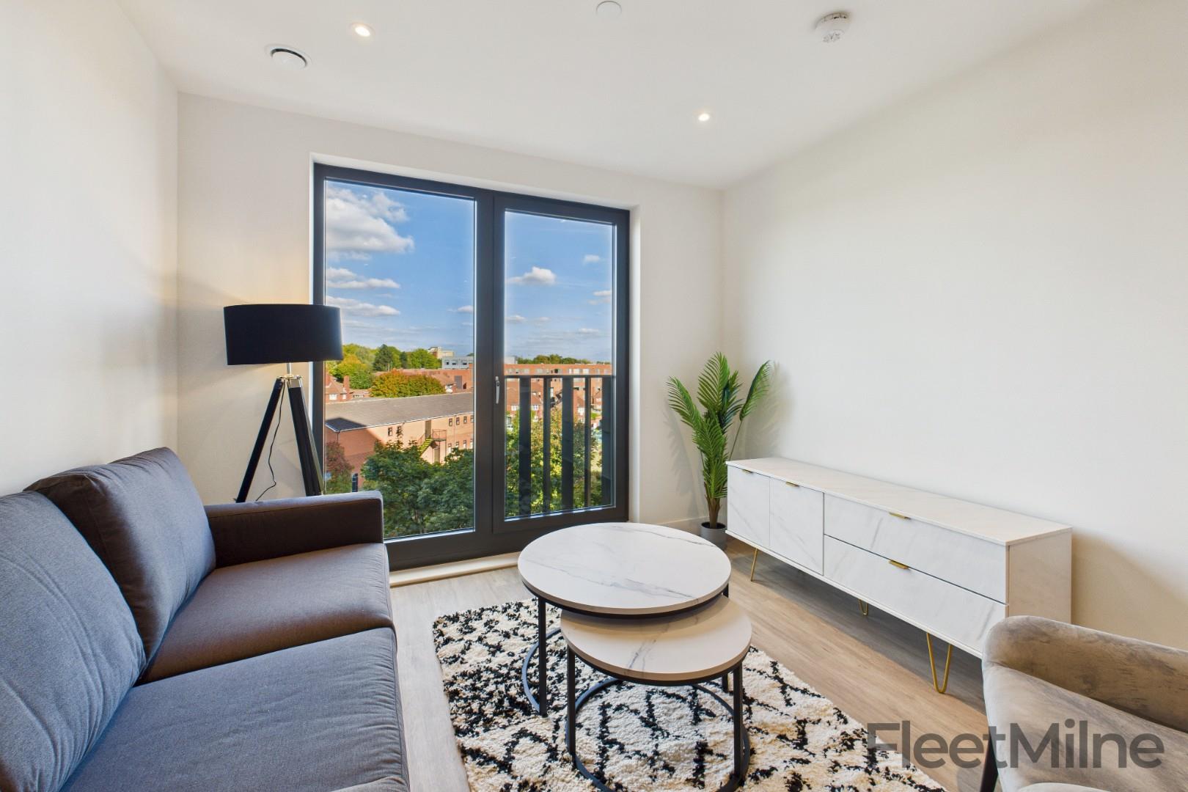
Living Area
Large living space with access to the private terrace
Kitchen
Having been recently updated, this includes stone worktops and integrated appliances
Bedroom
Spacious bedroom with gardens outlook and large fitted wardrobe
Bathroom
Stylish bathroom with large vanity mirror, matching white suite and shower over the bath
Outside space
Large patio with direct access to the gardens
Disclaimer
- Upon formal acceptance of an offer, all purchasers will be asked to produce identification and full details of their chosen solicitor. In order to avoid delays, this must be produced swiftly. Unreasonable delays may result in the acceptance being withdrawn.
- These property details do not constitute part or all of an offer or contract.
- Purchasers are advised to check the measurements before committing to any expense as many of the measurements are taken directly from the developer’s original floorplans. Changes or adjustments may have been made since, or the original measurements may have not been accurate. Photos and visuals are for reference only and may not be the exact apartment.
- Apparatus, equipment, figures, fittings, goods or services have not been formally checked by FleetMilne. It is in the purchaser’s interest to check the working condition. Access can be arranged in order to do so– please just request an additional visit via our team.
- The legal title of the property has not been checked by FleetMilne, purchasers are advised to instruct their solicitor to do this.
It is understood that FleetMilne may earn commission from a solicitor, licensed conveyancing company, insurance company, or mortgage company if successful in providing financial services to the Owner and/or the Purchaser of the Property, or anyone involved in the property chain. This involvement should help us to follow the progress of the sale.


"*" indicates required fields
"*" indicates required fields


