
Not Available


This stunning one-bedroom show apartment is available to let exclusively through FleetMilne. This incredible apartment boasts a stylish living space of over 480sq.ft. This thoughtfully designed home benefits from having an en suite and stylish, contemporary interior finishes.
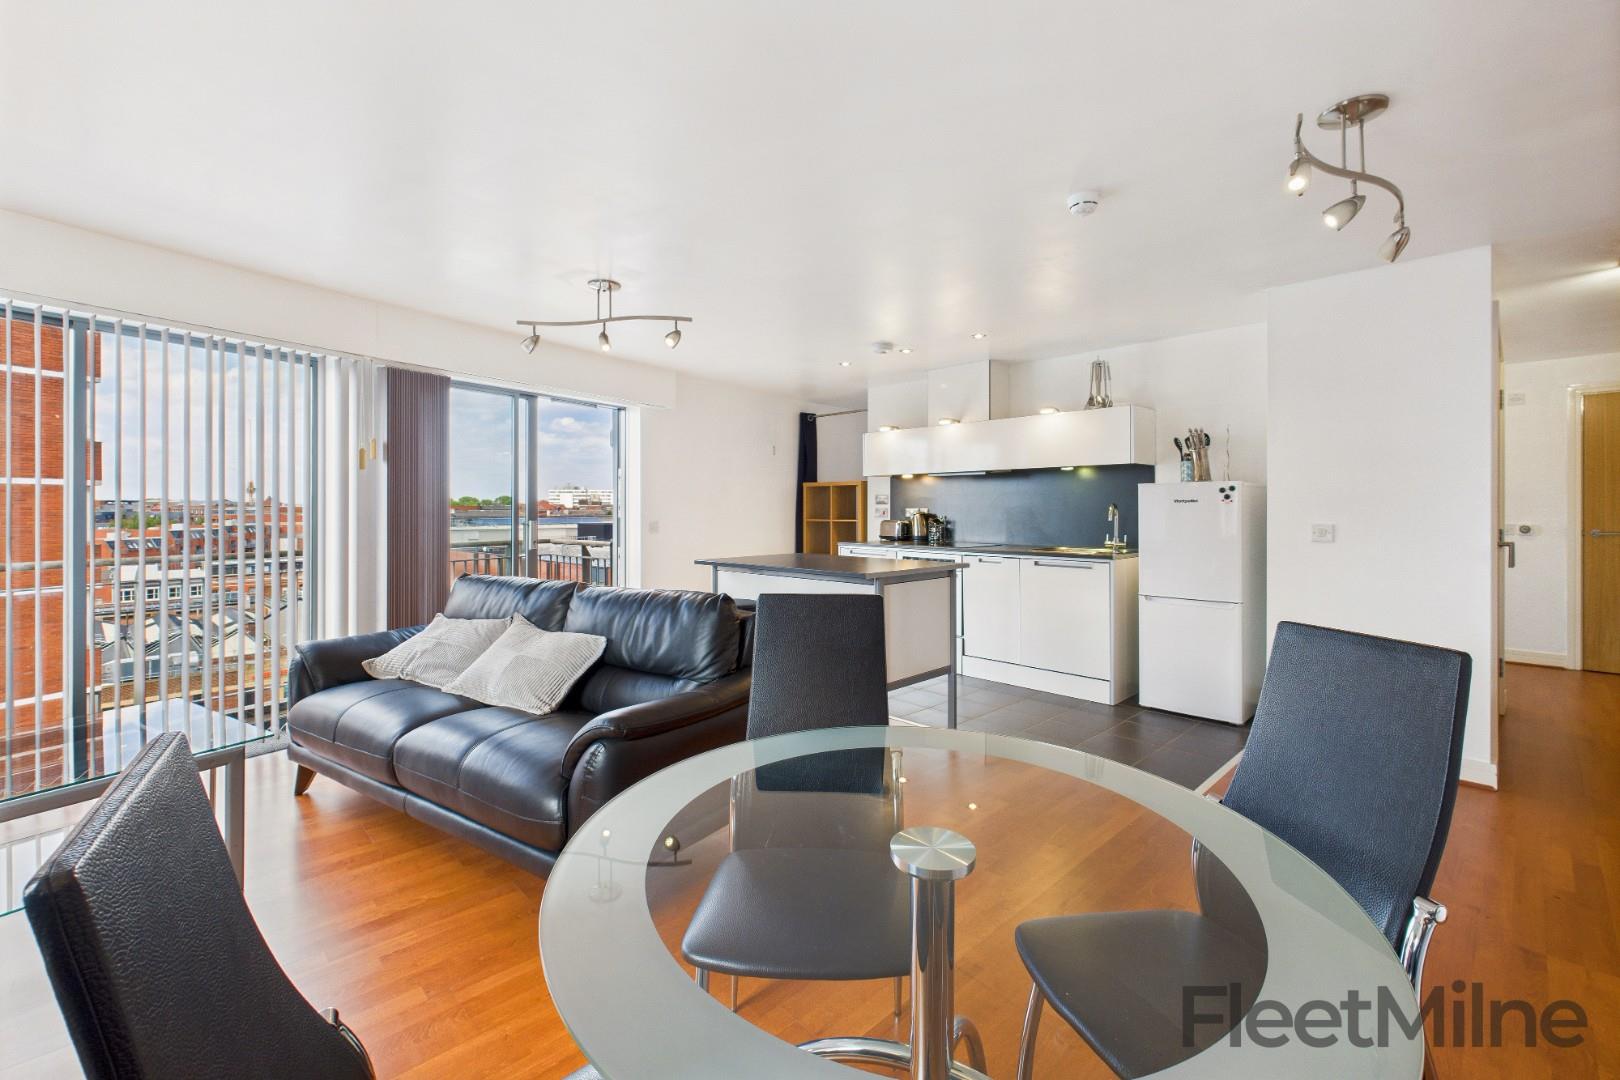
The apartment features a spacious open plan kitchen, living and dining area including a full range of integrated appliances. The bedroom includes fitted wardrobes and leads to an en-suite bathroom which is also accessed from the hallway. The contemporary styled bathroom features elegant sanitary ware and fittings plus a thermostatic rain head shower over the bath. The property features triple-glazing throughout with large floor to ceiling windows offering canal views.
Snow Hill Wharf brings luxury living to Birmingham. Right in the heart of the city, discover the benefits of high-quality apartments and canal-side living.
An exciting addition to the area, Snow Hill Wharf is just moments from major transport connections at Snow Hill, New Street, and is also situated close to Birmingham Children's Hospital as well as Colmore Row. Close to Birmingham's fantastic array of shops and restaurants, each apartment also benefits from an exclusive 24-hour concierge service and residents-only facilities, including a gym, sauna, steam room, cinema and lounge.
Featuring 3 stunning landscaped podium gardens set beside a revitalised waterway, Snow Hill Wharf is redefining urban living in the UK's second city.
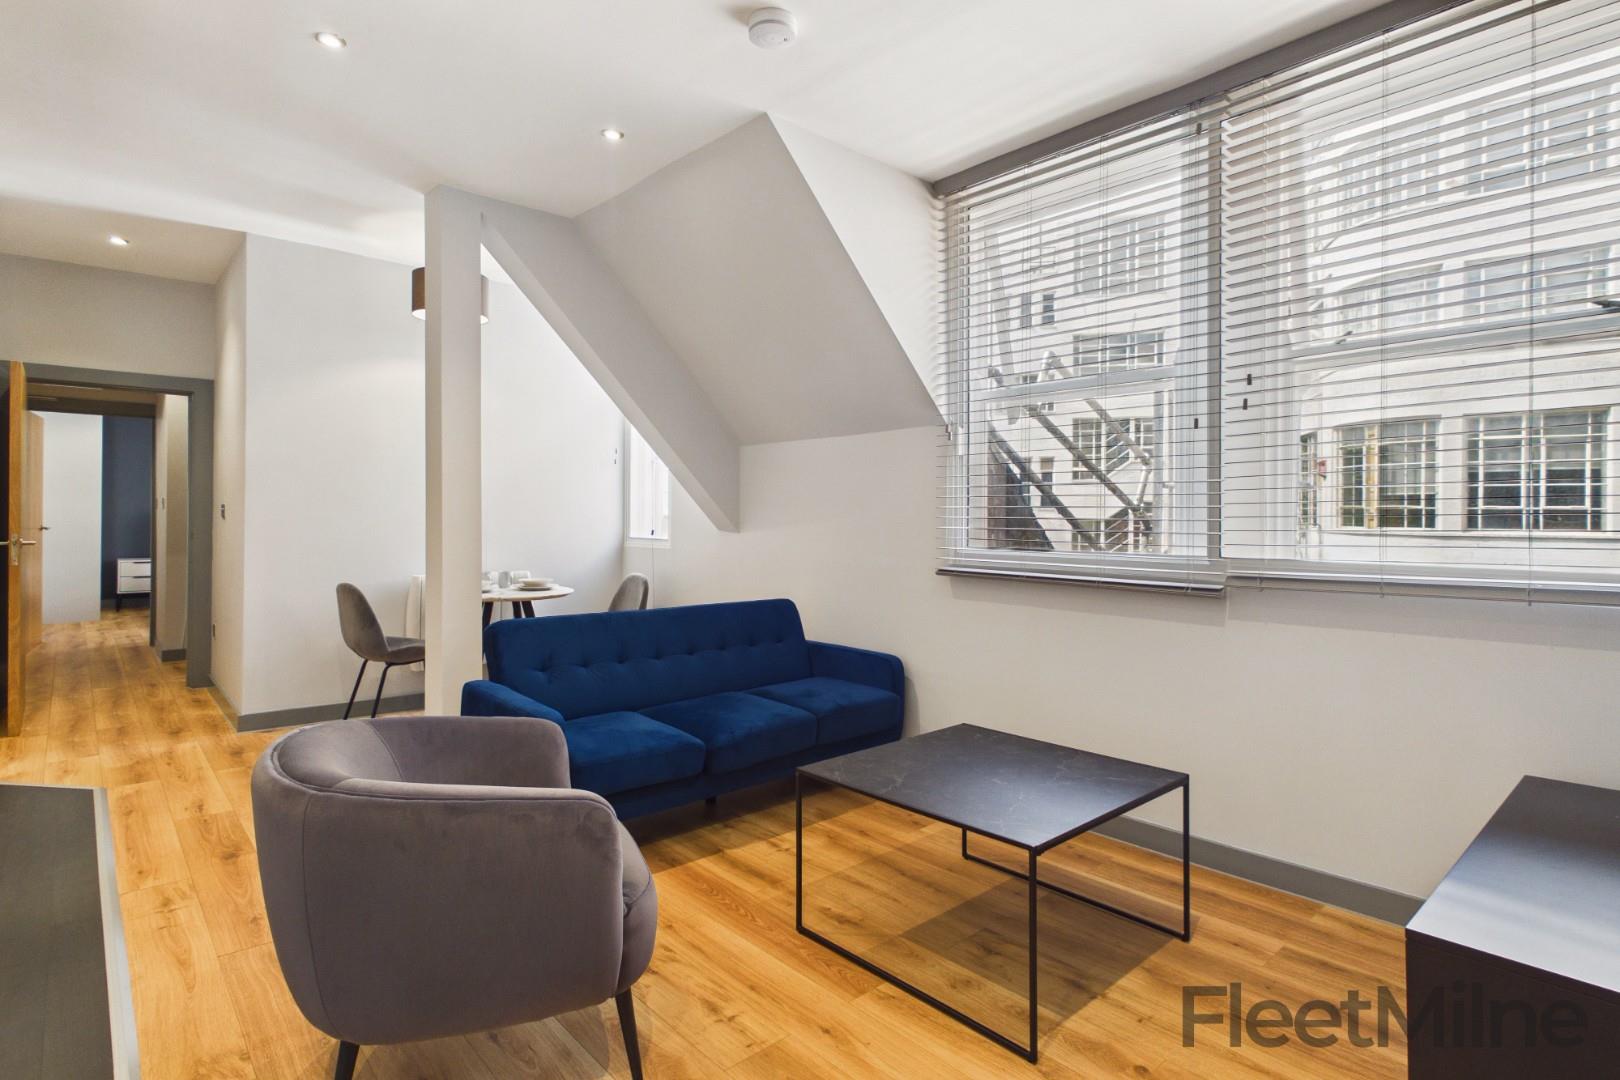
Lounge/dining room
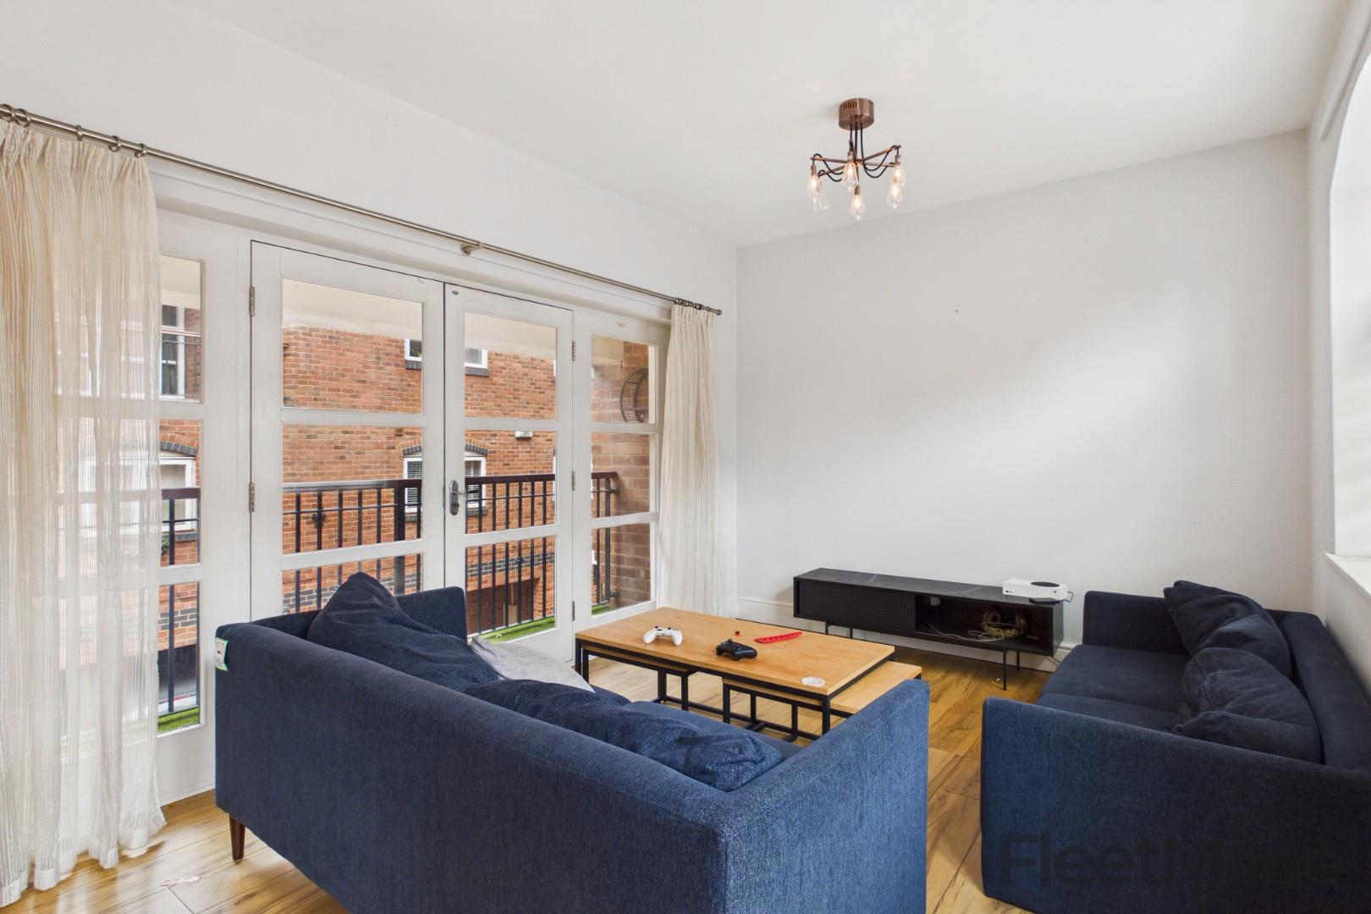
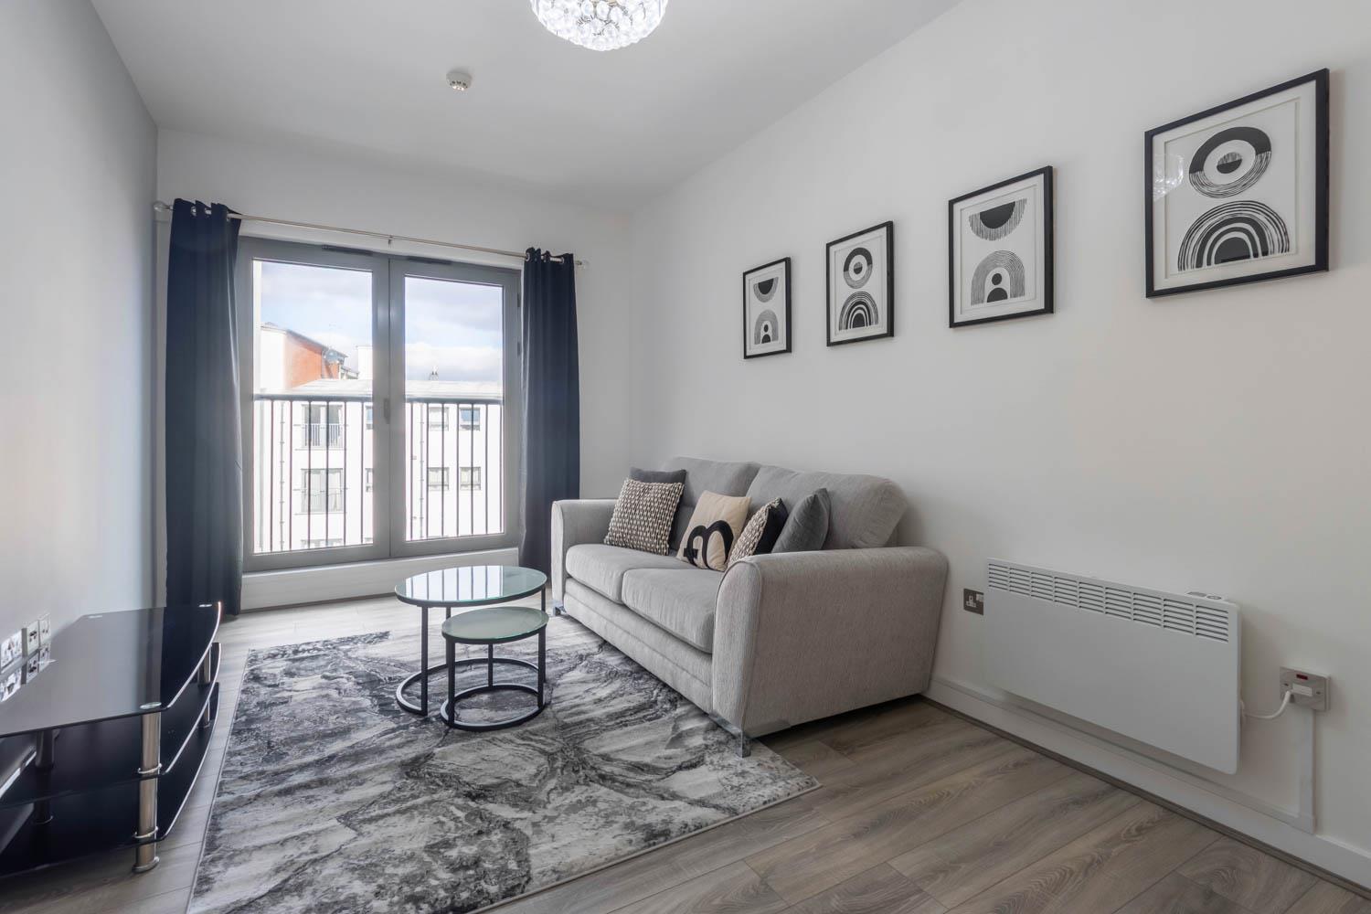
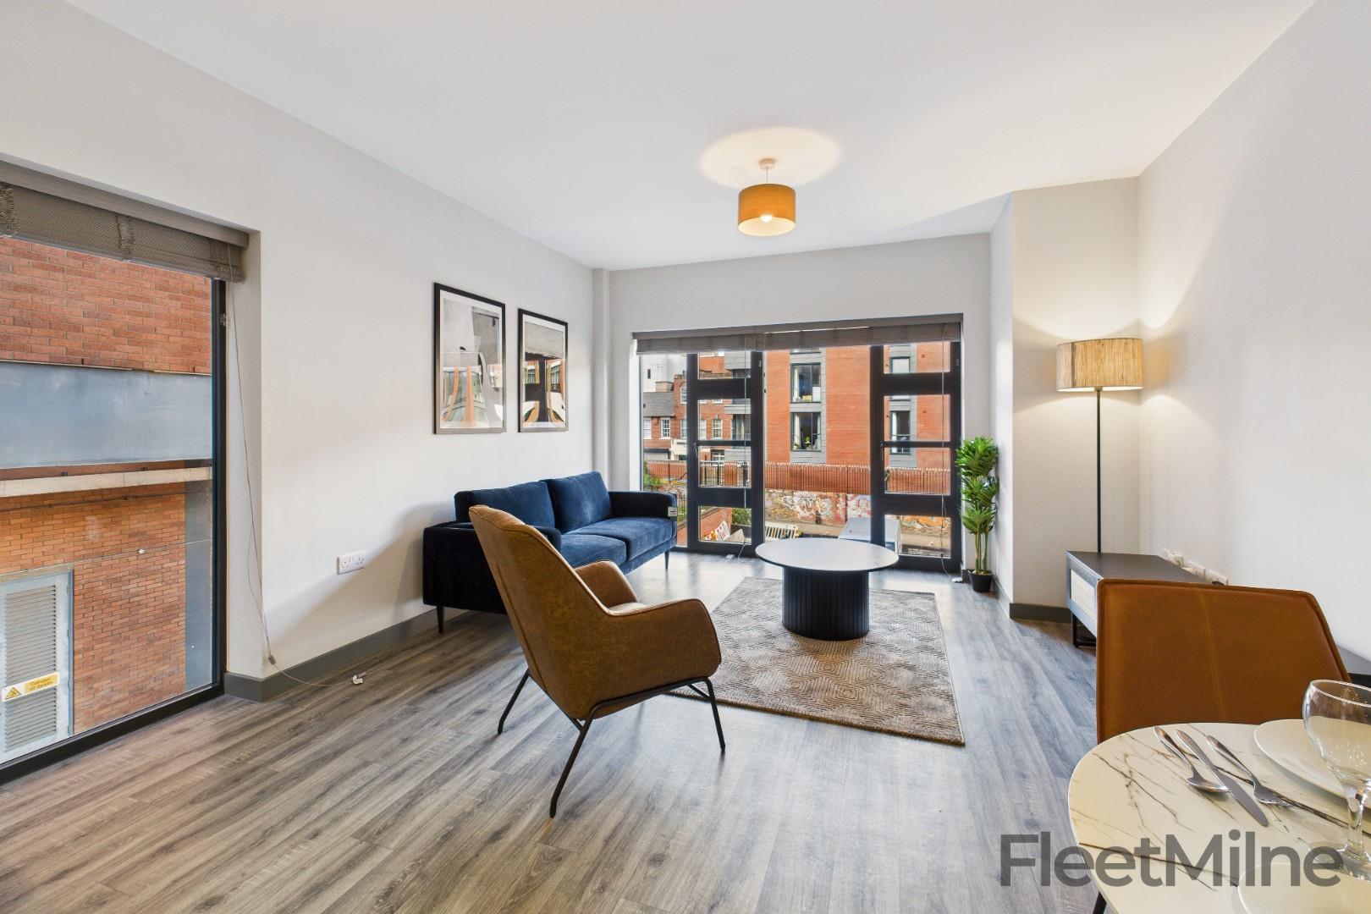
Spacious lounge with corner sofa, with access for the balcony through large floor to ceiling windows.
Kitchen
Fully fitted and integrated kitchen featuring inset sink, dishwasher, oven, hob, fridge and freezer
Bedroom
Large bedroom with luxury double bed, bedside tables, floor to ceiling windows and large fitted wardrobe. Also has access to the bathroom.
Bathroom
Luxury bathroom with rainfall shower over bath, integrated storage and stunning satin black fixtures
Balcony
Large private balcony with city views
Resident Facilities
The development features unrivalled resident facilities, including the resident's lounge, podium gardens, gym, sauna, steam room, meeting room, 24 hour concierge and cinema room.
Contact the FleetMilne office using the links above to arrange your viewing. Tenancies at this property will be fully managed by FleetMilne.
FleetMilne is a member of Client Money Protect, which is a client money protection scheme, and also a member of The Property Ombudsman which is a redress scheme. You can find out more details on the agent’s website or by contacting the agent directly.


1 Bed Flat / Apartment Let Agreed
Not Available
This stunning one-bedroom show apartment is available to let exclusively through FleetMilne. This incredible apartment boasts a stylish living space of over 480sq.ft. This thoughtfully designed home benefits from having an en suite and stylish, contemporary interior finishes.
The apartment features a spacious open plan kitchen, living and dining area including a full range of integrated appliances. The bedroom includes fitted wardrobes and leads to an en-suite bathroom which is also accessed from the hallway. The contemporary styled bathroom features elegant sanitary ware and fittings plus a thermostatic rain head shower over the bath. The property features triple-glazing throughout with large floor to ceiling windows offering canal views.
Snow Hill Wharf brings luxury living to Birmingham. Right in the heart of the city, discover the benefits of high-quality apartments and canal-side living.
An exciting addition to the area, Snow Hill Wharf is just moments from major transport connections at Snow Hill, New Street, and is also situated close to Birmingham Children's Hospital as well as Colmore Row. Close to Birmingham's fantastic array of shops and restaurants, each apartment also benefits from an exclusive 24-hour concierge service and residents-only facilities, including a gym, sauna, steam room, cinema and lounge.
Featuring 3 stunning landscaped podium gardens set beside a revitalised waterway, Snow Hill Wharf is redefining urban living in the UK's second city.
Lounge/dining room
Spacious lounge with corner sofa, with access for the balcony through large floor to ceiling windows.
Kitchen
Fully fitted and integrated kitchen featuring inset sink, dishwasher, oven, hob, fridge and freezer
Bedroom
Large bedroom with luxury double bed, bedside tables, floor to ceiling windows and large fitted wardrobe. Also has access to the bathroom.
Bathroom
Luxury bathroom with rainfall shower over bath, integrated storage and stunning satin black fixtures
Balcony
Large private balcony with city views
Resident Facilities
The development features unrivalled resident facilities, including the resident's lounge, podium gardens, gym, sauna, steam room, meeting room, 24 hour concierge and cinema room.
Contact the FleetMilne office using the links above to arrange your viewing. Tenancies at this property will be fully managed by FleetMilne.
FleetMilne is a member of Client Money Protect, which is a client money protection scheme, and also a member of The Property Ombudsman which is a redress scheme. You can find out more details on the agent’s website or by contacting the agent directly.





"*" indicates required fields
"*" indicates required fields


