
Not Available
** Two parking spaces included! **
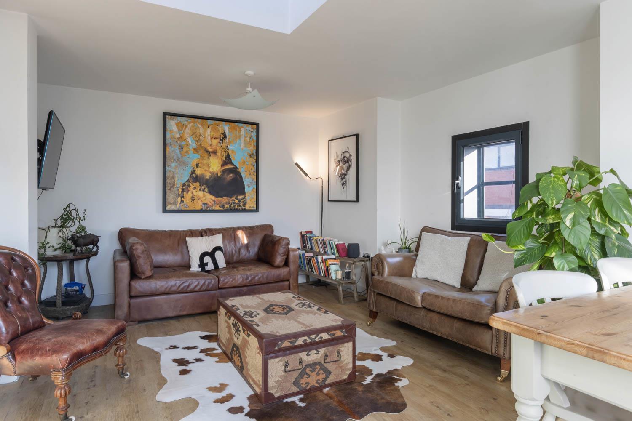
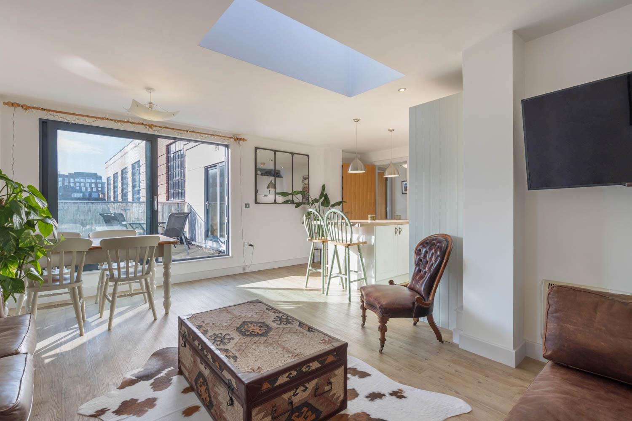
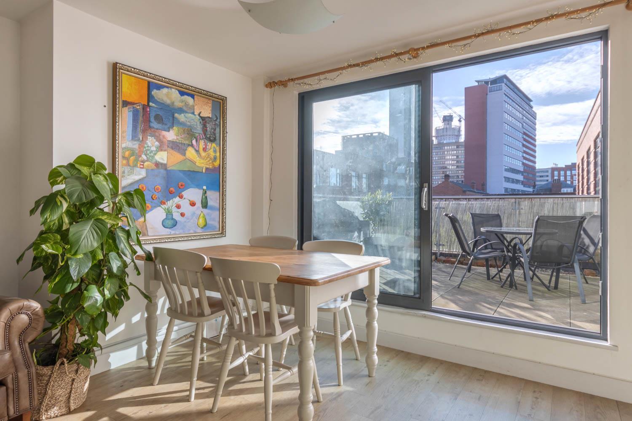
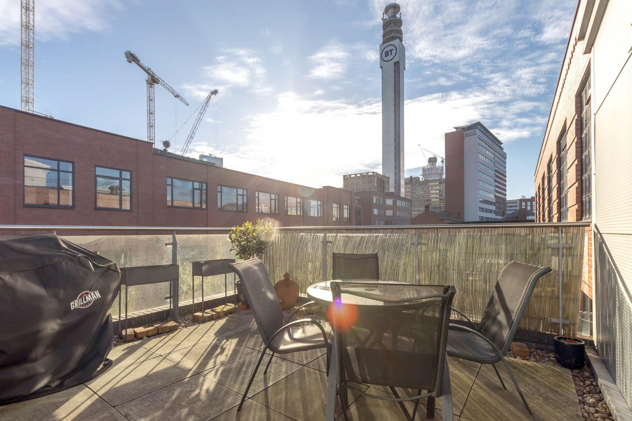
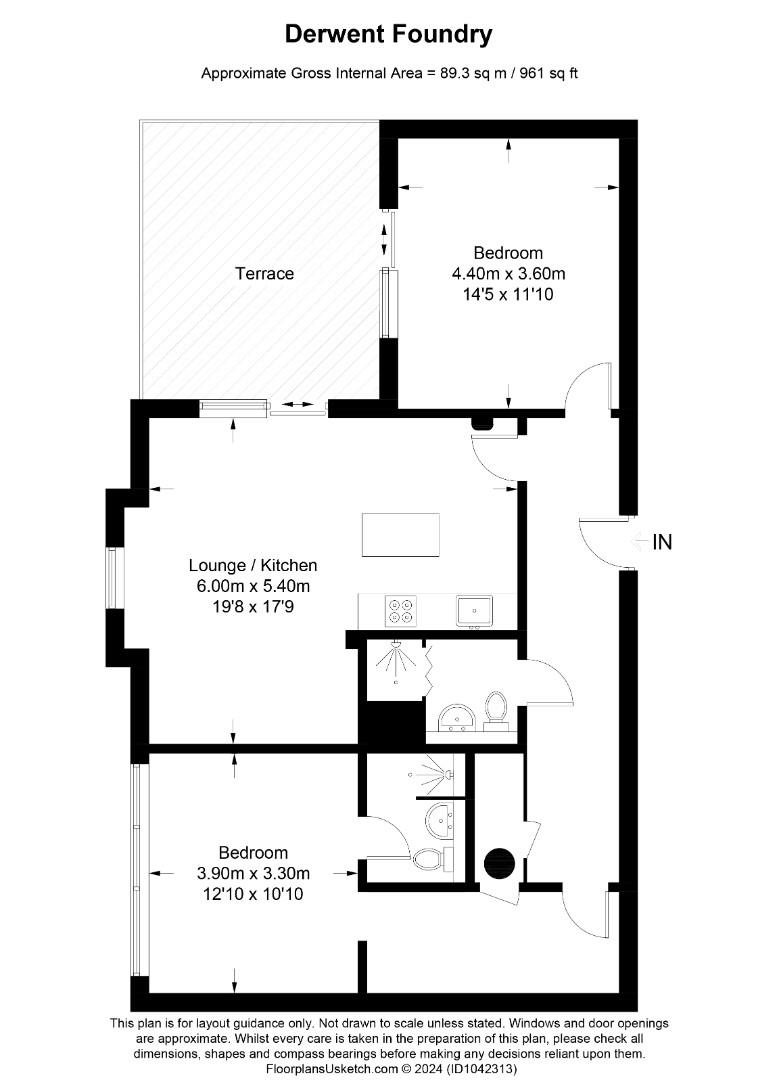
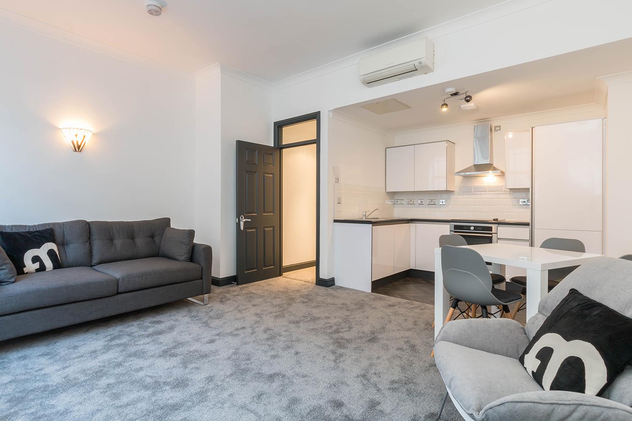
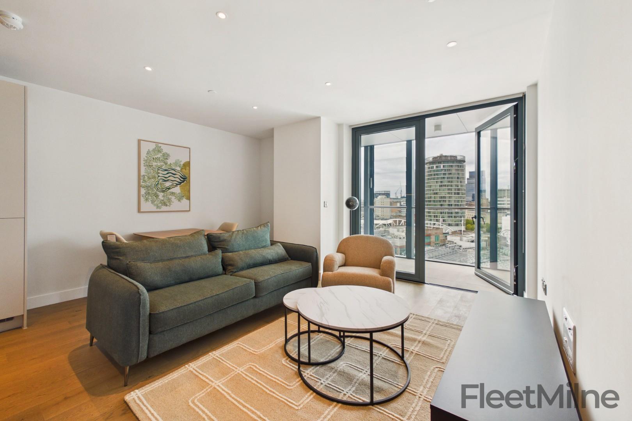
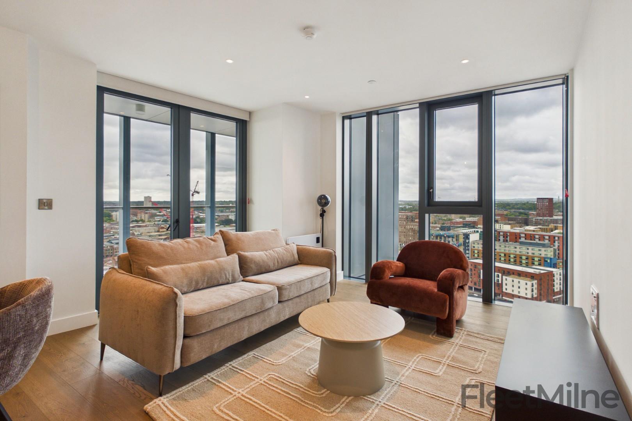
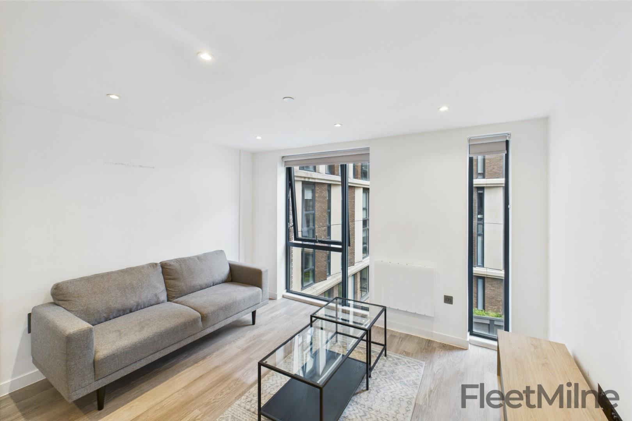
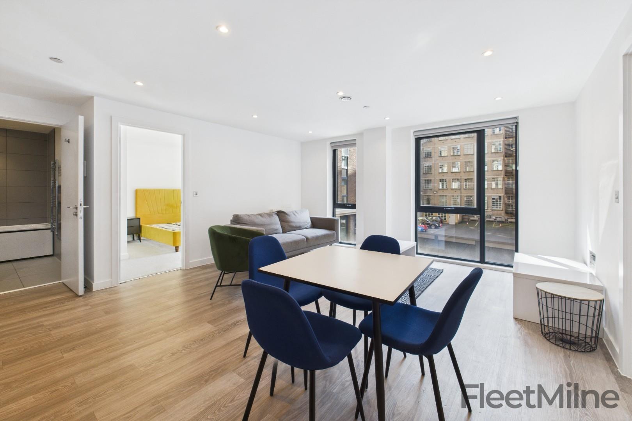
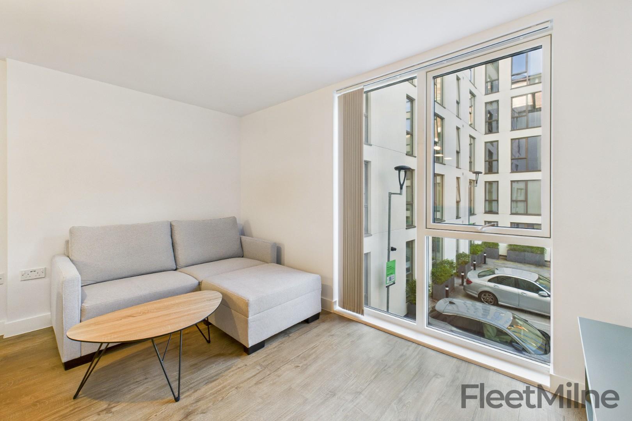
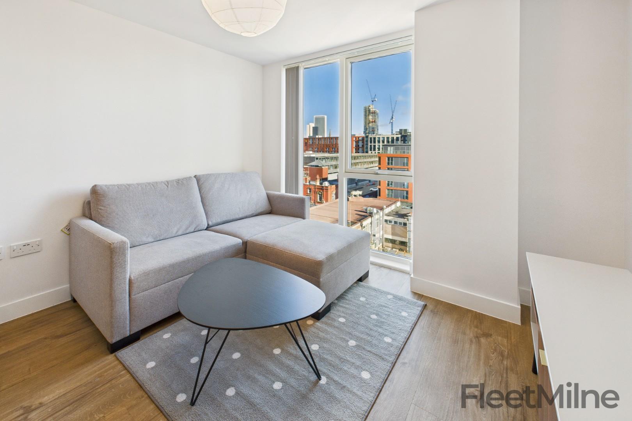
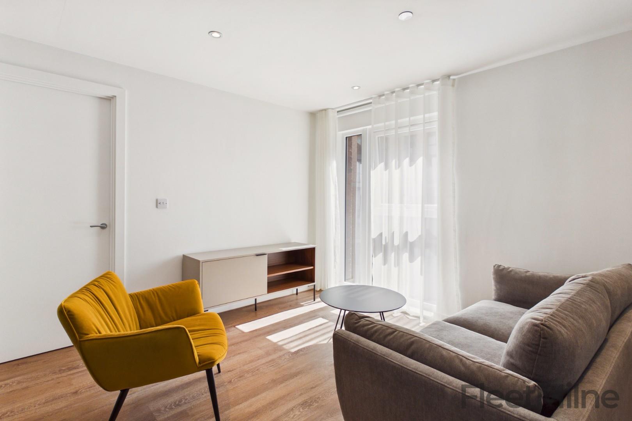
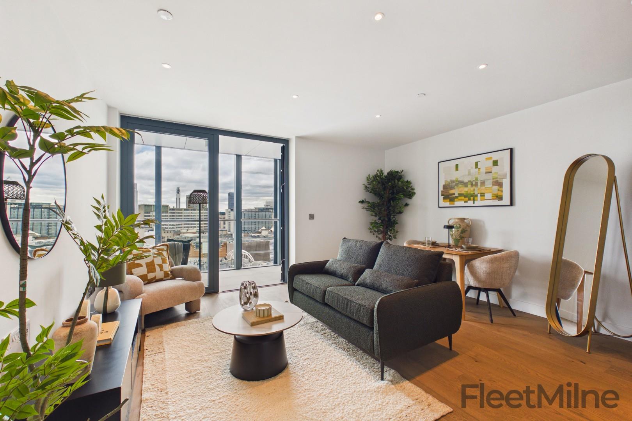
This charming apartment at Derwent Foundry is a true gem waiting to be discovered. As you step inside, you are greeted by a welcoming living area adorned with two cosy sofas and an adjoining dining space and access to the large private terrace, perfect for entertaining guests or simply relaxing after a long day.
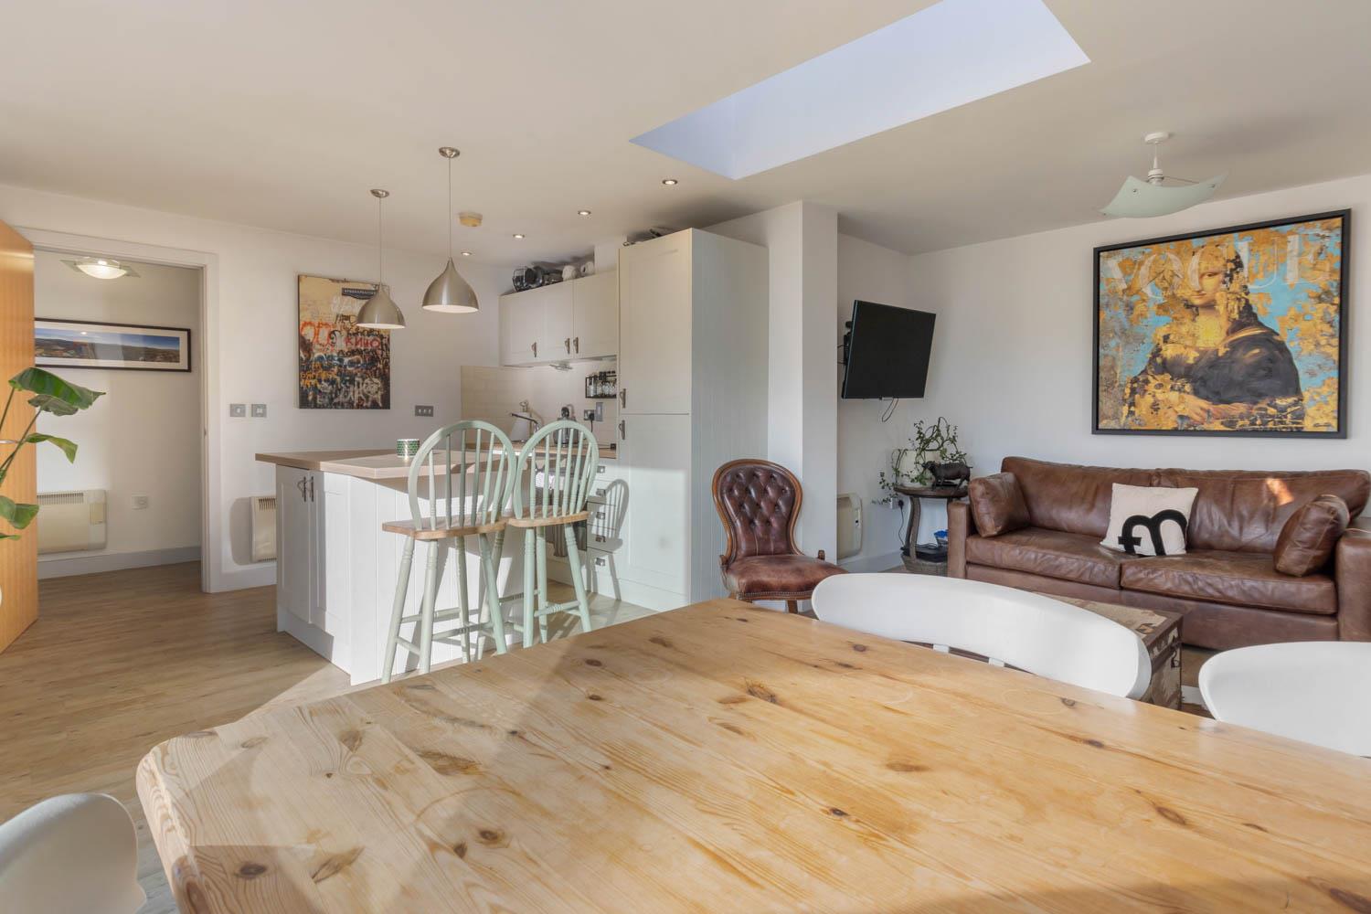
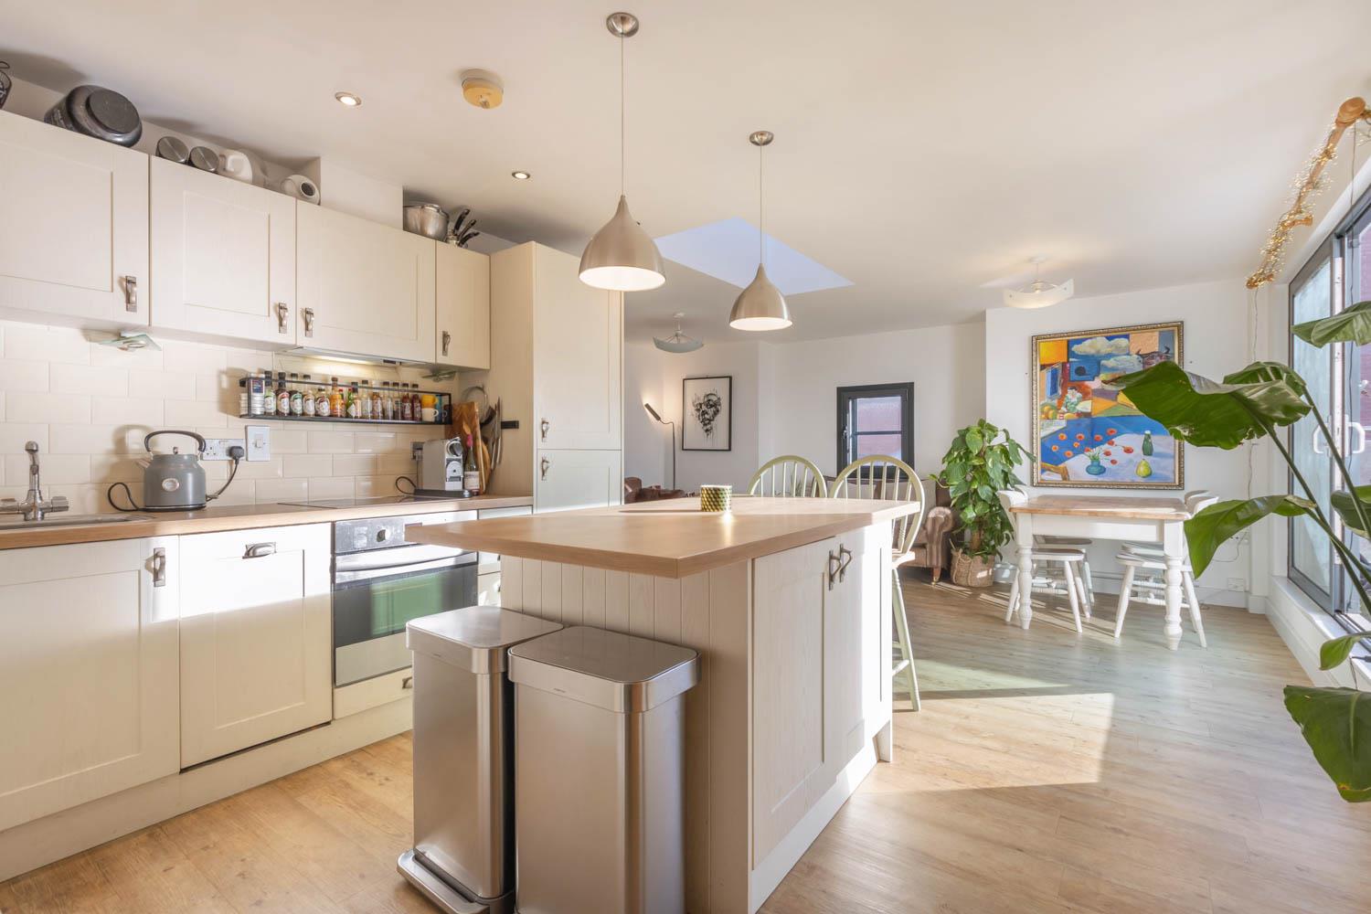
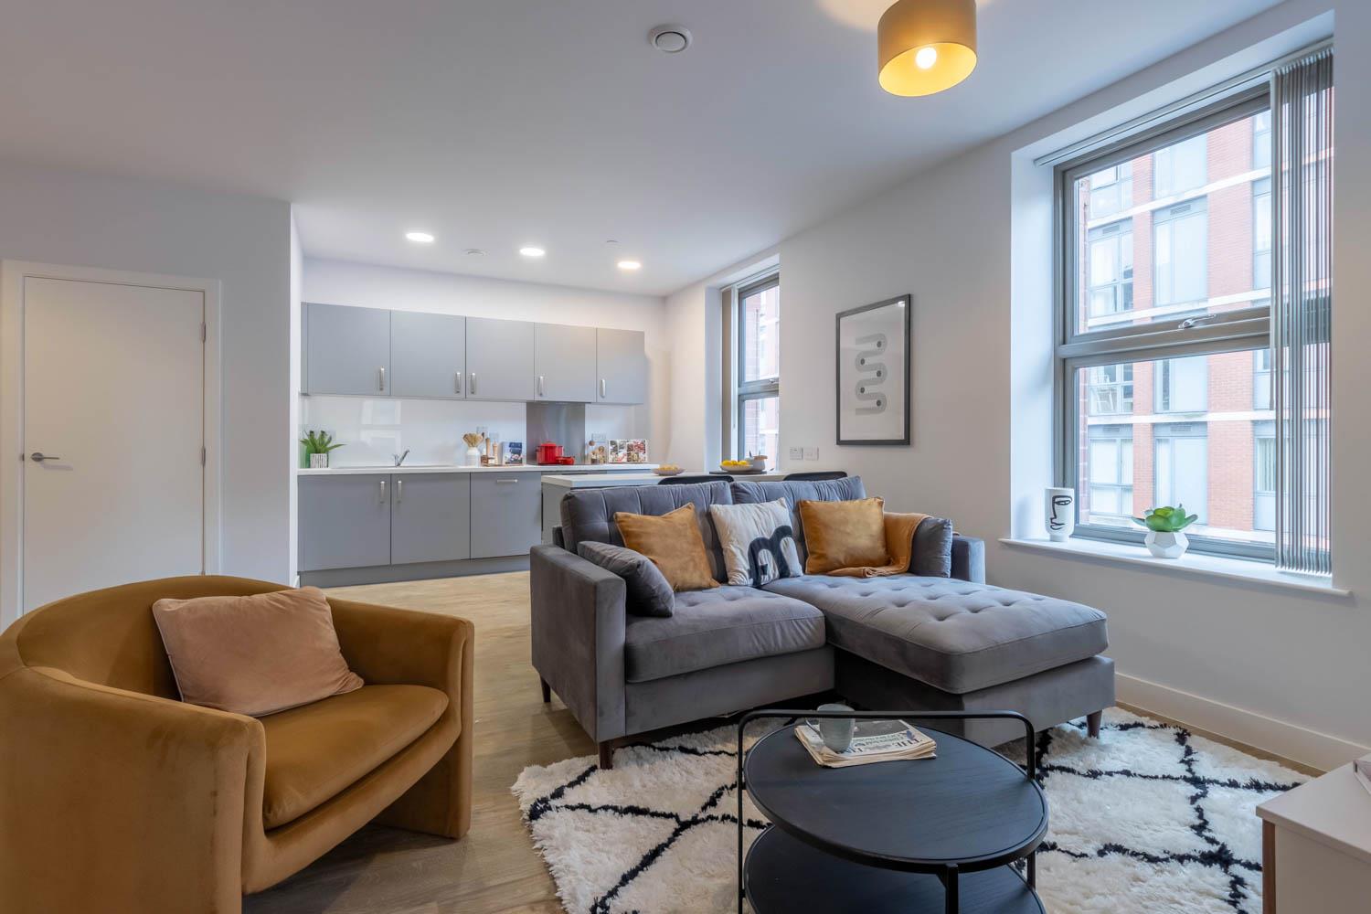
The fully equipped kitchen is a sight to behold, boasting modern appliances including a fridge/freezer, a dishwasher, and an island with two trendy bar stools where you can enjoy your morning coffee or a quick meal.
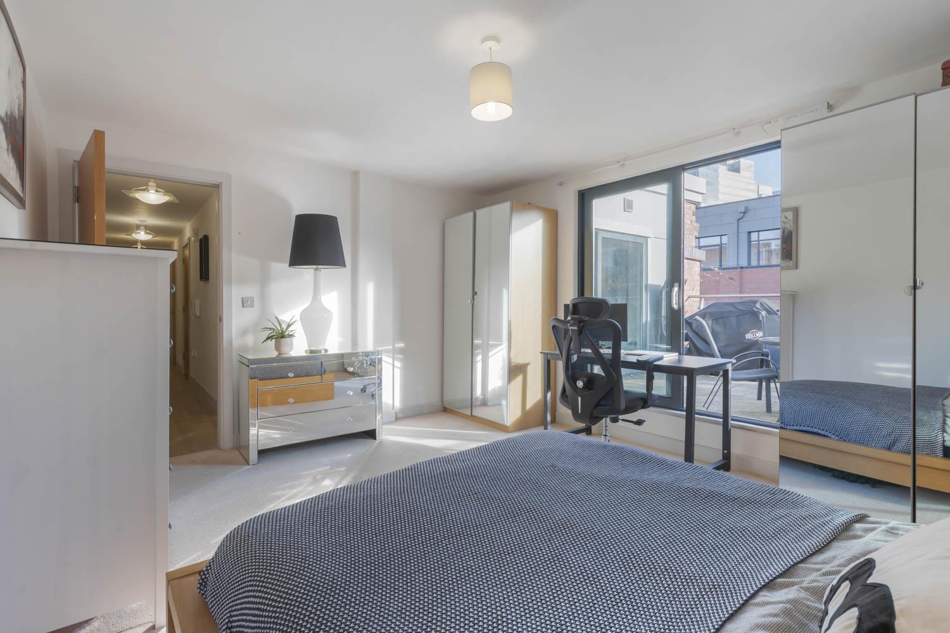
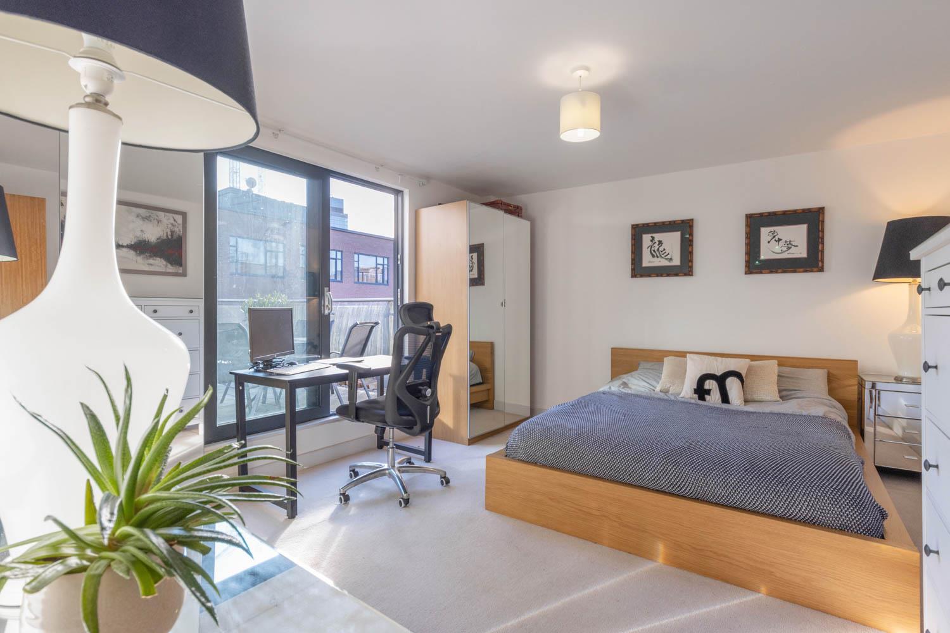
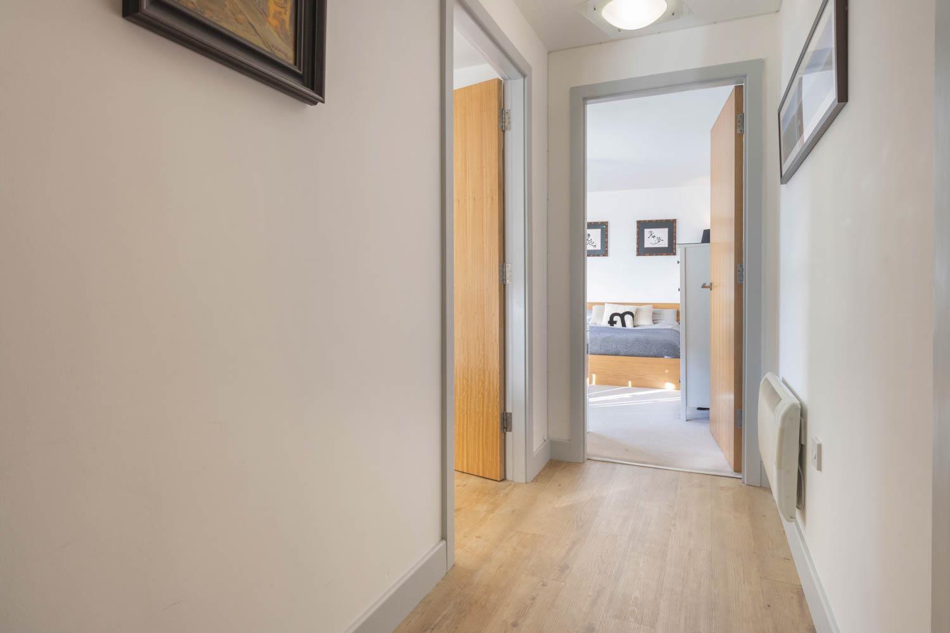
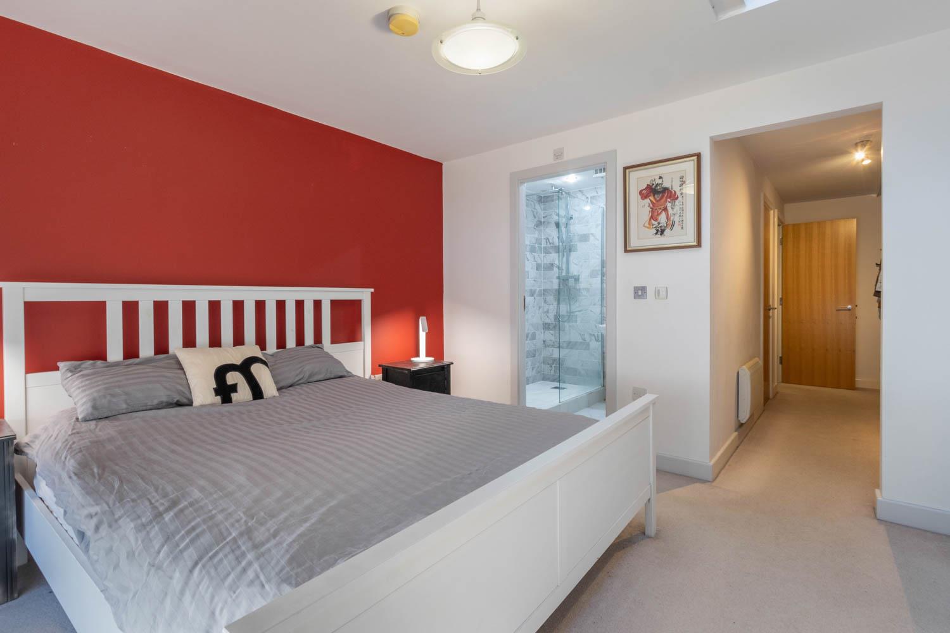
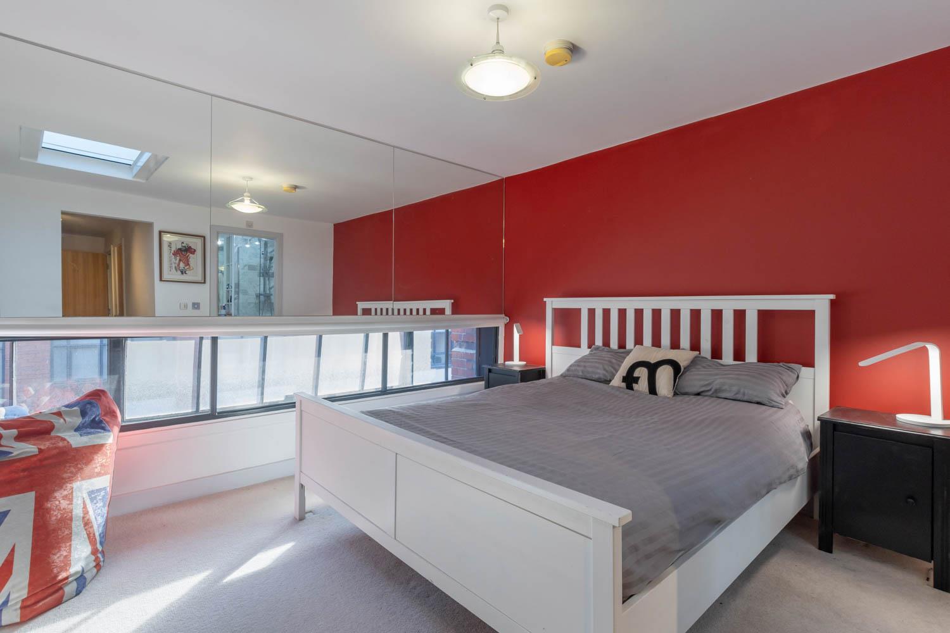
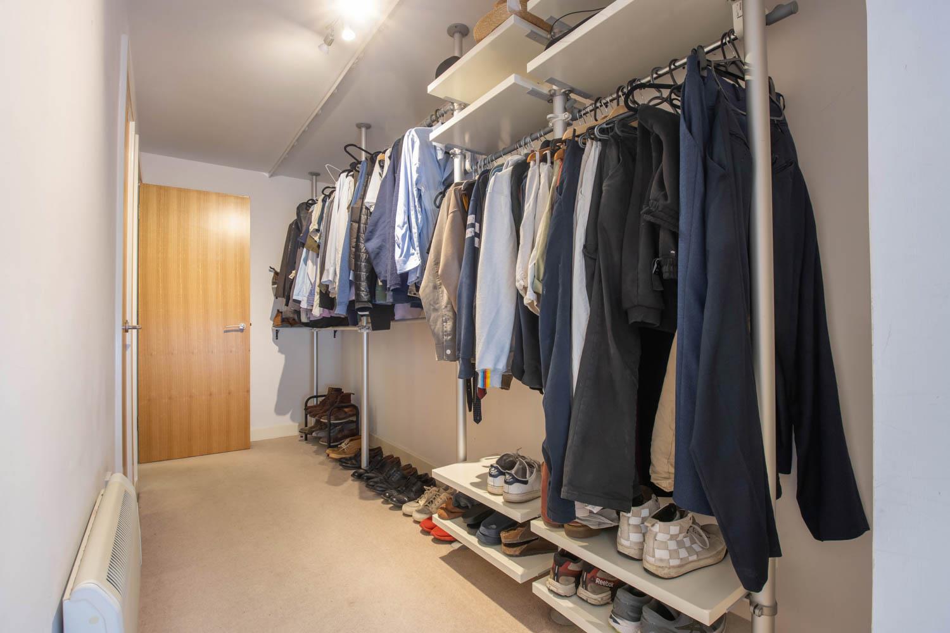
The principal double bedroom is a tranquil retreat, offering ample space, free-standing storage furniture, and direct access to the private terrace, where you can unwind and soak in the city views. The second bedroom, also generously sized, features freestanding storage furniture and an en-suite shower room for added convenience.
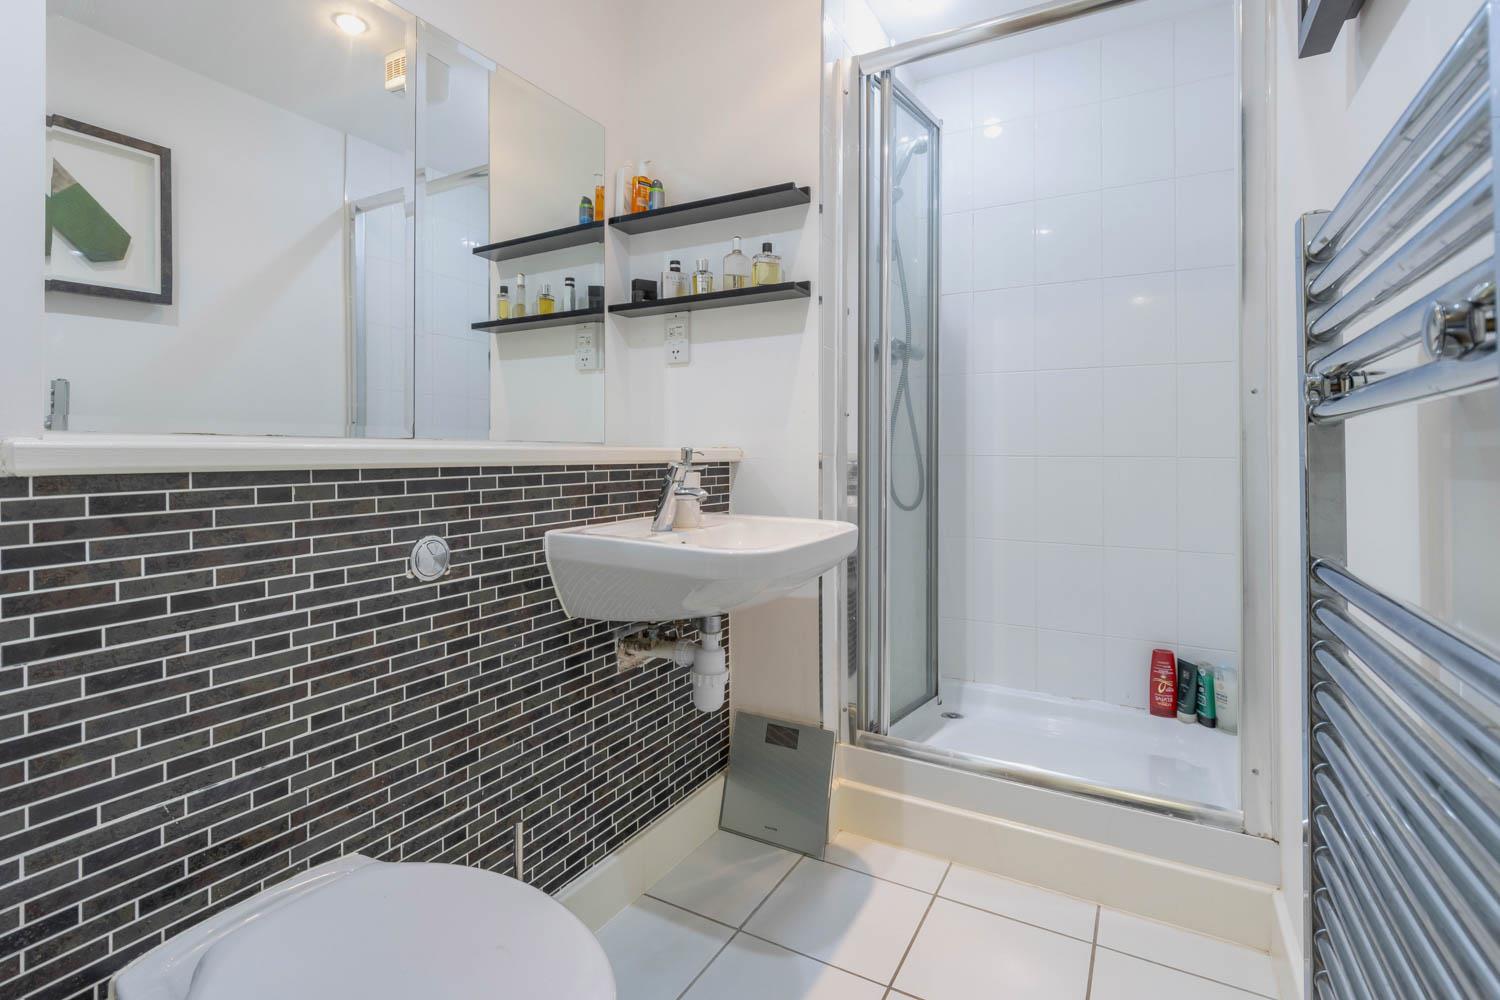
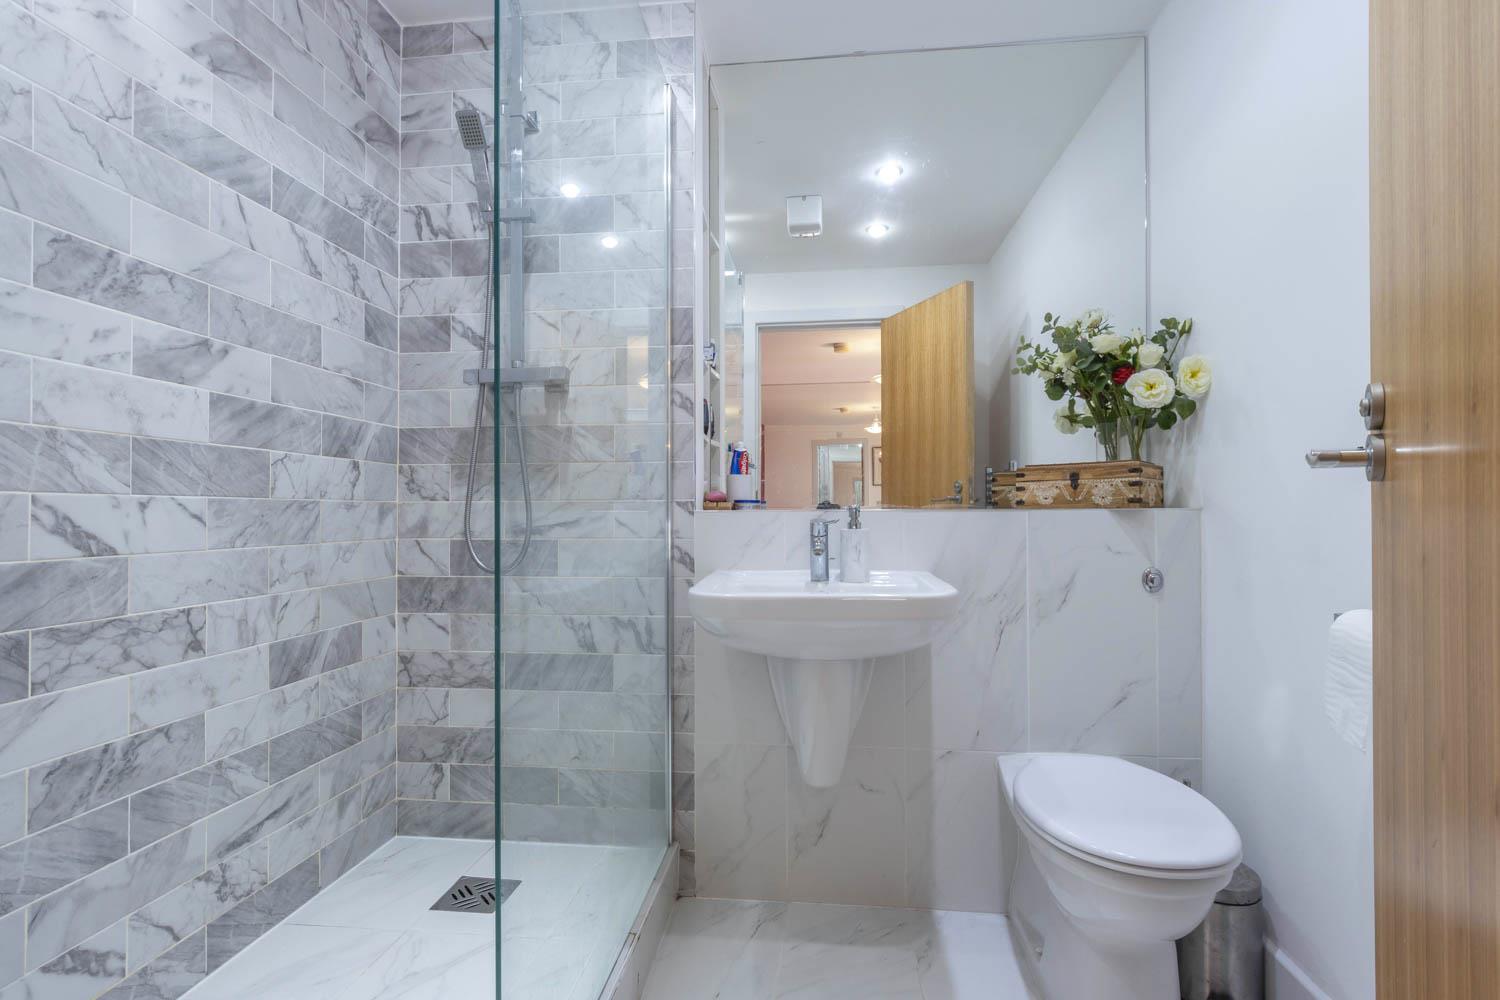
With two bathrooms in total, including a walk-in shower, getting ready in the morning will be a breeze for you and your guests. Additionally, this property offers parking for two vehicles, ensuring that you never have to worry about finding a spot after a long day out.
Situated just off St Paul's Square, Derwent Foundry is ideally located giving you easy access to St Paul's Square's great choice of restaurants and bars. The Jewellery Quarter neighbourhood offers a great choice of restaurants, bars, canal walks, culture and green space. This location is also a short walk into the city centre, and therefore enables easy access to New Street station, 0.8 miles, and multiple transport links located on Colmore Row, 0.4 miles.
Living Area
Open plan living and adjoining dining space.
Kitchen
Smartly presented fully equipped kitchen.
Private Terrace
Spacious private terrace with views of the city accessed from the living area and principle bedroom.
Principle Bedroom
Light and spacious double bedroom with access to the private terrace.
Bathroom
Good sized bathroom with heated towel rail and walk in shower.
Bedroom Two
Second bedroom is a good sized double with freestanding storage furniture and access to en-suite shower room.
En-Suite
Modern and fresh en-suite shower room.
Contact the FleetMilne office using the links above to arrange your viewing. Tenancies at this property will be fully managed by FleetMilne.
FleetMilne is a member of Client Money Protect, which is a client money protection scheme, and also a member of The Property Ombudsman which is a redress scheme. You can find out more details on the agent’s website or by contacting the agent directly.

2 Bed Penthouse Let Agreed
Not Available
** Two parking spaces included! **
This charming apartment at Derwent Foundry is a true gem waiting to be discovered. As you step inside, you are greeted by a welcoming living area adorned with two cosy sofas and an adjoining dining space and access to the large private terrace, perfect for entertaining guests or simply relaxing after a long day.
The fully equipped kitchen is a sight to behold, boasting modern appliances including a fridge/freezer, a dishwasher, and an island with two trendy bar stools where you can enjoy your morning coffee or a quick meal.
The principal double bedroom is a tranquil retreat, offering ample space, free-standing storage furniture, and direct access to the private terrace, where you can unwind and soak in the city views. The second bedroom, also generously sized, features freestanding storage furniture and an en-suite shower room for added convenience.
With two bathrooms in total, including a walk-in shower, getting ready in the morning will be a breeze for you and your guests. Additionally, this property offers parking for two vehicles, ensuring that you never have to worry about finding a spot after a long day out.
Situated just off St Paul's Square, Derwent Foundry is ideally located giving you easy access to St Paul's Square's great choice of restaurants and bars. The Jewellery Quarter neighbourhood offers a great choice of restaurants, bars, canal walks, culture and green space. This location is also a short walk into the city centre, and therefore enables easy access to New Street station, 0.8 miles, and multiple transport links located on Colmore Row, 0.4 miles.
Living Area
Open plan living and adjoining dining space.
Kitchen
Smartly presented fully equipped kitchen.
Private Terrace
Spacious private terrace with views of the city accessed from the living area and principle bedroom.
Principle Bedroom
Light and spacious double bedroom with access to the private terrace.
Bathroom
Good sized bathroom with heated towel rail and walk in shower.
Bedroom Two
Second bedroom is a good sized double with freestanding storage furniture and access to en-suite shower room.
En-Suite
Modern and fresh en-suite shower room.
Contact the FleetMilne office using the links above to arrange your viewing. Tenancies at this property will be fully managed by FleetMilne.
FleetMilne is a member of Client Money Protect, which is a client money protection scheme, and also a member of The Property Ombudsman which is a redress scheme. You can find out more details on the agent’s website or by contacting the agent directly.
"*" indicates required fields
"*" indicates required fields


